+35 more
$1,199,000
Listed by: RE/MAX Crest Realty · MLS®
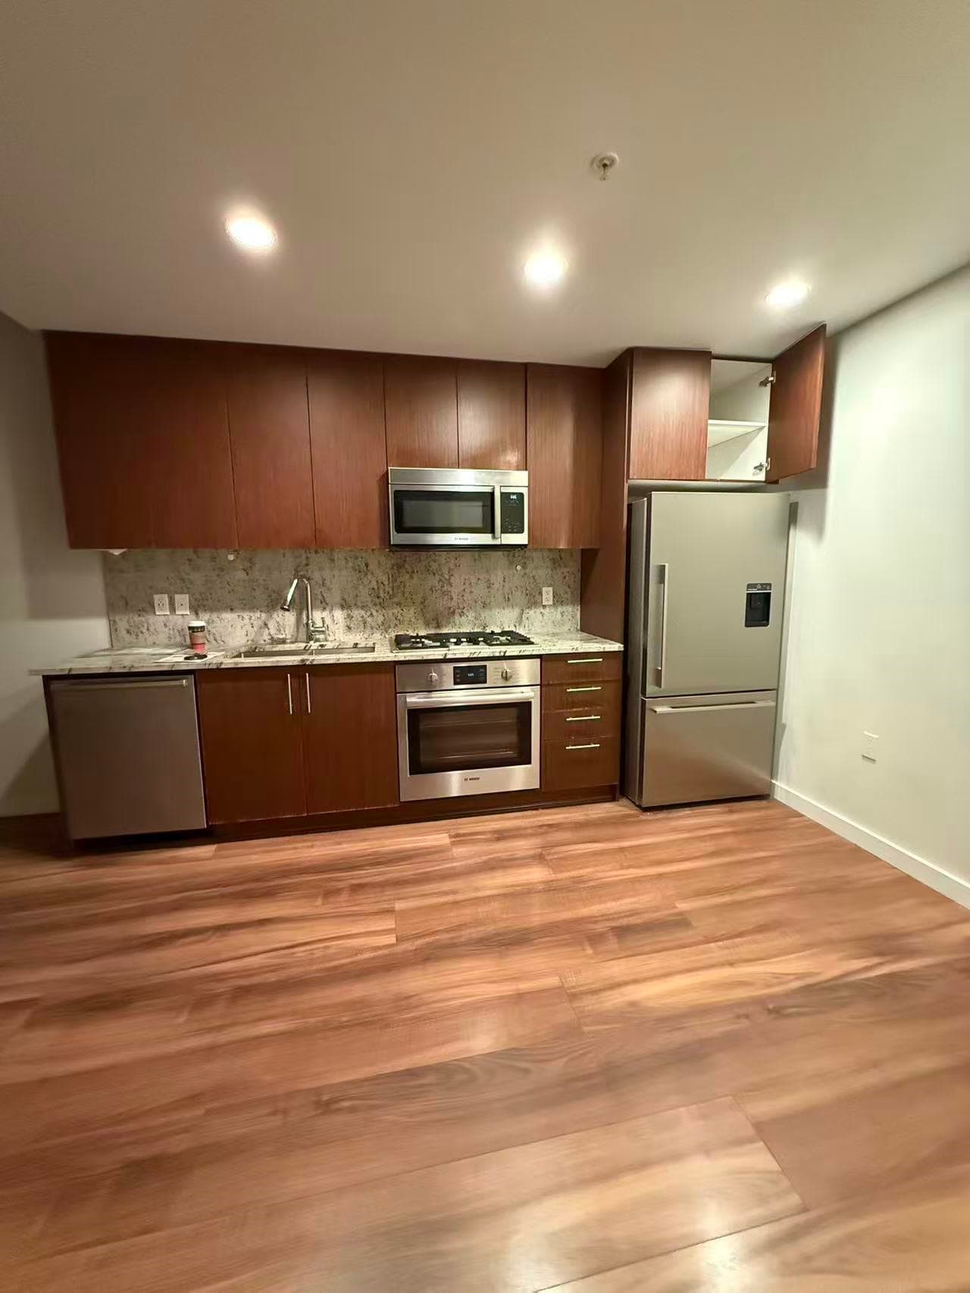
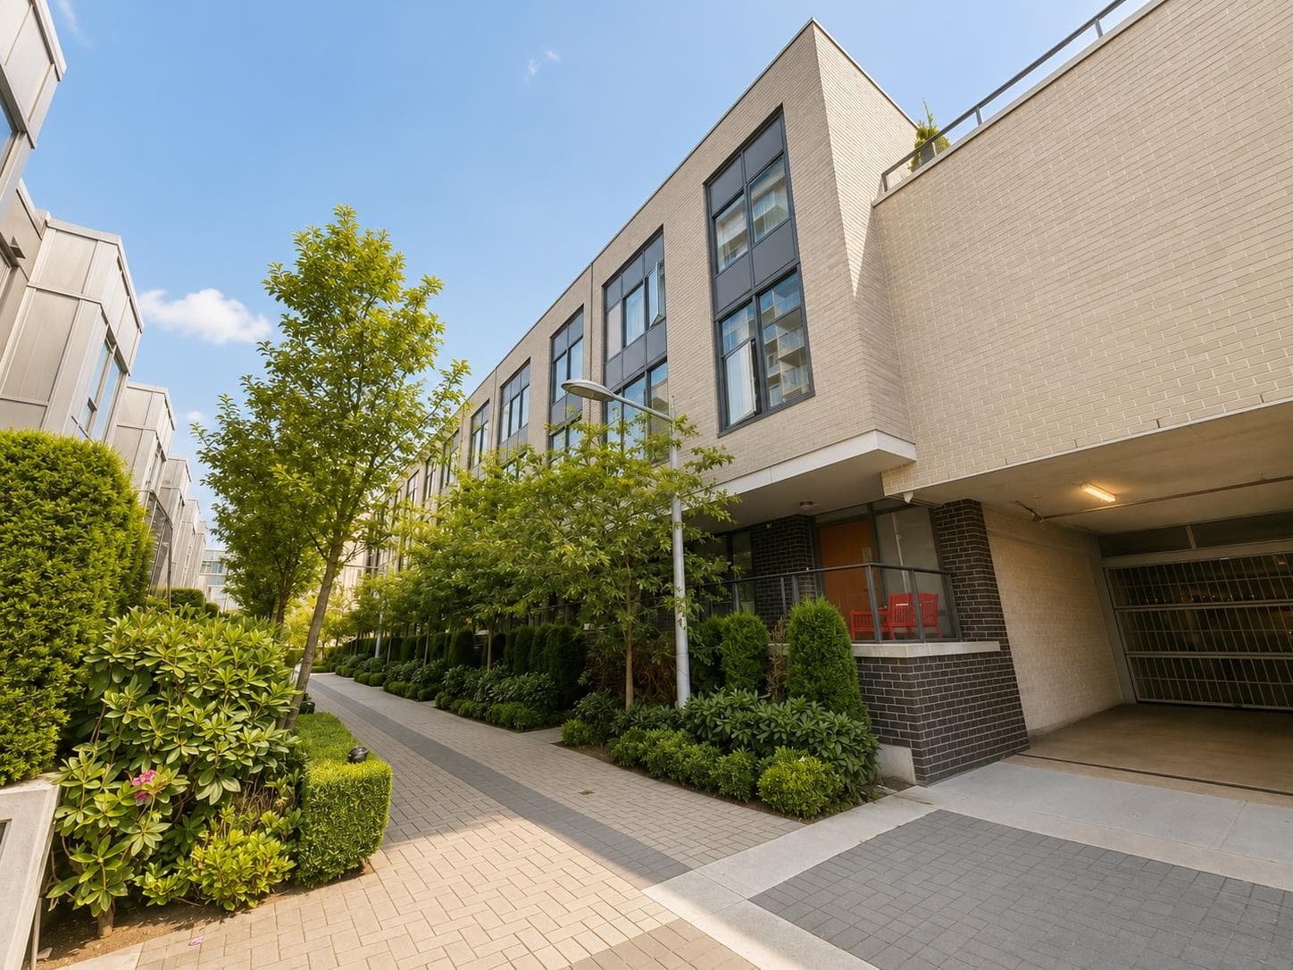
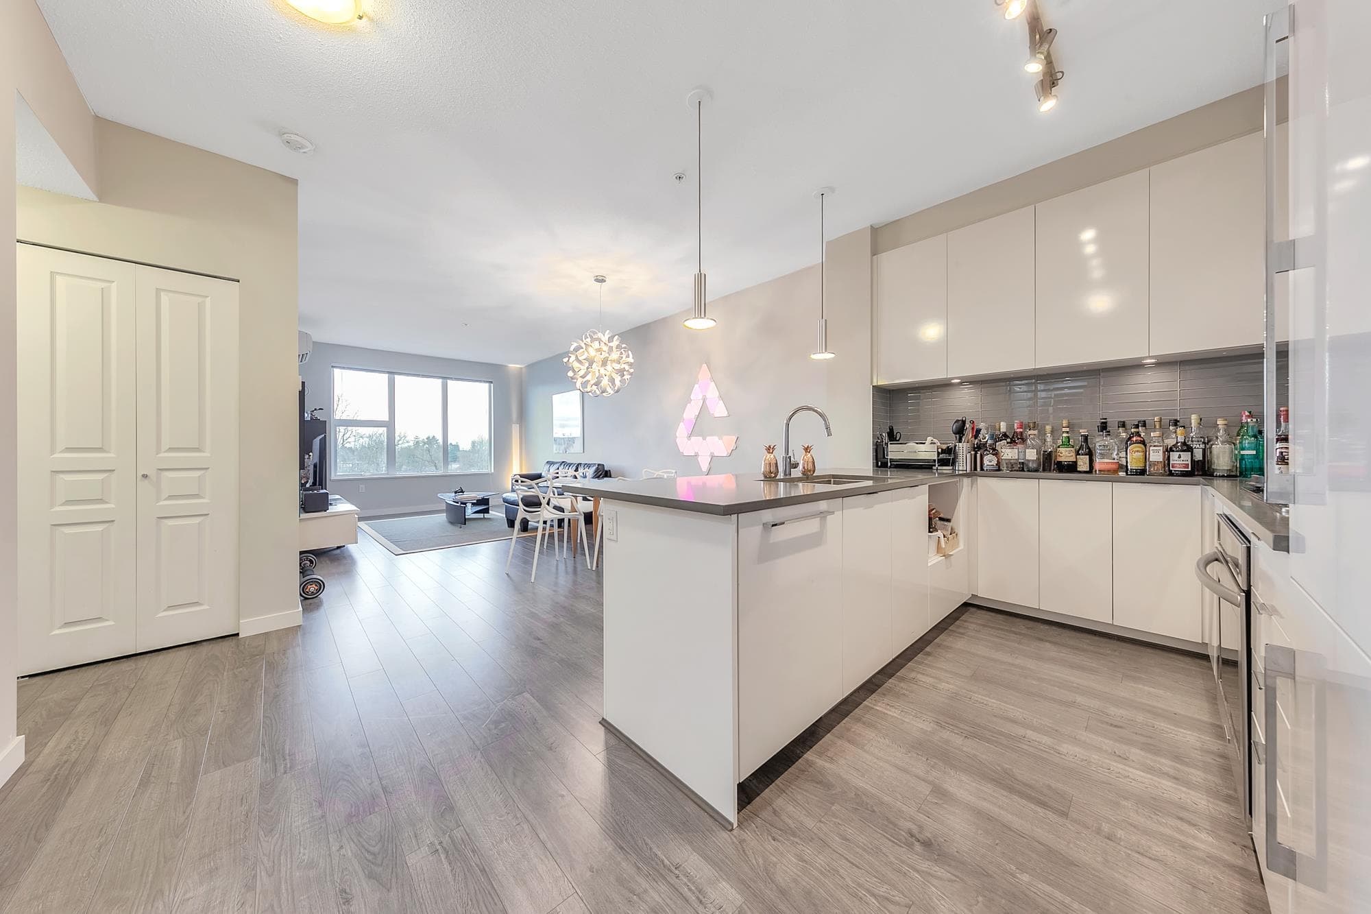
Rare opportunity in sought-after Alderbridge Estates! This spacious 2-storey townhome offers nearly 1,800 sq ft of house-like living with 3 generous bedrooms & 2.5 baths. Enjoy exceptional privacy as the ONLY shared wall is at the double side-by-side garage. Main floor features a bright layout leading to a private fenced backyard right off the kitchen—perfect for kids, pets, and outdoor entertaining. Practical 2-level design means no endless stairs to climb!Solid bones in original condition, serving as the perfect blank canvas for your dream renovation and design ideas. Unbeatable central Richmond location: steps to Tomsett Elementary, parks, Walmart, shopping, dining, and transit. A standout value-add property—call today to view!
MLS® #
R3157836
Status
Active
Type
Residential
Sub-type
Townhouse
Ownership
Freehold Strata
Bedrooms
3
Full Baths
2
Half Baths
1
Fireplaces
1
Living Area
1,791 sqft
Main Floor
818 sqft
Year Built
1994
Age
32 years
Structure
Residential Attached
Parking Stalls
2
Garage Spaces
2
Parking Type
Garage Double, Guest, Front Access
Strata Fee
$529.37/mo
Taxes
$4,100.76/yr
MLS® Area
West Cambie
City
Richmond
Postal Code
V6X 3W8
Heating
Baseboard · Hot Water · Natural Gas
Appliances
Washer/Dryer · Dishwasher · Refrigerator · Stove
Fireplace
Gas
Pets
Yes With Restrictions
Building Amenities
Trash · Maintenance Grounds · Management
Coordinates: 49.178324, -123.112447 · Map data © Google
Watch this home
Get an email when the price changes, it sells, or a new unit lists in this building. Sign in or create a free account.
Not in the Agricultural Land Reserve.
The listing’s flood plain disclosure is available to registered users. Create a free account
ALR from the Agricultural Land Commission via DataBC (point check at the listing’s mapped location). Flood plain is the listing brokerage’s disclosure. Confirm both with the municipality and your lawyer.
Building permit history is currently available for City of Vancouver properties only.