$1,189,000
Listed by: Royal LePage - Wolstencroft · MLS®
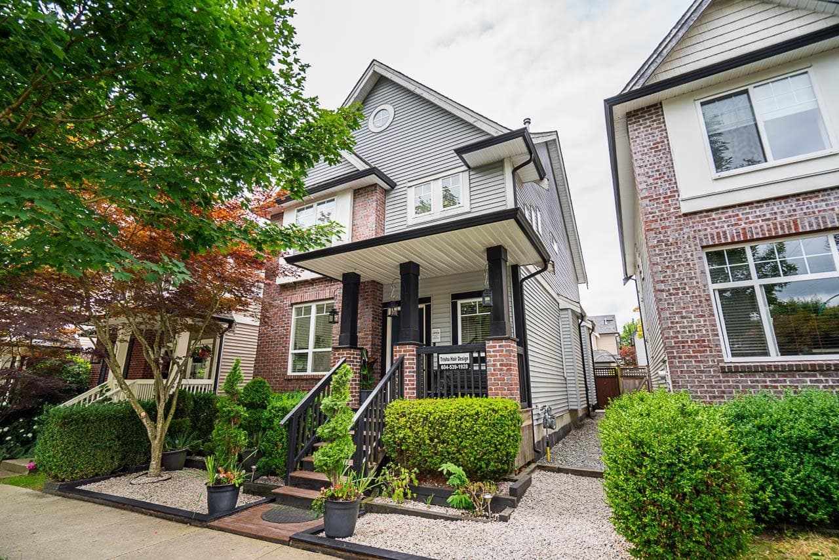
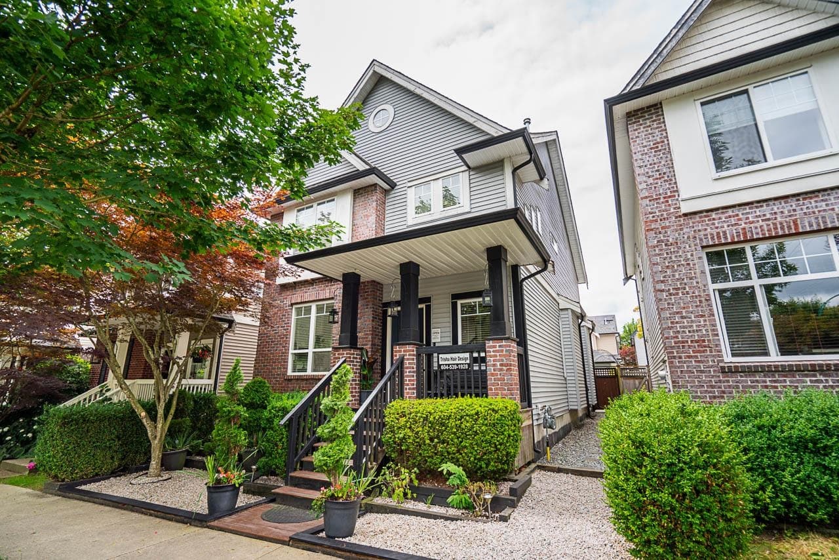
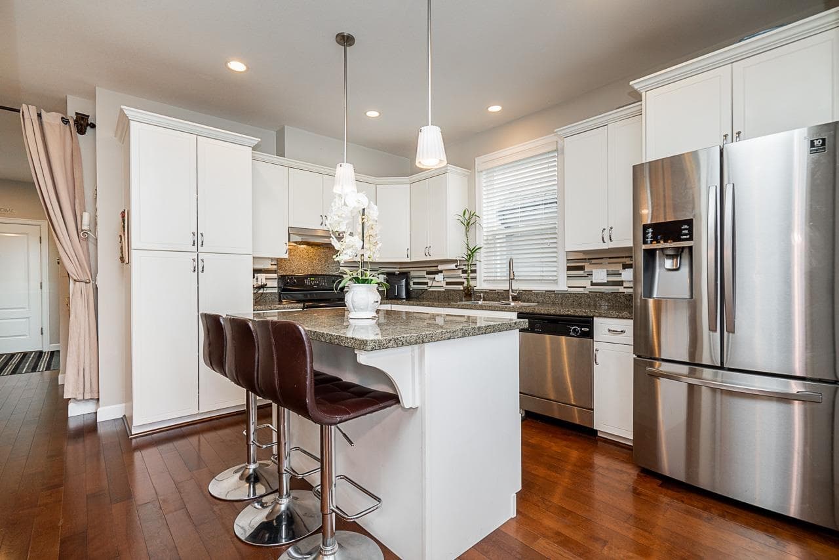
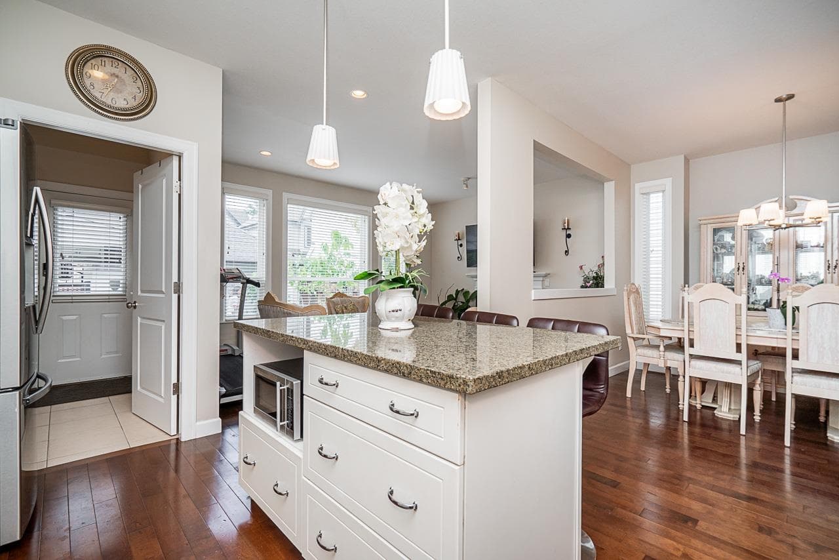
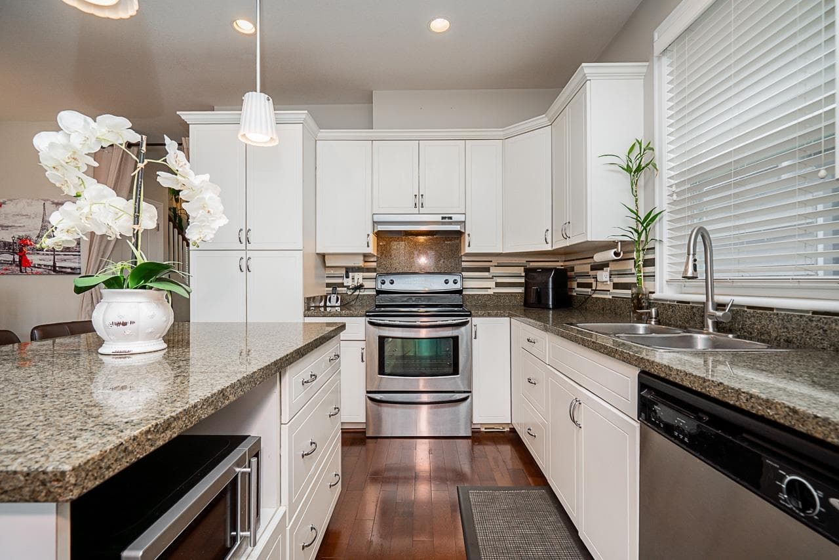
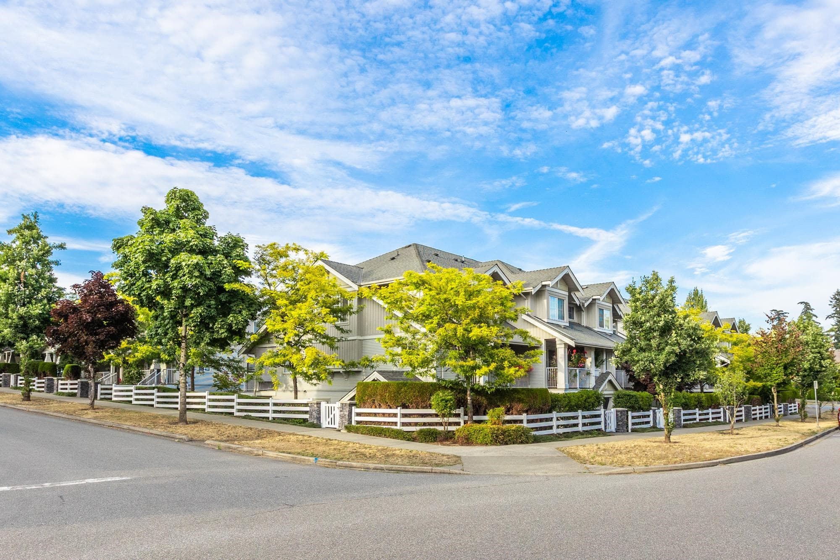
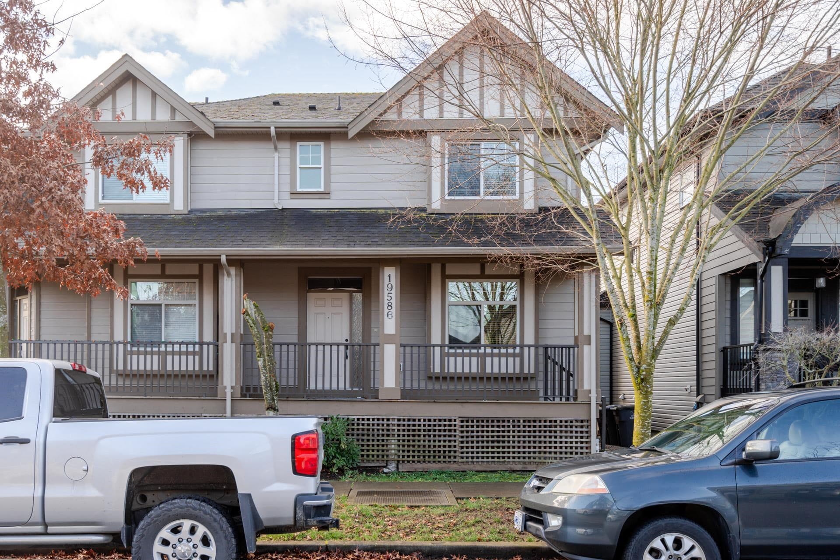
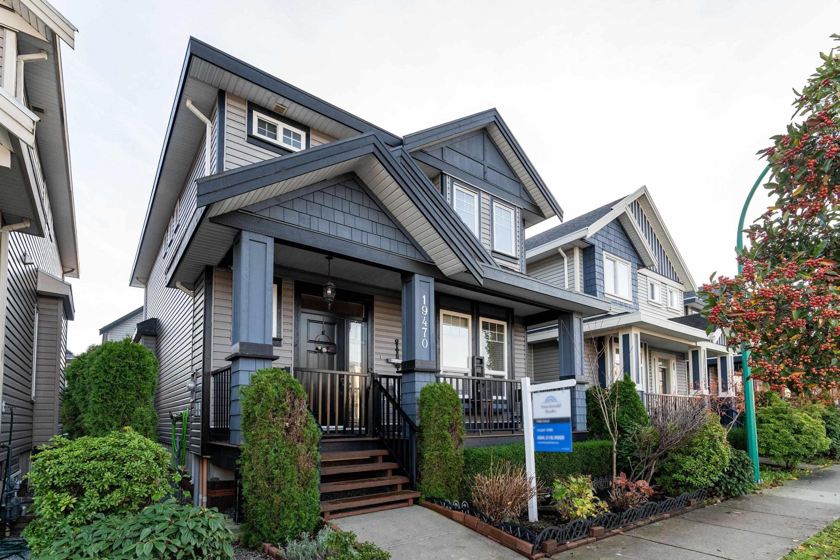
Great location on a quiet street. This well maintained 5 bedroom, 4 bathroom + den home features 9' ceilings, engineered hardwood, two cozy fireplaces, and an open-concept kitchen complete with granite counters, S/S appliances, and a large island ideal for everyday living and entertaining. The upper level offers a vaulted-ceiling primary bedroom with a large walk-in closet and ensuite, two additional bedrooms, a full-size laundry room, and a bright office/nook. The lower level includes a 2 bedroom in-law suite with its own entrance. Outside, enjoy the west facing, low maintenance fenced yard, a detached double garage with a storage loft, and a spacious parking pad. All conveniently located just steps from Katzie Elementary and Clayton Heights Secondary. OH Sat 3:30-4:40 and Sun 2-4pm
MLS® #
R3149508
Status
Active
Type
Residential
Sub-type
Single Family Residence
Ownership
Freehold NonStrata
Bedrooms
5
Full Baths
3
Half Baths
1
Fireplaces
2
Living Area
2,612 sqft
Main Floor
880 sqft
Basement
Yes
Lot Size
2,918 sqft
Lot Dimensions
30.41 x
Frontage
30.41
Year Built
2006
Age
20 years
Structure
Residential Detached
Parking Stalls
3
Garage Spaces
2
Parking Type
Garage Double, Open, Lane Access, Rear Access
Taxes
$5,381.14/yr
MLS® Area
Clayton
City
Surrey
Postal Code
V4N 0B8
Heating
Electric · Forced Air
Appliances
Washer/Dryer · Dishwasher · Refrigerator · Stove
Fireplace
Electric
Windows
Window Coverings
Exterior Features
Private Yard
Lot Features
Central Location, Recreation Nearby
Community
Shopping Nearby
Coordinates: 49.126137, -122.687757 · Map data © Google
Building permit history is currently available for City of Vancouver properties only.