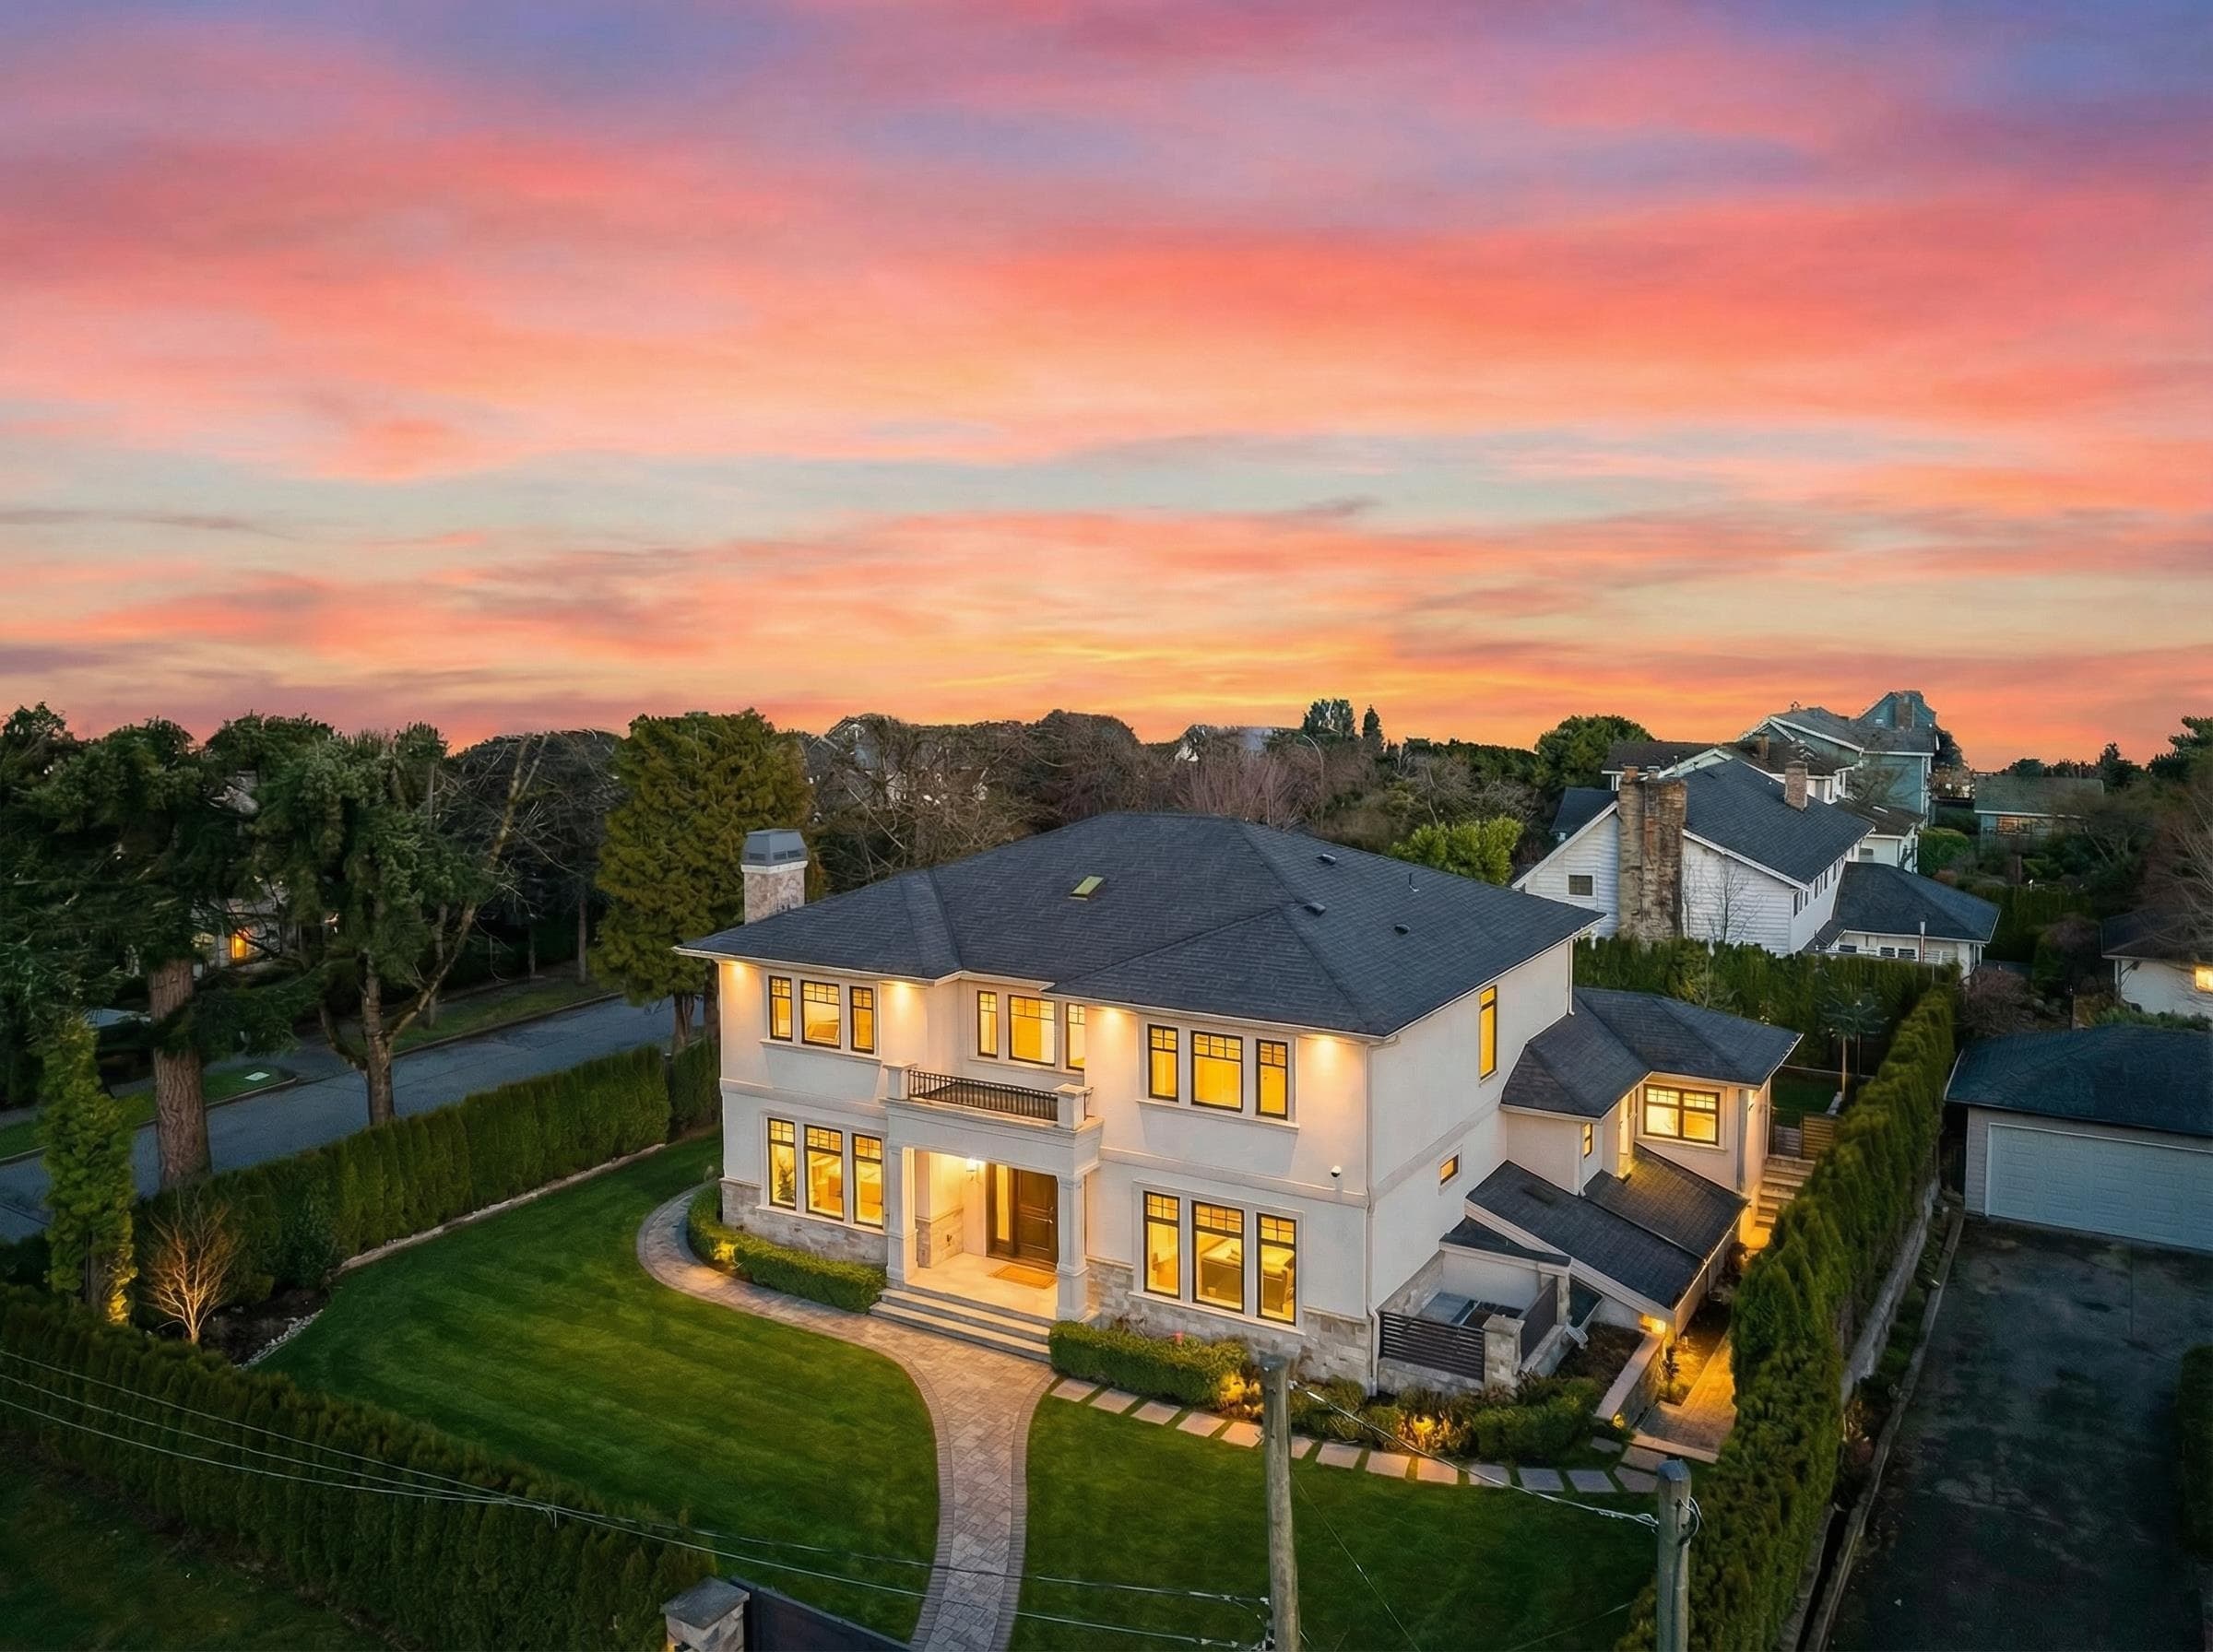


+20 more
$8,680,000
Listed by: RE/MAX Westcoast · MLS®
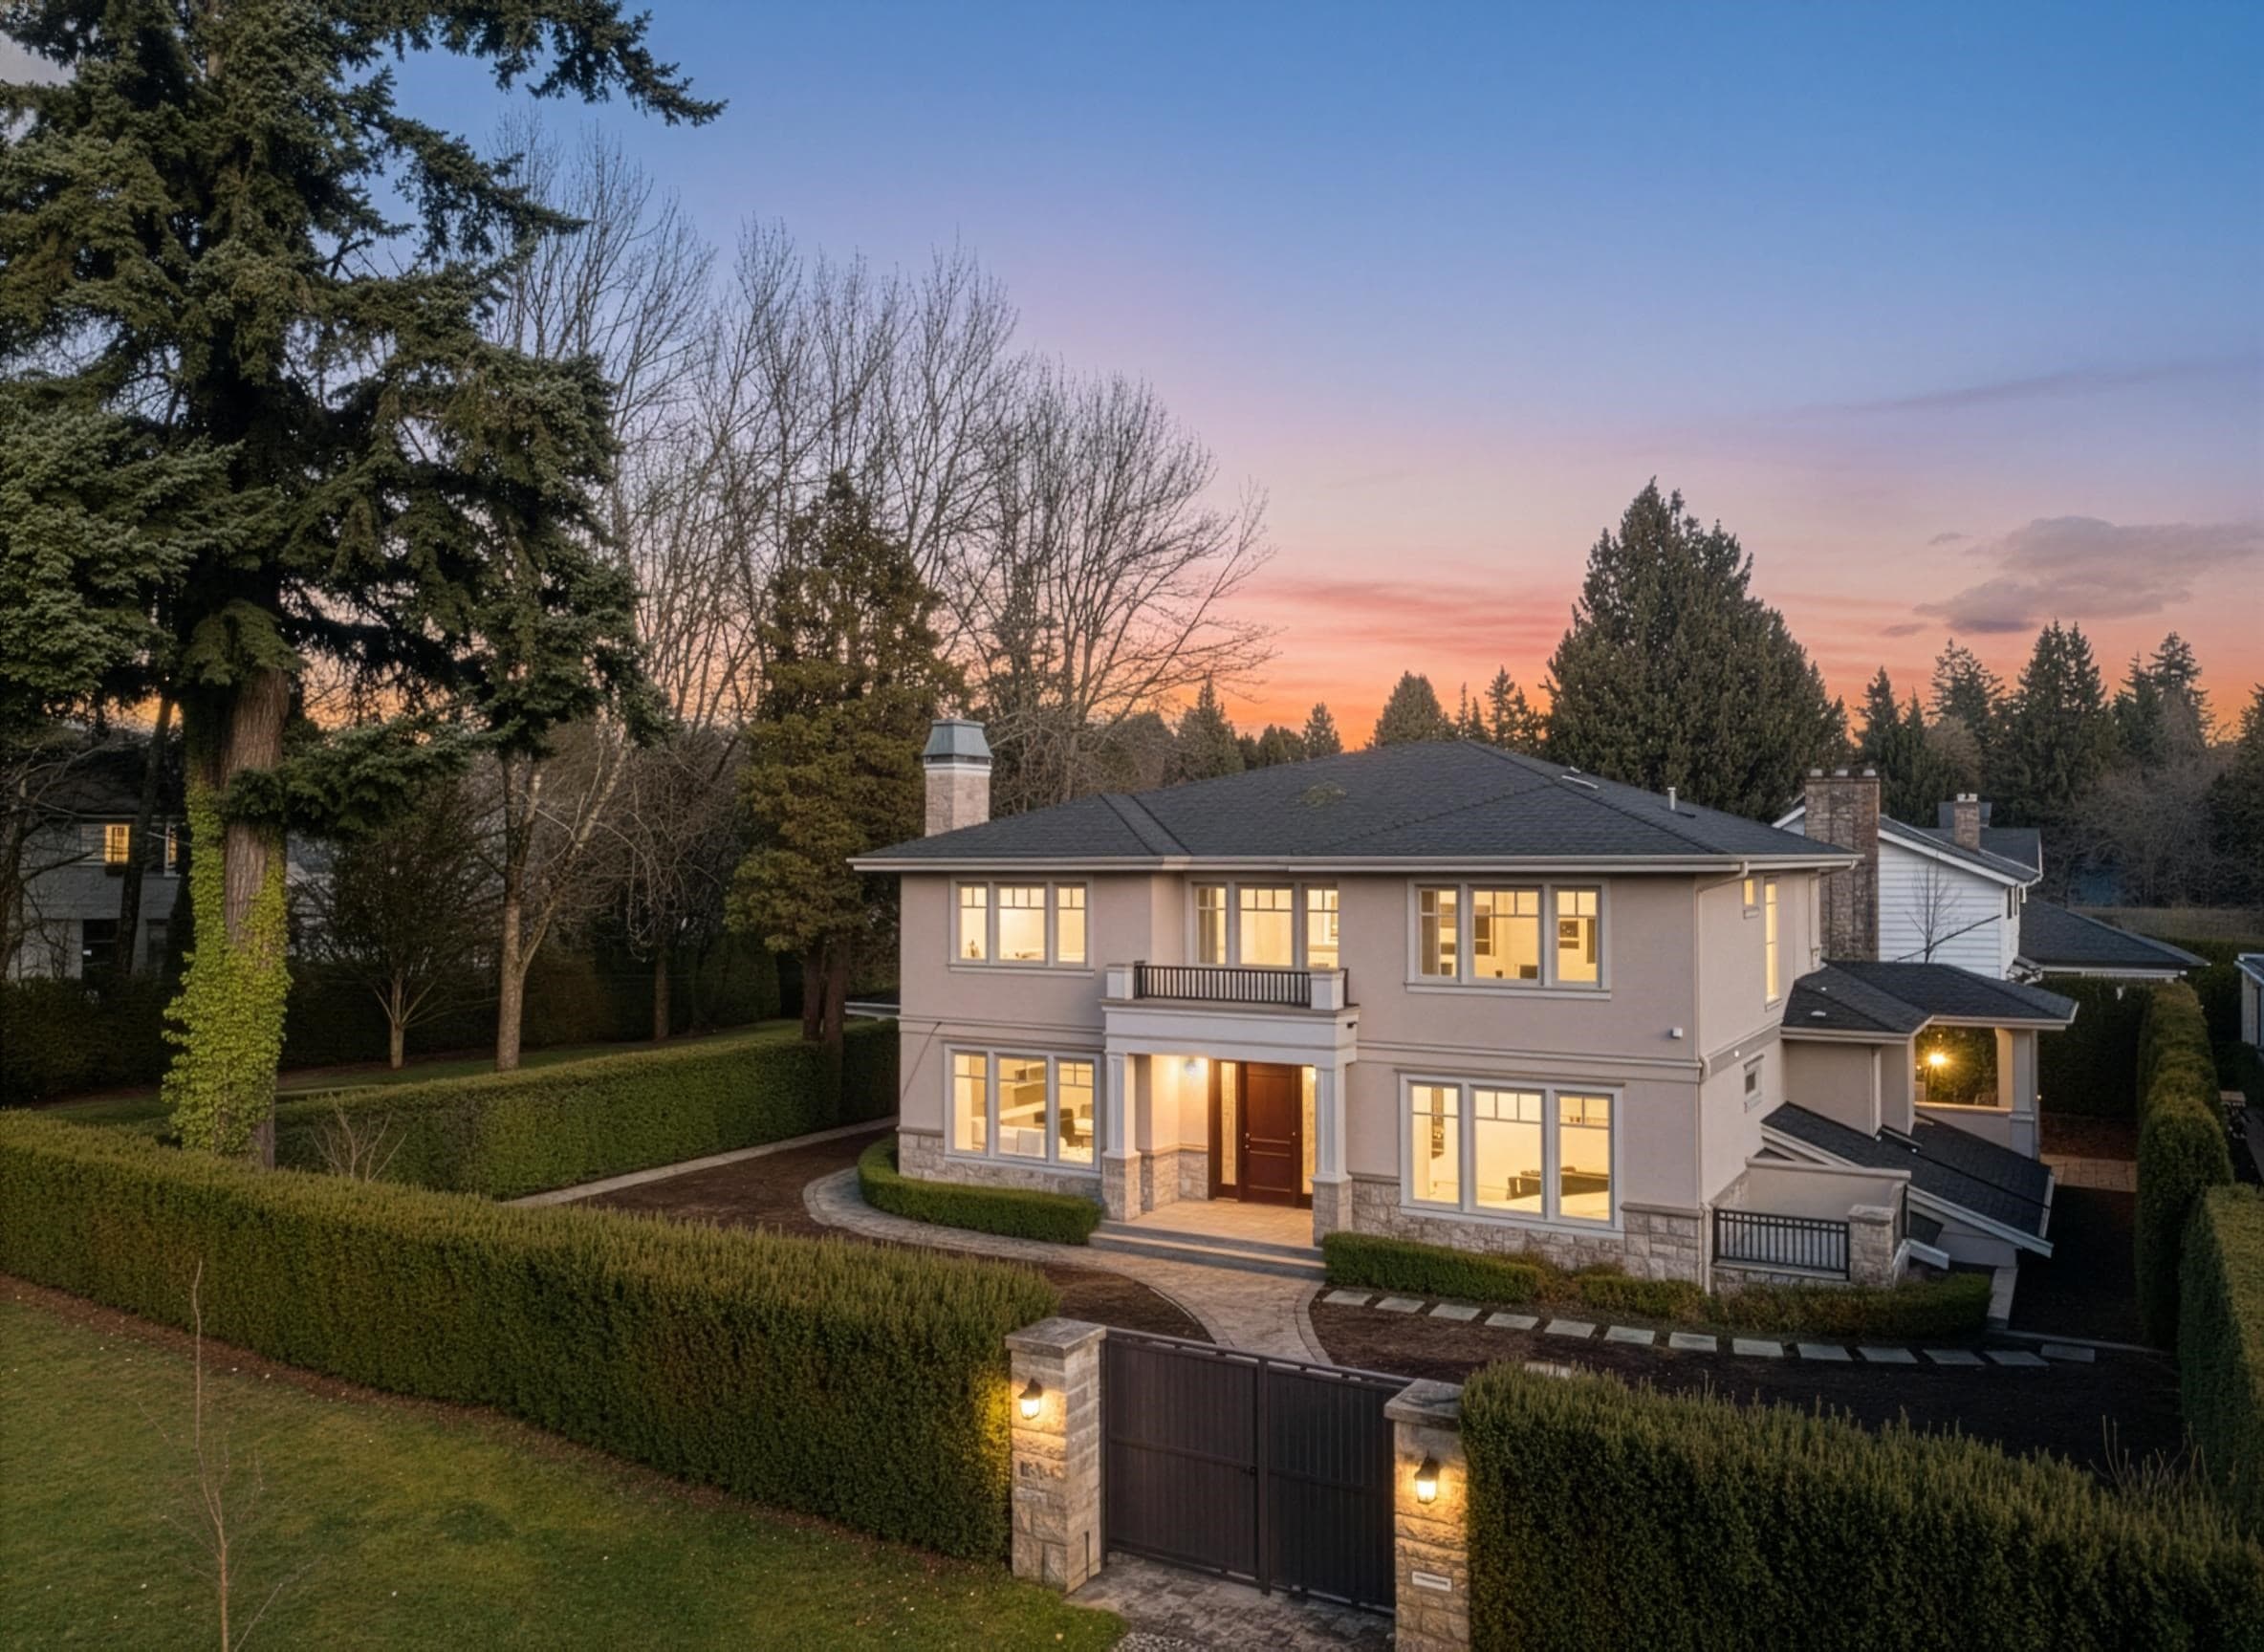
This stunning custom-built residence offers 6,976 sq. ft. of luxurious living on an expansive 11,390 sq.ft. lot, featuring 7 bedrooms plus a den and 7.5 bathrooms, a spa-like primary suite, grand high-ceiling foyer with Schonbek crystal chandeliers, radiant in-floor heating, A/C, HRV, smart home security, a gourmet chef’s and wok kitchen with Miele appliances, and an entertainment-ready basement with rec room, wet bar, wine cellar, home theatre, karaoke room, gym, sauna, and steam room, all conveniently located near top schools, UBC, and Shaughnessy Golf & Country Club. July 4, Sat, 2-4pm.
MLS® #
R3079899
Status
Active
Type
Residential
Sub-type
Single Family Residence
Ownership
Freehold NonStrata
Bedrooms
7
Full Baths
7
Half Baths
1
Fireplaces
2
Living Area
6,976 sqft
Main Floor
2,135 sqft
Basement
Yes
Lot Size
11,390.4 sqft
Lot Dimensions
90.4 x 126
Frontage
90.4
Year Built
2014
Age
12 years
Structure
Residential Detached
Parking Stalls
7
Garage Spaces
2
Parking Type
Garage Double, Front Access, Side Access
Taxes
$44,961.5/yr
MLS® Area
Vancouver West
City
Vancouver
Postal Code
V6P 5W1
Heating
Hot Water · Natural Gas · Radiant
Cooling / A/C
Air Conditioning
Appliances
Washer/Dryer · Dishwasher · Refrigerator · Stove · Microwave
Fireplace
Gas
Security
Security System · Smoke Detector(s) · Fire Sprinkler System
Windows
Window Coverings
Interior Features
Central Vacuum · Vaulted Ceiling(s)
Exterior Features
Garden · Balcony · Private Yard
View
VIEWS OF PARK
Lot Features
Central Location, Near Golf Course, Recreation Nearby
Community
Shopping Nearby
Coordinates: 49.224785, -123.158212 · Map data © Google
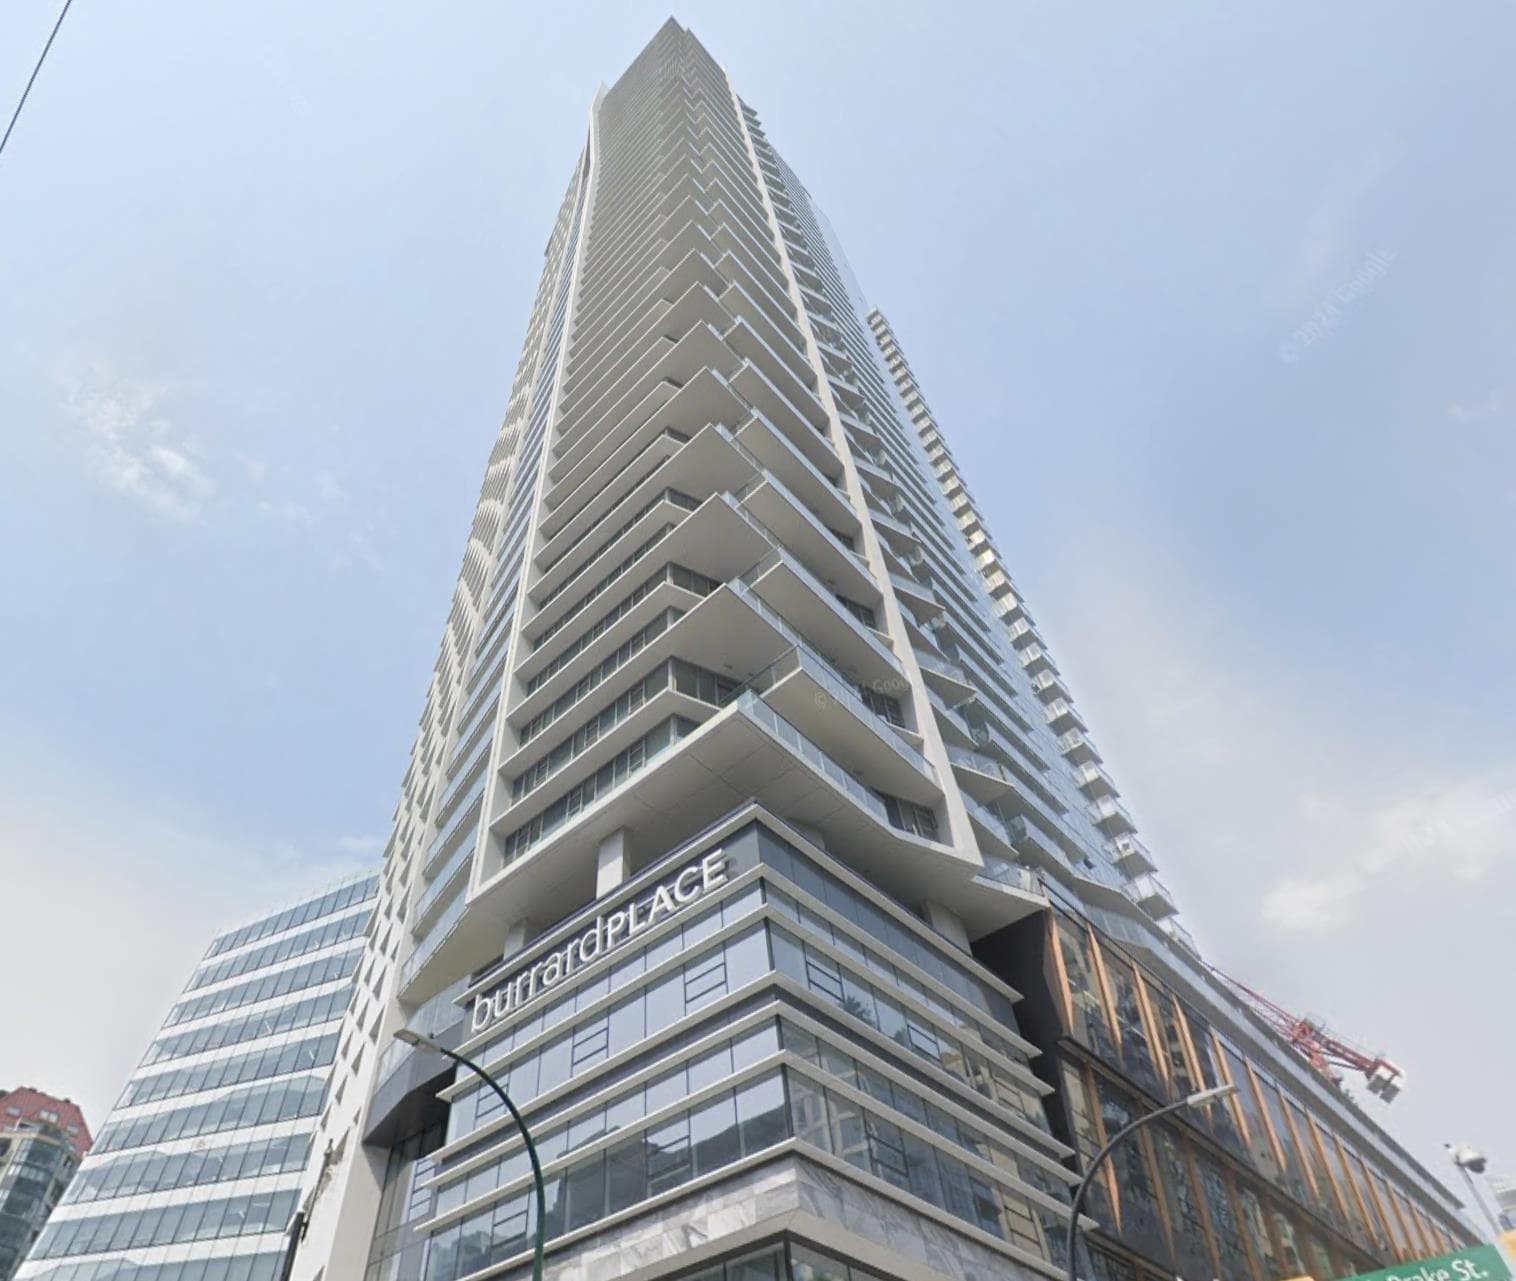
$1,218,000
Vancouver West
MLS® R3099729 · Listed by Sutton Centre Realty
Source: City of Vancouver Open Data
No permits found for this address in the open data registry.