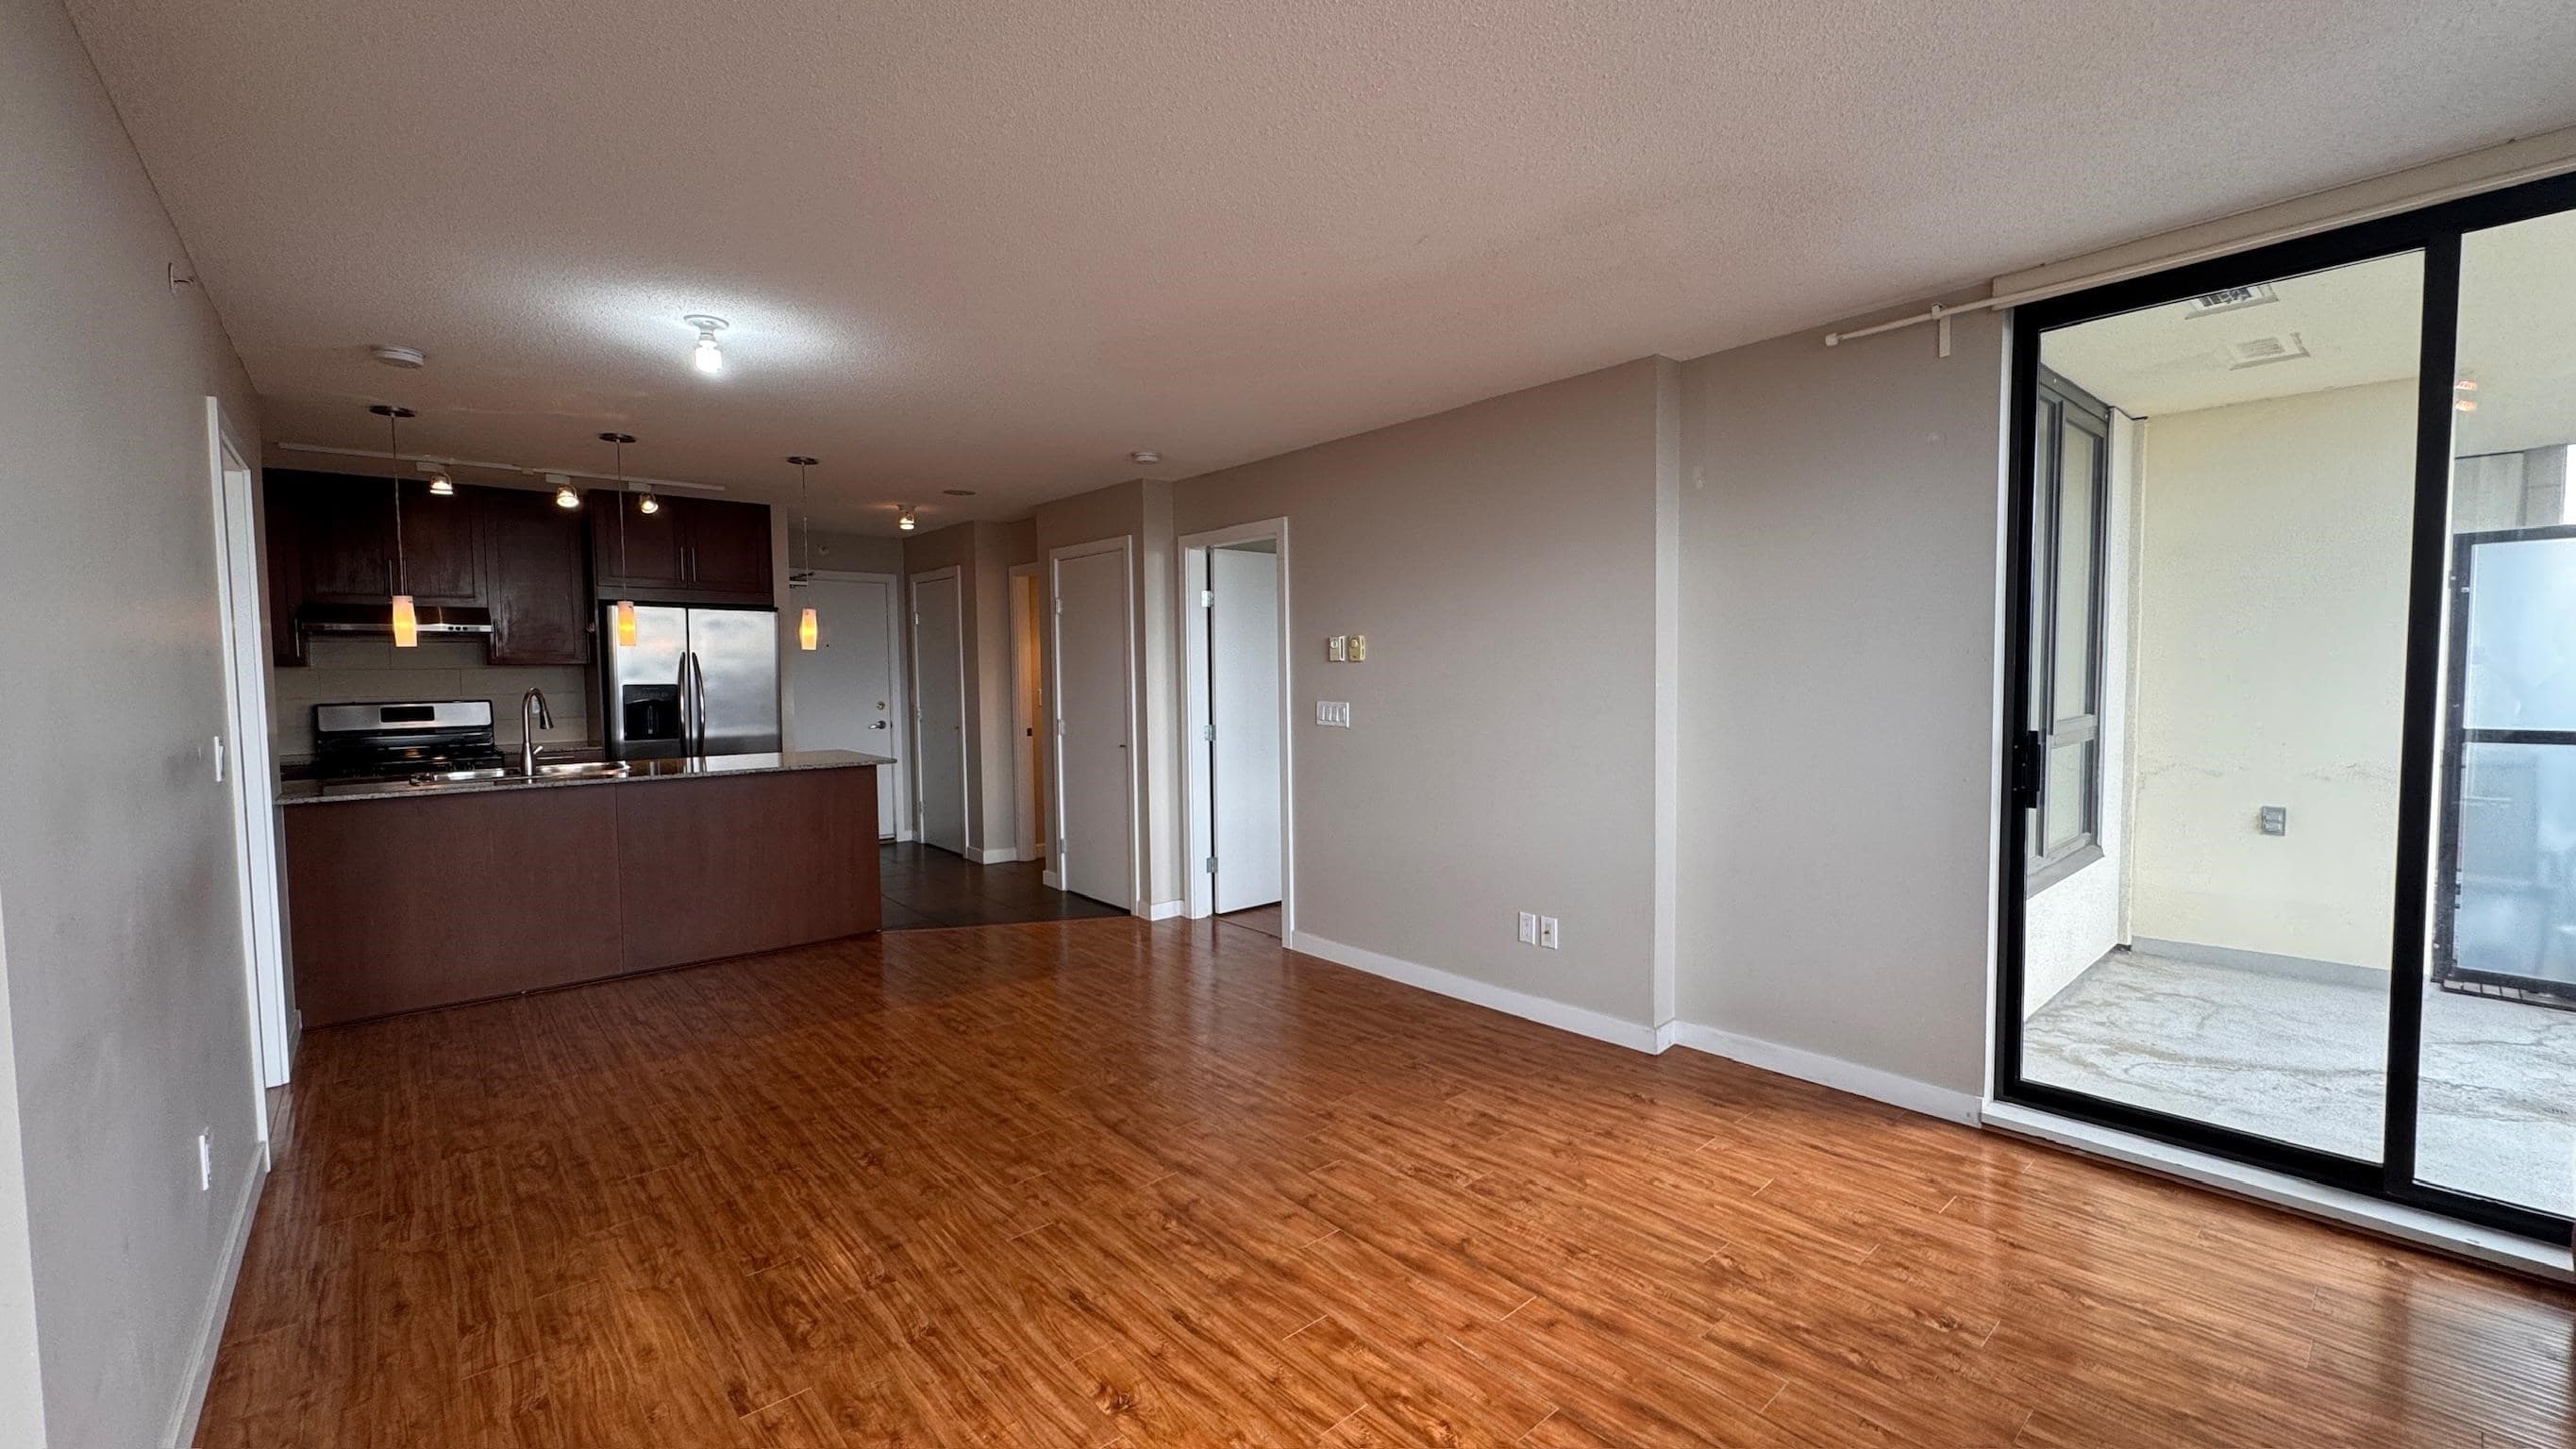
$1,649,000
Listed by: RE/MAX Crest Realty · MLS®
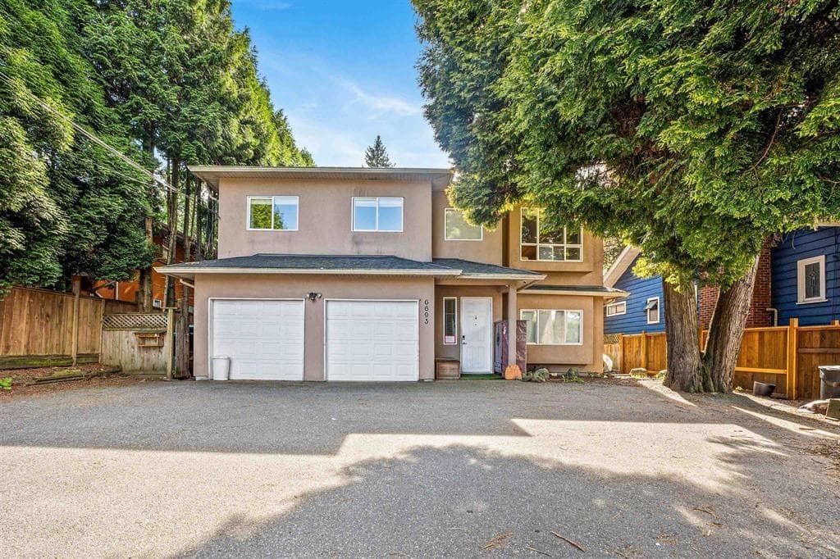
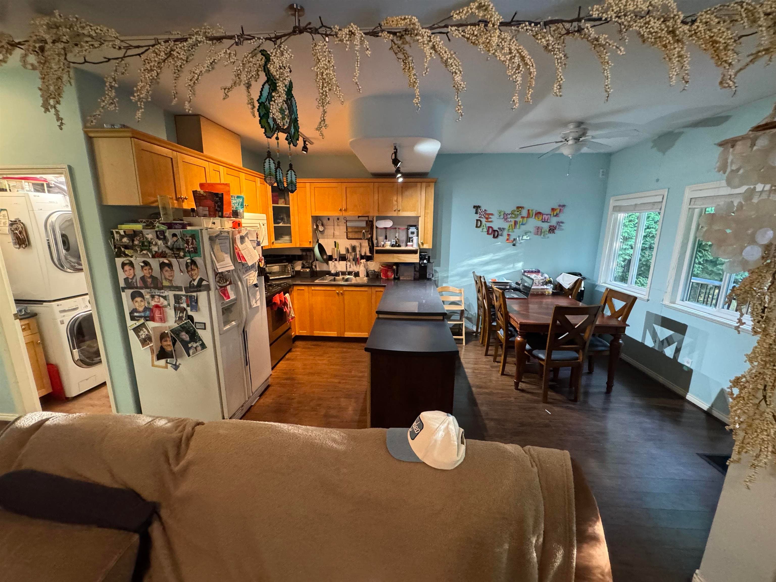
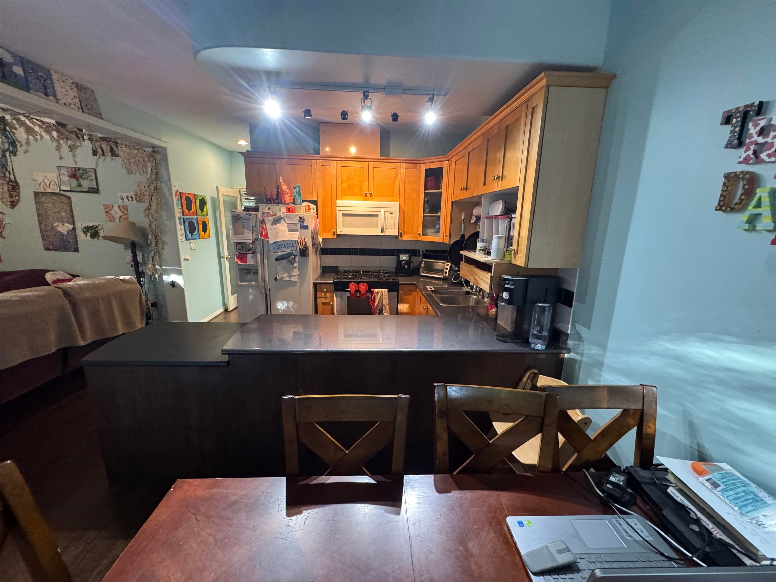
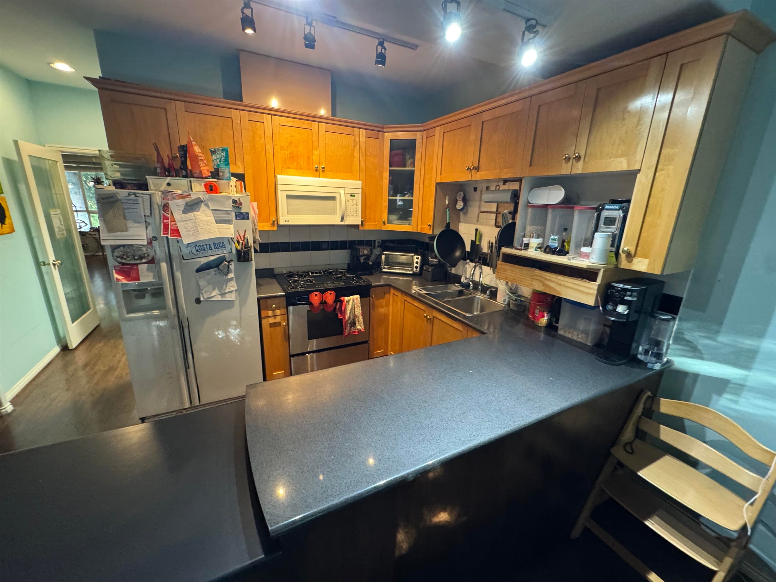
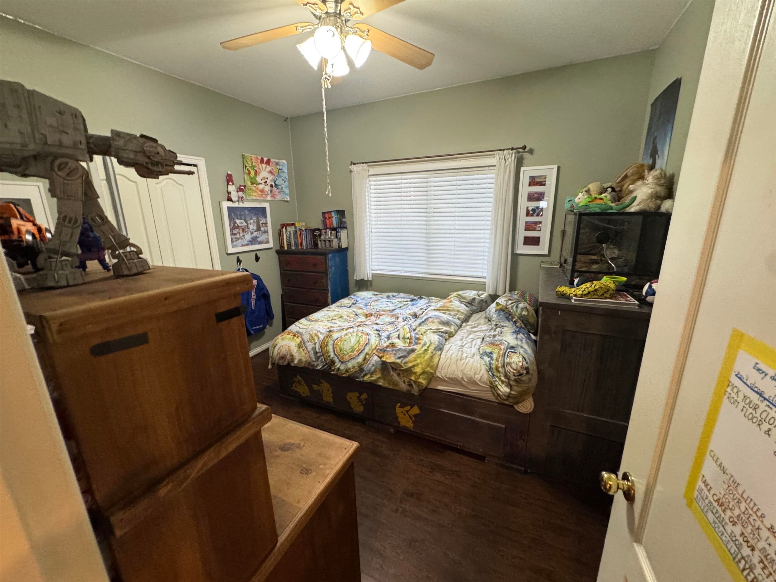
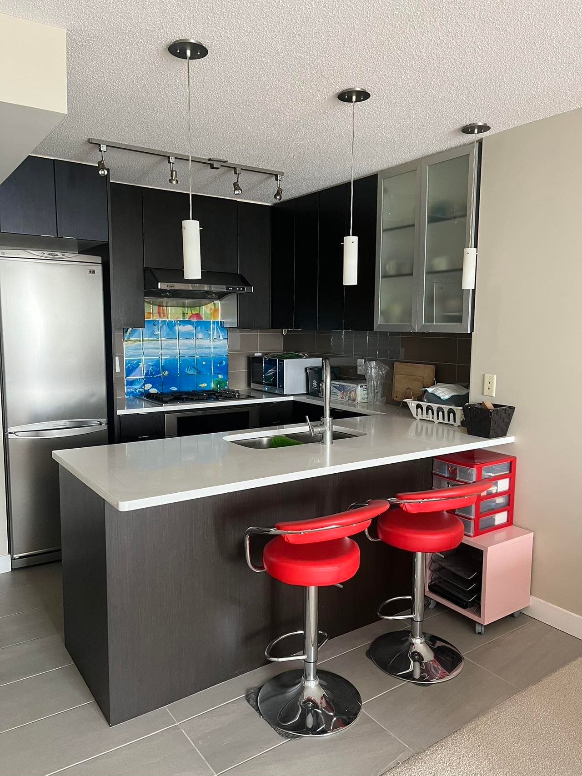
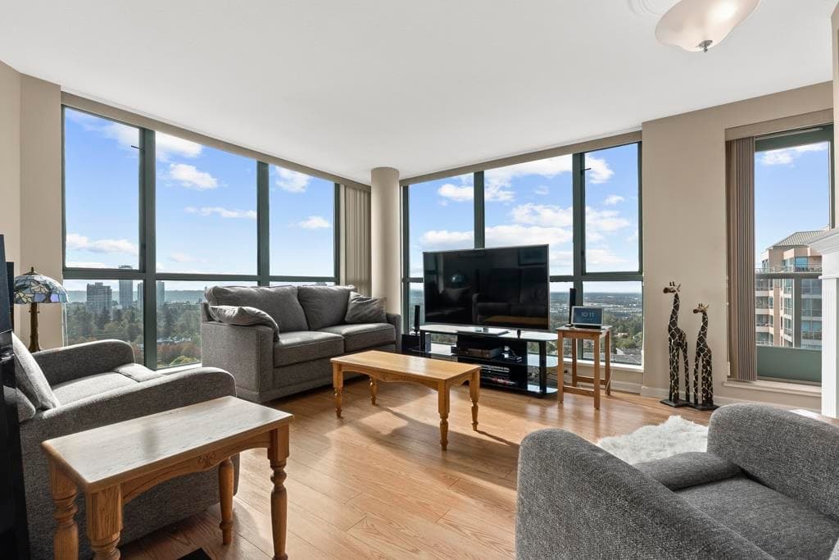
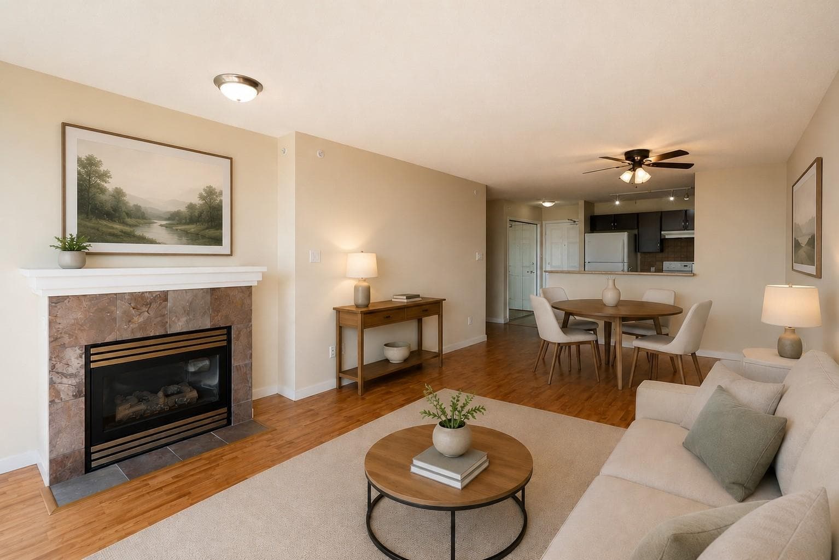
Transit-Oriented Zoning Designation ! (TOA)With Permitted density: Up to 6 dwelling units on this property. A rare opportunity in Burnaby’s Highgate neighborhood! This 2-storey home offers 2,900+ sqft of living space on a generous 7,400 sqft lot. With 9 bedrooms and 4 bathrooms, it generates $9,850/month in rental income. Features include a hardwood and tile flooring, 2 laundries, 4 zone hot water radiant heat, 2 hot water tanks and a functional layout for both family living and investment. 2 car garage with lots of parking out front. Centrally located, steps to schools, parks, transit, and a quick ride to BCIT, Metrotown, Deer Lake, and Highway 1 with access to Vancouver, Surrey, and Coquitlam. An excellent investment or family home!
MLS® #
R3133935
Status
Active
Type
Residential
Sub-type
Single Family Residence
Ownership
Freehold NonStrata
Bedrooms
9
Full Baths
4
Half Baths
0
Fireplaces
1
Living Area
2,938 sqft
Main Floor
1,605 sqft
Basement
Yes
Lot Size
7,413.7 sqft
Lot Dimensions
54.7 x 131.77
Frontage
54.7
Year Built
2000
Age
26 years
Structure
Residential Detached
Parking Stalls
6
Garage Spaces
2
Parking Type
Garage Double, Front Access
Taxes
$7,253.66/yr
MLS® Area
Highgate
City
Burnaby
Postal Code
V5E 3P9
Heating
Hot Water · Radiant
Appliances
Washer/Dryer · Dishwasher · Refrigerator · Stove
Fireplace
Gas
Windows
Window Coverings
Exterior Features
Balcony
Lot Features
Central Location, Recreation Nearby
Community
Shopping Nearby
Coordinates: 49.228154, -122.946529 · Map data © Google
MLS® R3003397 · Sutton Group-West Coast Realty
$1,798,000
Building permit history is currently available for City of Vancouver properties only.