+13 more
$1,325,000
Listed by: Sutton Group-West Coast Realty · MLS®
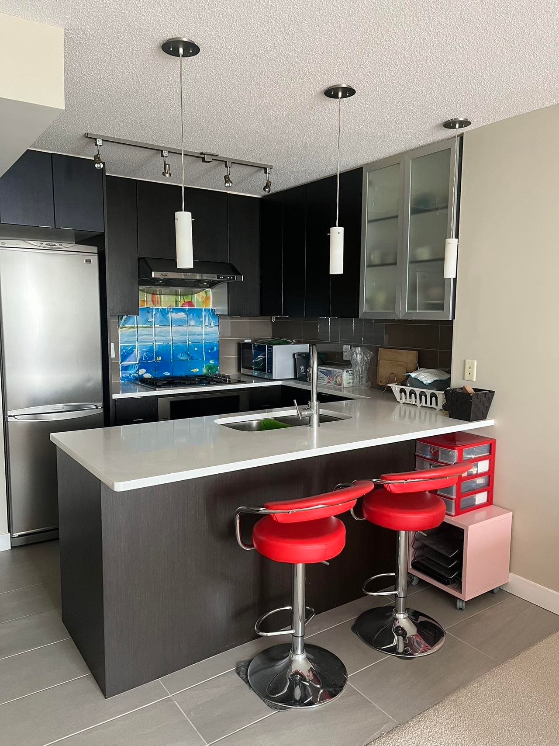
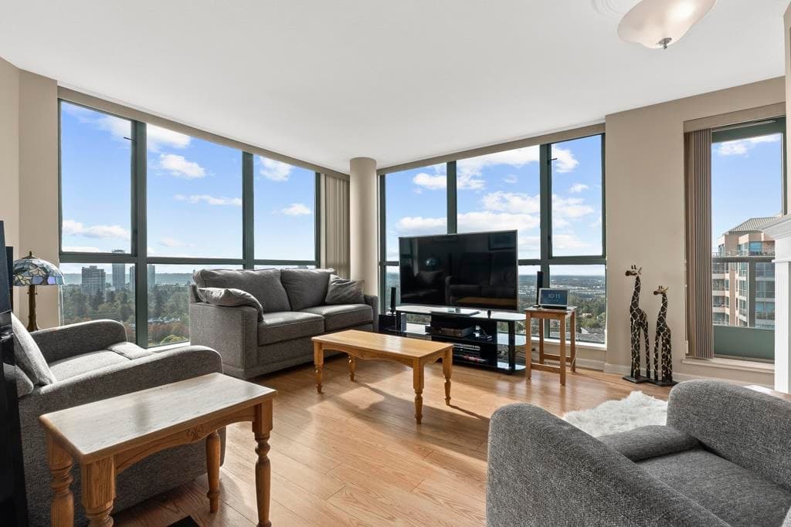
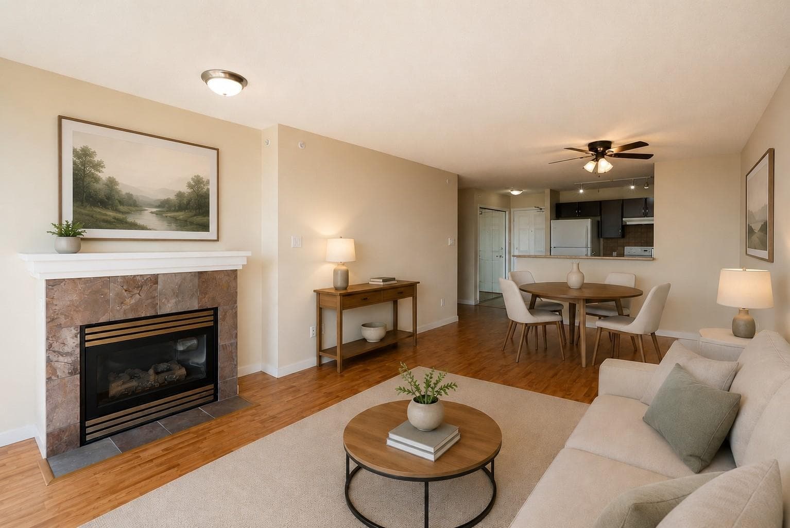
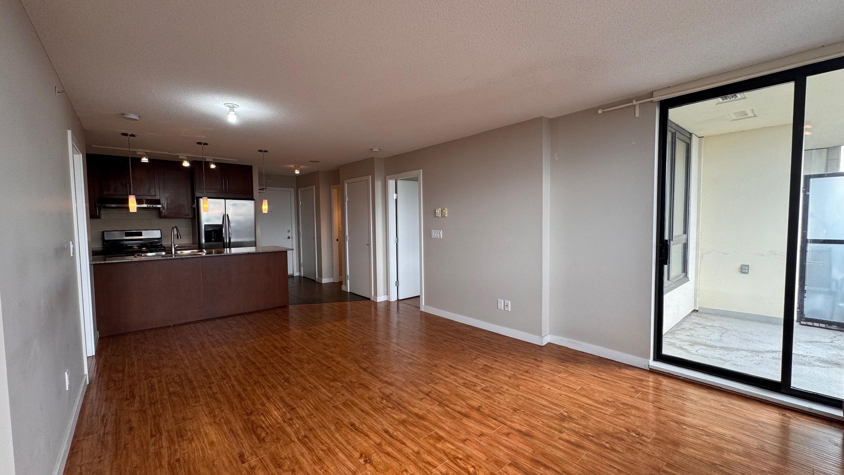
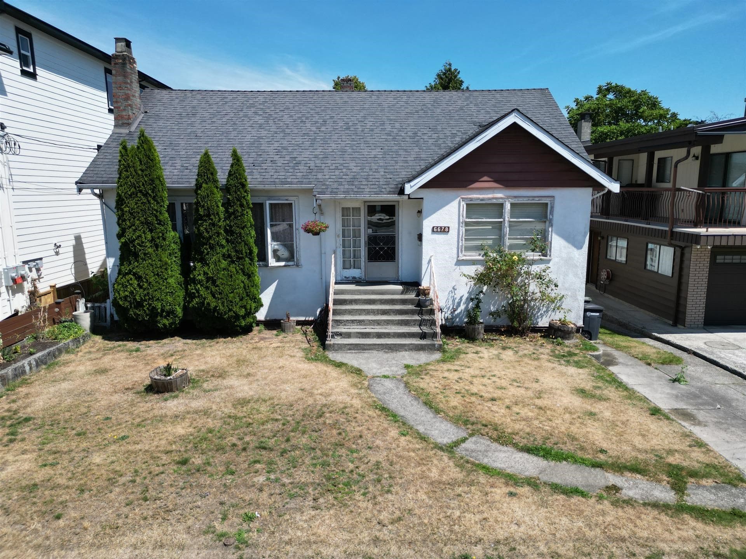
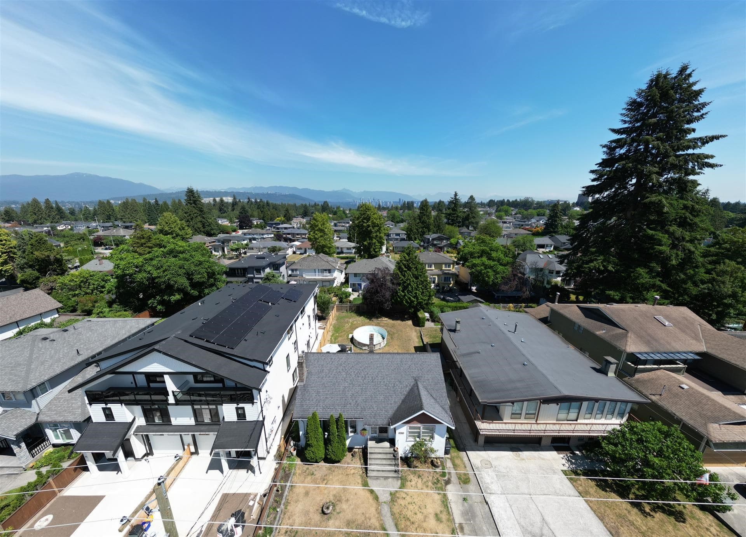
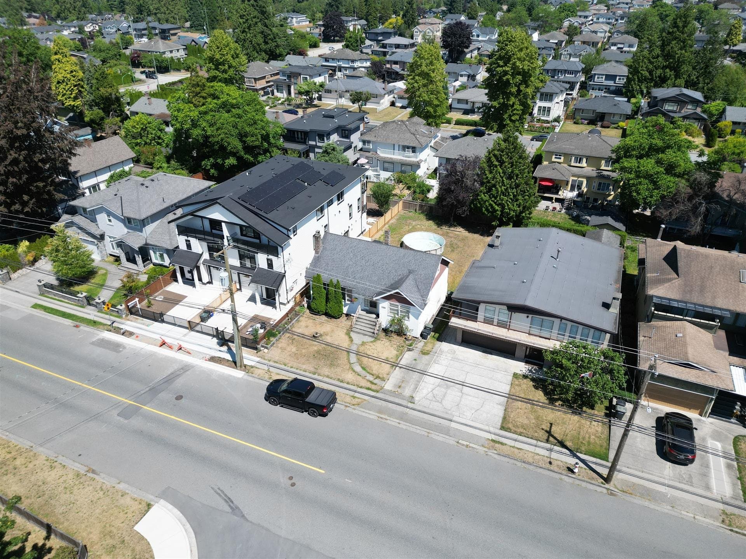
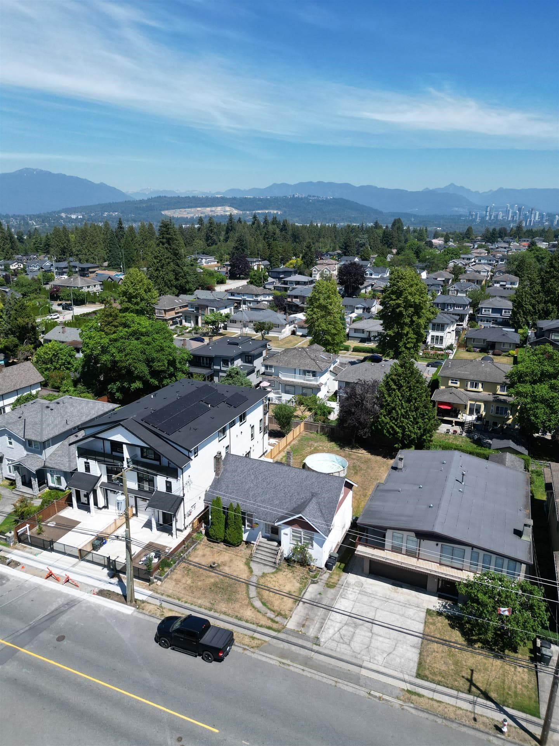
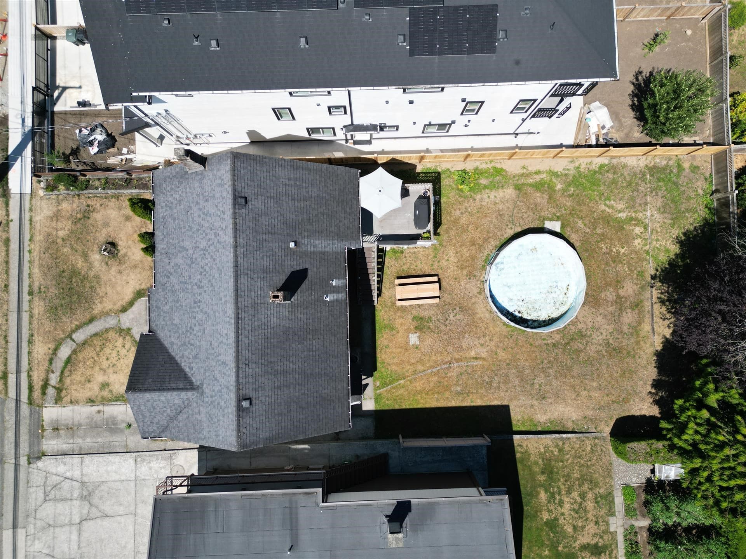
50 x 122 level lot in a very convenient South Burnaby neighborhood. Solid home with 5 bedrooms ( 2 on main floor, 2 up & 1 in basement) Large living room with carpet over wood floors. Kitchen dining area with sliding doors out to sundeck overlooking fenced yard. Walk to transportation, Morley Elementary School, Highgate Village shopping and fabulous Edmonds Community Centre where you can enjoy swimming pool with water slides. 2 full size gyms that include table tennis, weight and cardio, sauna, steam room and dedicated spaces for yoga, dance and more. Build up to 4 units under Small Scale Multi Unit Housing ( SSMUH R1 Zoning) with potential for 4 storey low rise apartment under Burnaby's Official Community Plan (OCP)
MLS® #
R3148130
Status
Active
Type
Residential
Sub-type
Single Family Residence
Ownership
Freehold NonStrata
Bedrooms
5
Full Baths
1
Half Baths
1
Fireplaces
2
Living Area
2,649 sqft
Main Floor
1,071 sqft
Basement
Yes
Lot Size
6,127.7 sqft
Lot Dimensions
50 x 122.55
Frontage
50
Year Built
1946
Age
80 years
Structure
Residential Detached
Parking Stalls
2
Parking Type
Open, Front Access
Taxes
$5,813.22/yr
MLS® Area
Highgate
City
Burnaby
Postal Code
V5E 3B9
Subdivision
Highgate
Heating
Forced Air · Natural Gas
Fireplace
Wood Burning
Exterior Features
Private Yard
Lot Features
Central Location, Recreation Nearby
Community
Shopping Nearby
Coordinates: 49.223213, -122.955966 · Map data © Google
Building permit history is currently available for City of Vancouver properties only.