+33 more
$1,815,000
Listed by: City 2 City Real Estate Services Inc. · MLS®
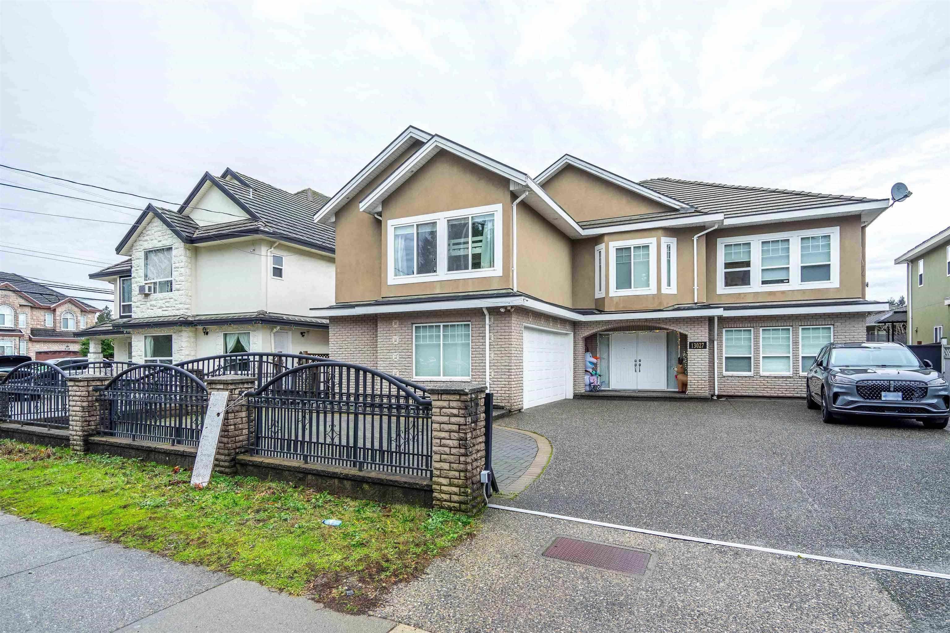
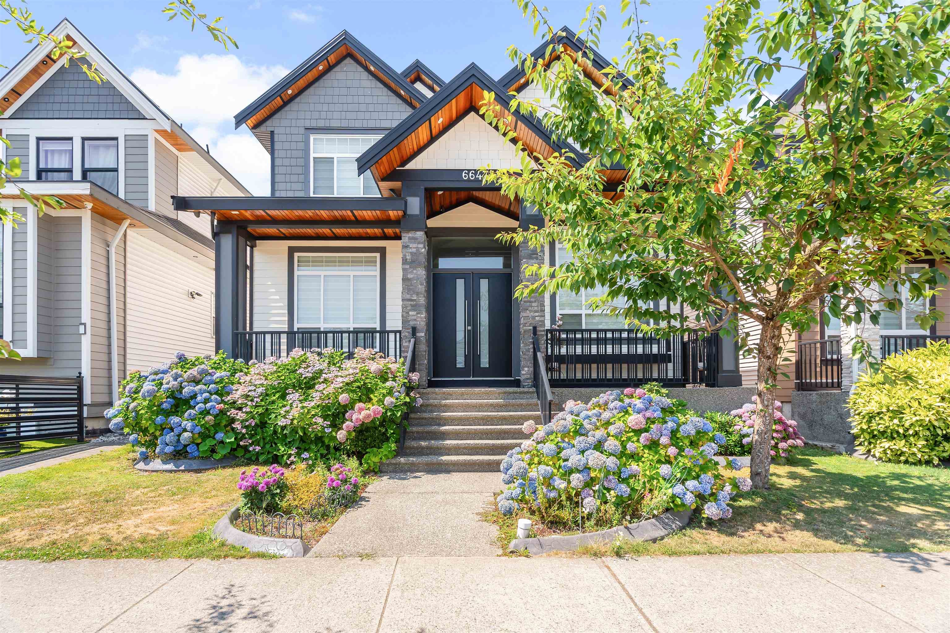
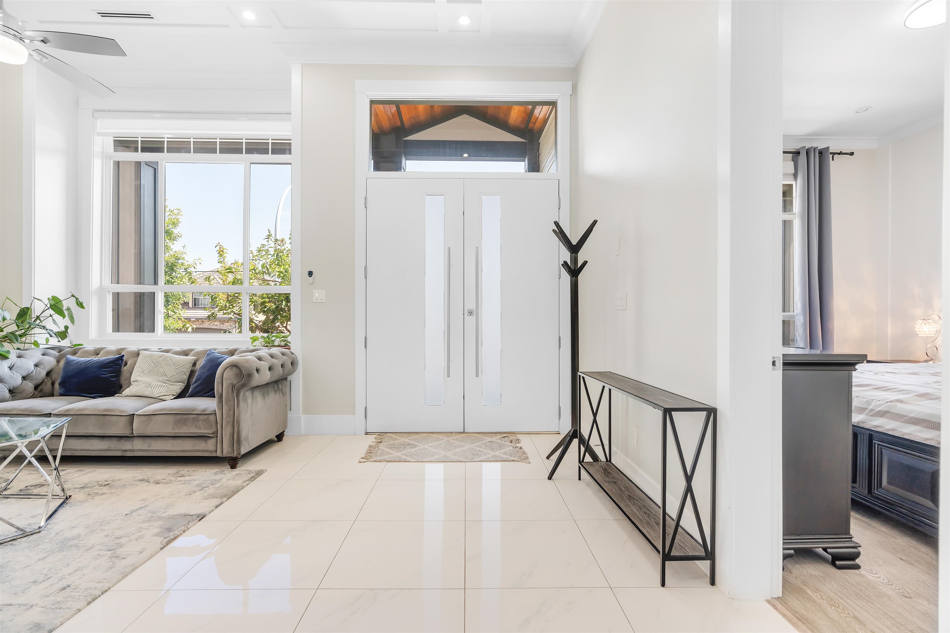
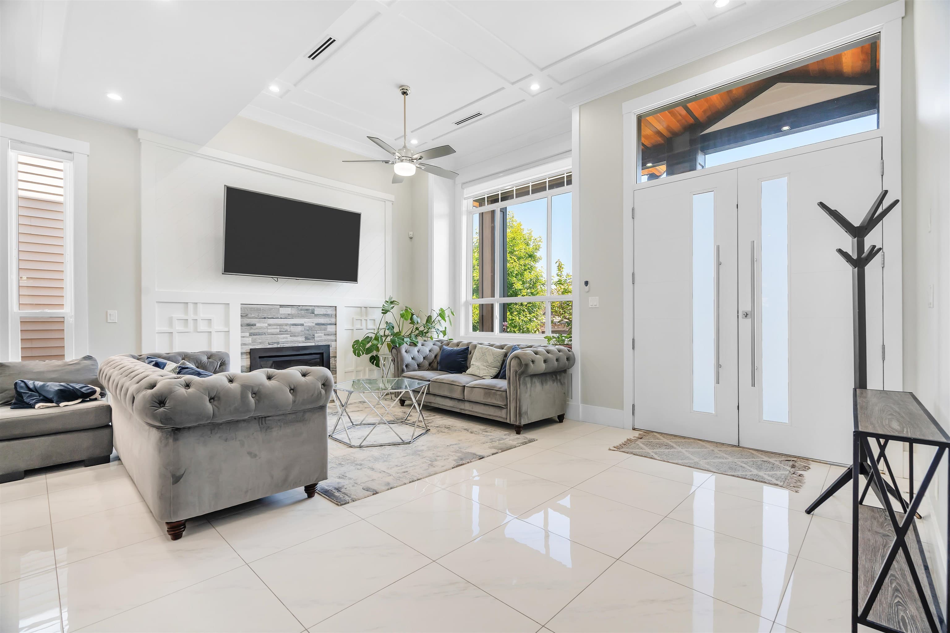
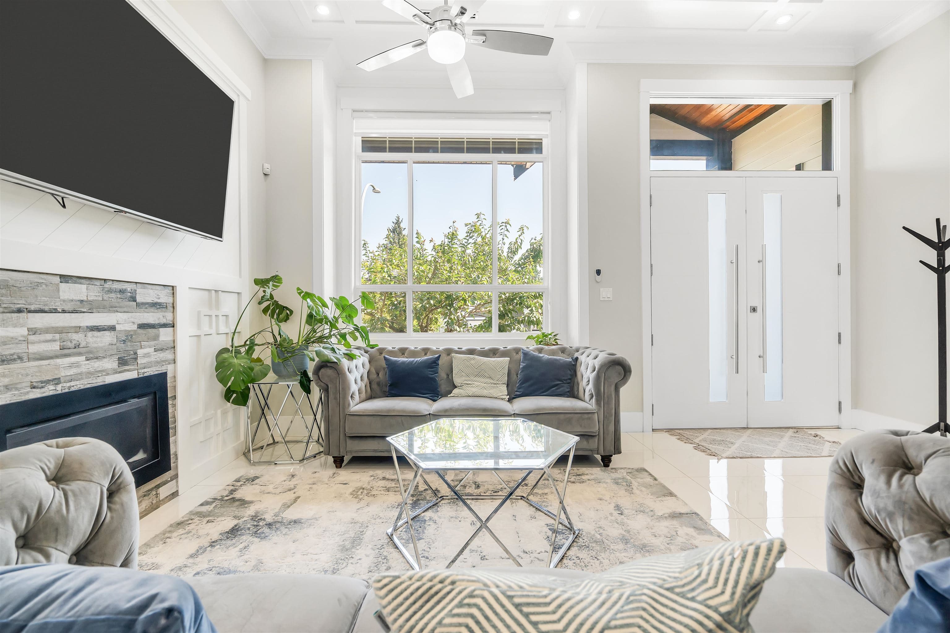
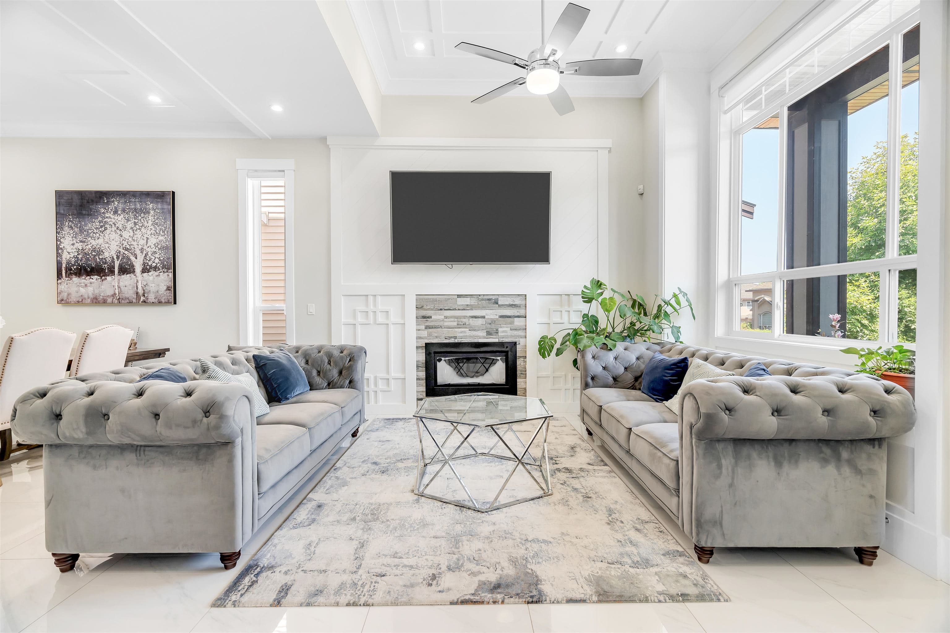
EXCEPTIONAL CUSTOM HOME IN PRESTIGIOUS WEST NEWTON! Tucked into a quiet cul-de-sac, this magnificent 8 BD/7 BA residence offers 4,000+ sq ft of high-end living. Features soaring 10' main ceilings, radiant heat, A/C & HRV. Main level features open living/dining, dream kitchen w/ granite + spice kitchen, & a rare Main-Floor Primary Bdrm w/ ensuite! Upstairs offers 4 BDs, including 2 Primary Suites w/ a spa-like 5-pc ensuite. GREAT MORTGAGE HELPER: 2 turnkey basement suites (2-BD + 1-BD) generating ~$3,000/mo! Parking for up to 8 vehicles w/ double garage & 50' driveway. Walk to top schools, parks, transit & shopping. Luxury, space & passive income-book your private tour today!
MLS® #
R3152567
Status
Active
Type
Residential
Sub-type
Single Family Residence
Ownership
Freehold NonStrata
Bedrooms
8
Full Baths
6
Half Baths
1
Fireplaces
2
Living Area
4,002 sqft
Main Floor
1,439 sqft
Basement
Yes
Lot Size
5,623 sqft
Lot Dimensions
40 x 5623.00
Frontage
40
Year Built
2018
Age
8 years
Structure
Residential Detached
Parking Stalls
8
Garage Spaces
2
Parking Type
Garage Double, Open, Concrete
Taxes
$8,468.3/yr
MLS® Area
West Newton
City
Surrey
Postal Code
V3W 0H8
Heating
Natural Gas · Radiant
Cooling / A/C
Air Conditioning
Appliances
Washer/Dryer · Dishwasher · Refrigerator · Stove · Microwave · Oven
Fireplace
Electric · Gas
Security
Smoke Detector(s) · Fire Sprinkler System
Interior Features
Central Vacuum
Exterior Features
Garden · Balcony · Private Yard
Lot Features
Central Location, Lane Access, Private, Recreation Nearby
Community
Shopping Nearby
Coordinates: 49.124037, -122.887070 · Map data © Google
Building permit history is currently available for City of Vancouver properties only.