$579,000
Listed by: RE/MAX Crest Realty · MLS®
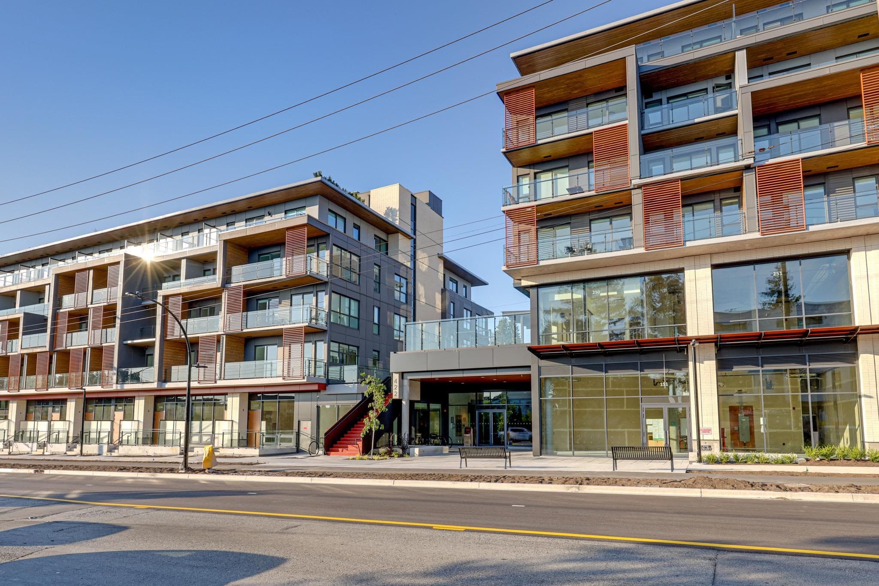
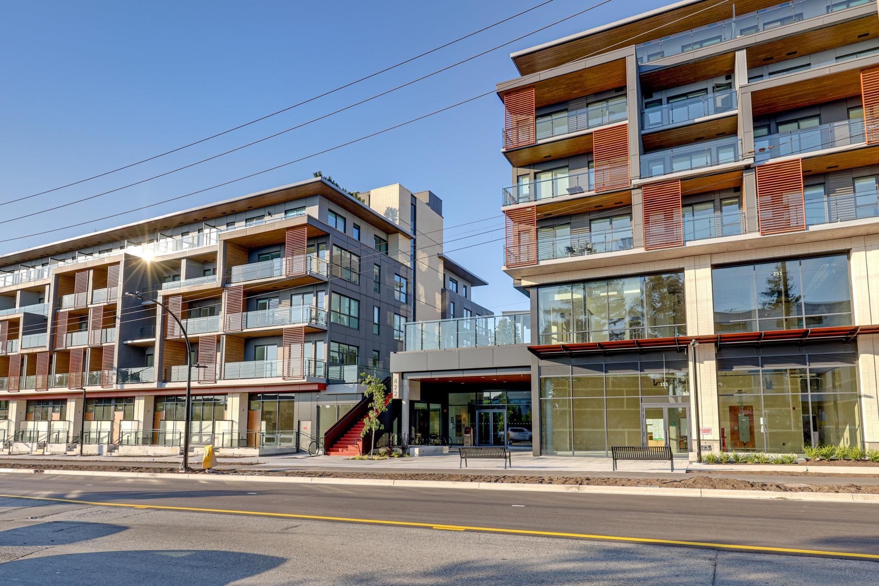
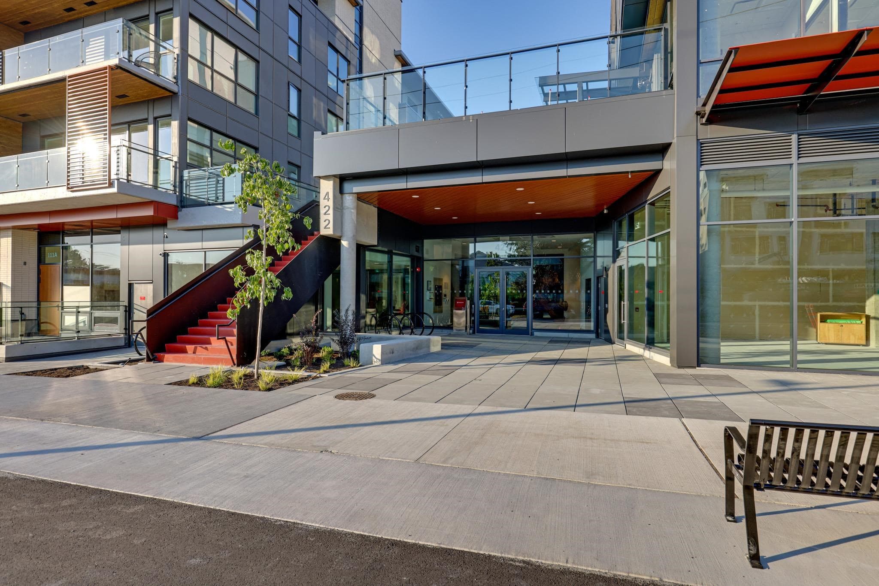
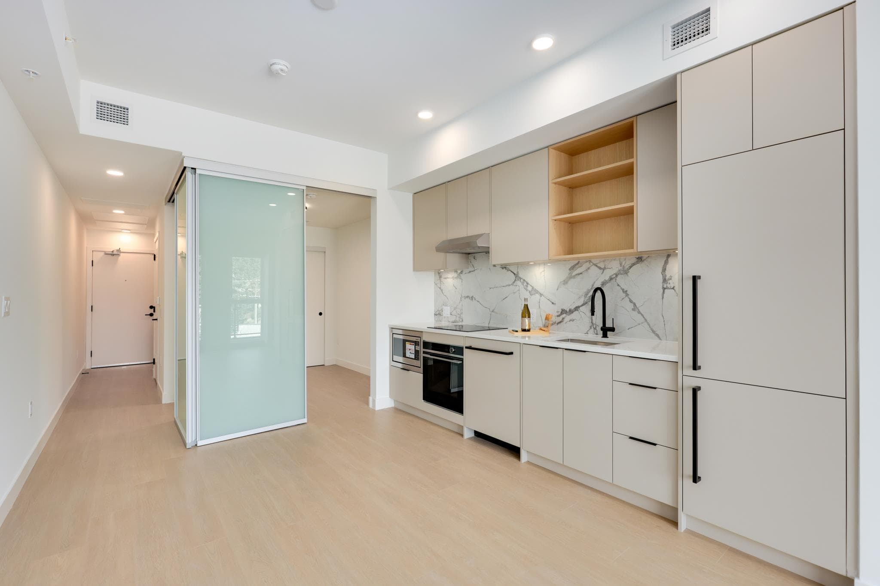
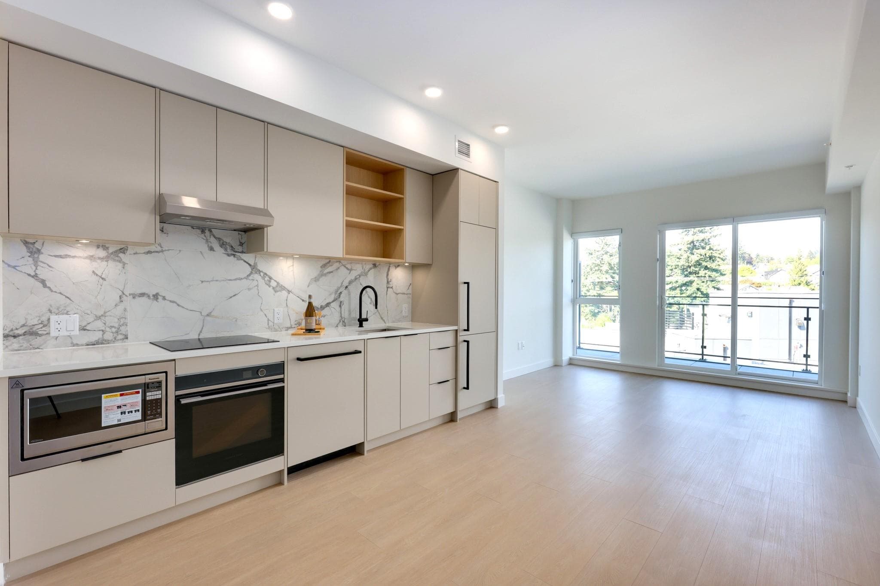
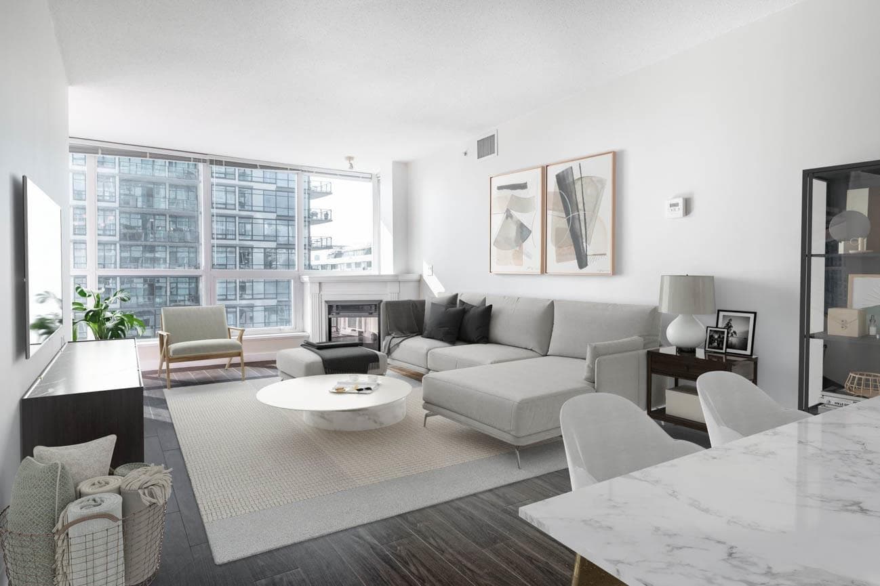
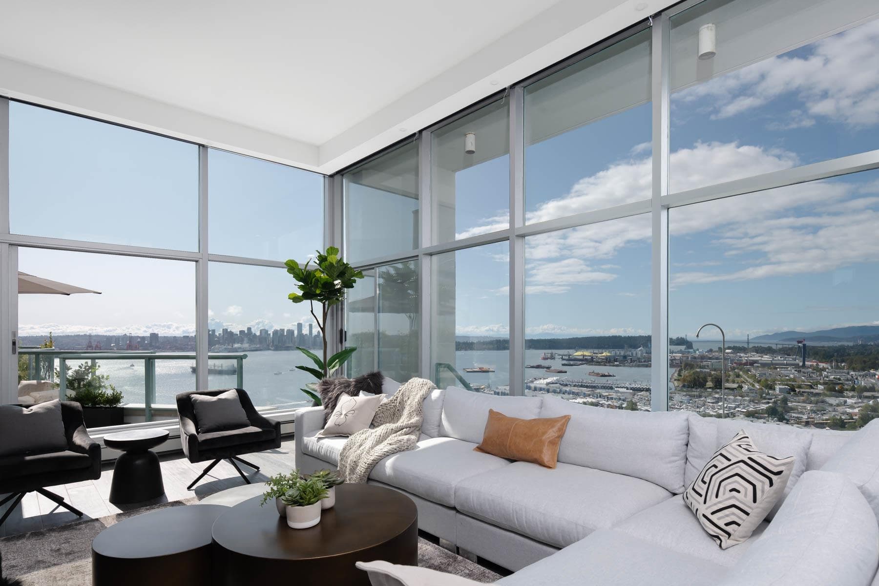
Top floor unit with mountain VIEW offers tasteful, modern design, premium finishes, and an unbeatable location! Bright open-concept layout in a concrete building features floor-to-ceiling windows, quality wide-plank flooring and a sleek kitchen with quartz counters, integrated appliances and ample designated storage. Enjoy your private balcony and the resident-exclusive amenities including 8,000sqft roof top terrace, community gardens, BBQ areas, play spaces, indoor lounge, party/media room, bike room and an easy dog wash station. All just steps to the Spirit Trail, Shipyards District, Sea Bus, shops, cafes and dining. Home comes with separate storage, one parking and there is visitor parking too. The perfect blend of style, comfort & convenience!
MLS® #
R3148951
Status
Active
Type
Residential
Sub-type
Apartment/Condo
Ownership
Freehold Strata
Bedrooms
1
Full Baths
1
Half Baths
0
Fireplaces
0
Living Area
498 sqft
Main Floor
498 sqft
Stories
6
Year Built
2025
Age
1 years
Structure
Multi Family, Residential Attached
Parking Stalls
1
Parking Type
Garage Under Building, Guest, Side Access, Concrete
Strata Fee
$224.73/mo
MLS® Area
Lower Lonsdale
City
North Vancouver
Postal Code
V7L 0K1
Subdivision
Innova
Heating
Electric · Forced Air
Cooling / A/C
Central Air · Air Conditioning
Appliances
Washer/Dryer · Dishwasher · Refrigerator · Stove · Microwave
Laundry
In Unit
Security
Smoke Detector(s) · Fire Sprinkler System
Exterior Features
Garden · Balcony
Pets
Cats OK, Dogs OK, Number Limit (Two), Yes With Restrictions
View
Ocean and City
Lot Features
Central Location, Marina Nearby, Private, Recreation Nearby
Community
Shopping Nearby
Building Amenities
Bike Room · Clubhouse · Recreation Facilities · Caretaker · Trash · Maintenance Grounds · Snow Removal · Water
Coordinates: 49.309477, -123.066814 · Map data © Google
2 bd · 2 ba · 668 sqft
MLS® R3145641 · RE/MAX Masters Realty
$799,000
Building permit history is currently available for City of Vancouver properties only.