+23 more
$2,490,000
Listed by: ABC Realty · MLS®
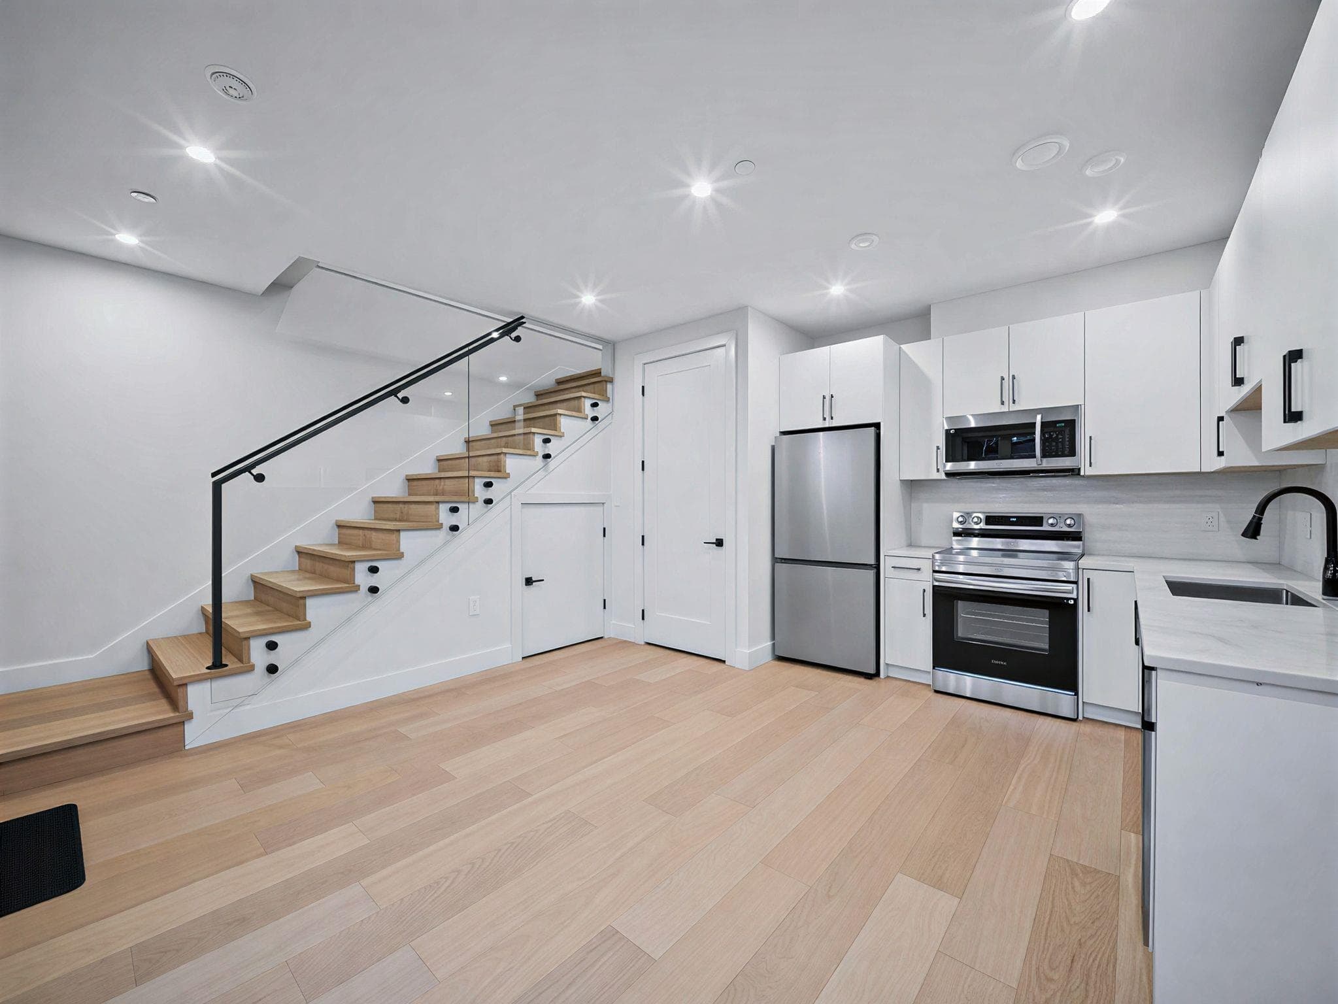
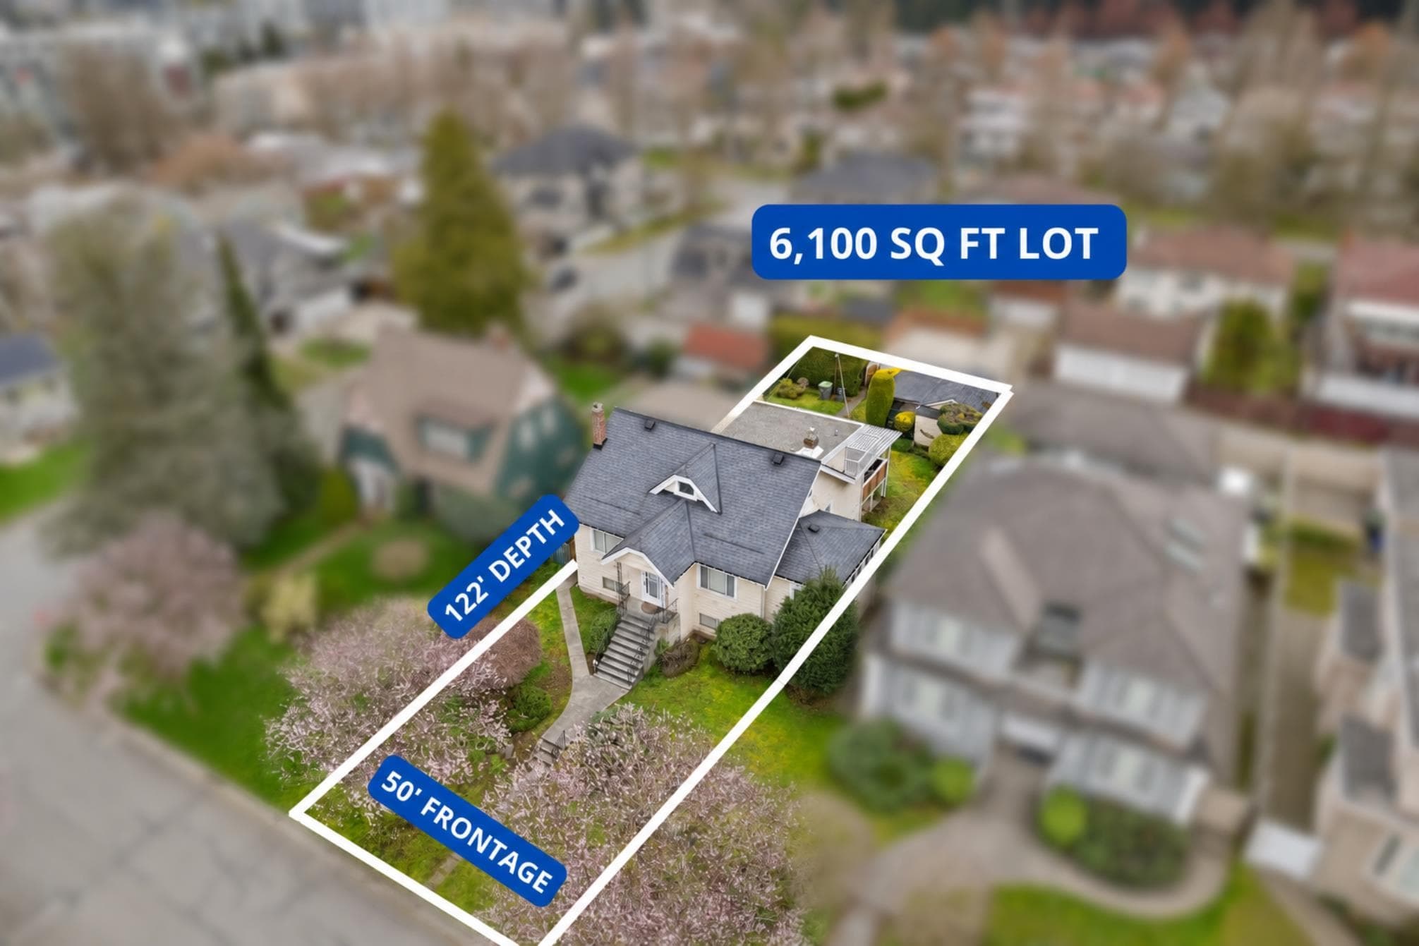
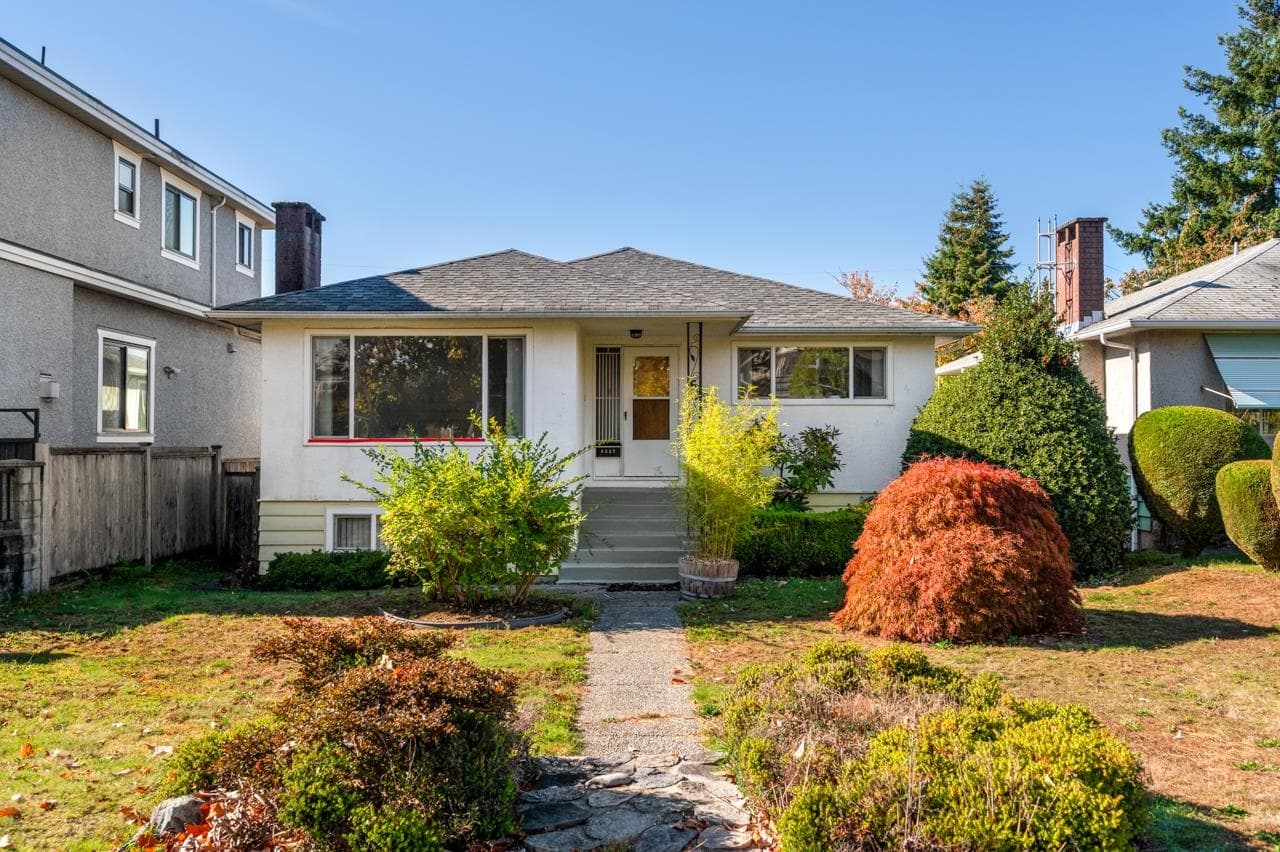
INVESTOR ALERT! Huge 53 X 132 flat lot in prime Killarney! Higher side, extra wide street in a quiet family neighbourhood of newer homes. Bright and spacious 2 level home. Substantial renovations done in 2018 - new kitchens and baths, refinished hardwood floors, paint, appliances, etc. Perfect for your renovation ideas or build your dream home with laneway potential! Only half block to Bus 049, and just a few minutes walk to Champlain Mall, Killarney community centre and high school, Cook elementary school. All measurements are approx and to be verified by buyers. Tenanted up and down
MLS® #
R3161981
Status
Active
Type
Residential
Sub-type
Single Family Residence
Ownership
Freehold NonStrata
Bedrooms
4
Full Baths
2
Half Baths
0
Living Area
2,106 sqft
Main Floor
1,053 sqft
Basement
Yes
Lot Size
6,996 sqft
Lot Dimensions
53 x 132
Frontage
53
Year Built
1951
Age
75 years
Structure
Residential Detached
Parking Stalls
1
Parking Type
Open, Rear Access
Taxes
$10,527.5/yr
MLS® Area
Killarney VE
City
Vancouver
Postal Code
V5S 3H4
Heating
Forced Air
Appliances
Washer/Dryer · Dishwasher · Refrigerator · Stove
Lot Features
Central Location, Lane Access, Recreation Nearby
Community
Shopping Nearby
Coordinates: 49.223555, -123.036367 · Map data © Google
Watch this home
Get an email when the price changes, it sells, or it goes off the market. Sign in or create a free account.
Multiplex potential: on a ~650 m² lot, BC’s small-scale housing law requires the municipality to allow at least 4 units (up to 6 near frequent transit), where it applies.
Screening estimate from provincial regulations (TOA station points, B.C. Reg. 263/2023 & 265/2023; small-scale multi-unit housing rules). Distances are straight-line; actual TOA maps are set by municipal bylaw and some parcels (heritage, ALR, exempt areas) are excluded. Confirm with the municipality before relying on it.
Not in the Agricultural Land Reserve.
The listing’s flood plain disclosure is available to registered users. Create a free account or sign in.
ALR from the Agricultural Land Commission via DataBC (point check at the listing’s mapped location). Flood plain is the listing brokerage’s disclosure. Confirm both with the municipality and your lawyer.
Source: City of Vancouver Open Data
Field Review - Addition / Alteration - To permit interior alterations to legalize a secondary suite in this existing single family dwelling on inside with lane site. 2 car garage at rear to remain with access from the lane. Scope of work to include: Increasing some headroom height with a new structural beam. Upgrades to smoke alarms and carbon alarms and to paint and flooring throughout. 6598 Doman St - Principal Dwelling *Existing 6600 Doman St - Secondary Suite (basement) Addresses assigned per approved plans. Fire and Emergency street access to the secondary suite is from the south side. Street access must be provided and maintained at all times. The building addresses are to be posted and to be visible from the street in accordance with the Building By-law. - Provide minimum headroom of 6’-6” over 80% of the suite area and all exit routes. - Smoke alarms to be installed in compliance with Subsection 9.10.19., Division B of the Vancouver Building By-law (2014) - Carbon monoxide alarms shall be installed in conformance to Subsections 6.2.4. and 9.32.4., Division B of the Vancouver Building By-law - Energy efficiency upgrade to be in conformance with Table 11.2.1.4. of the Vancouver Building By-law OK For Field Review per - A.Campbell - Oct.7.2019
Single Detached House w/Sec Suite
$10,000
May 26, 2020
DB-2019-04500