

+34 more
$3,380,000
Listed by: Engel & Volkers Vancouver · MLS®
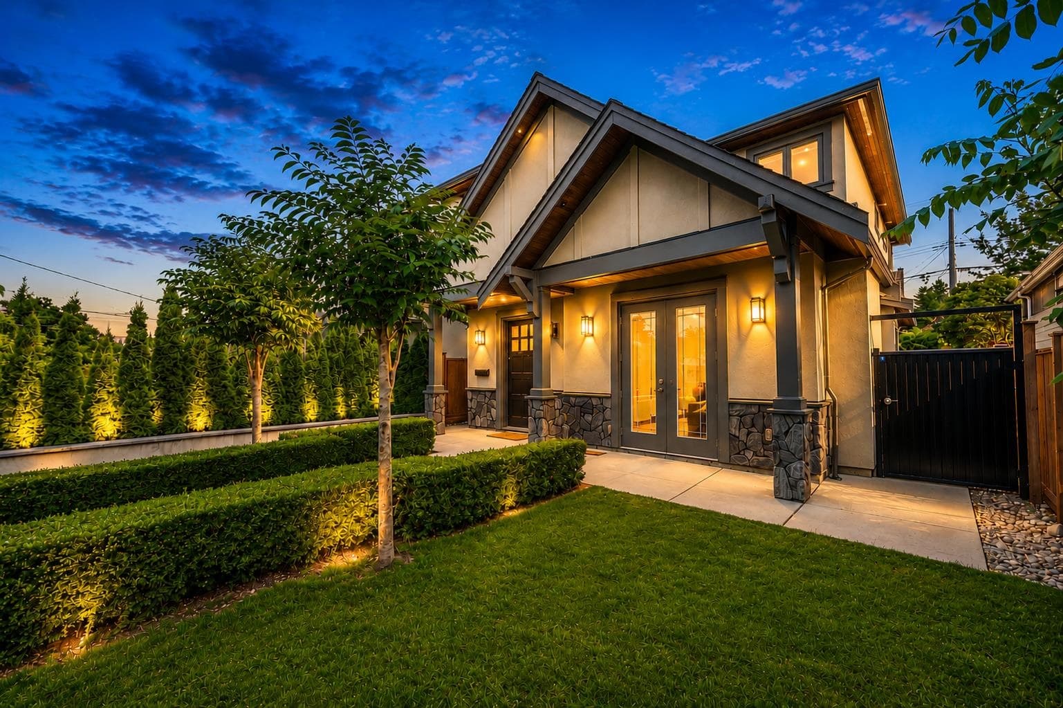
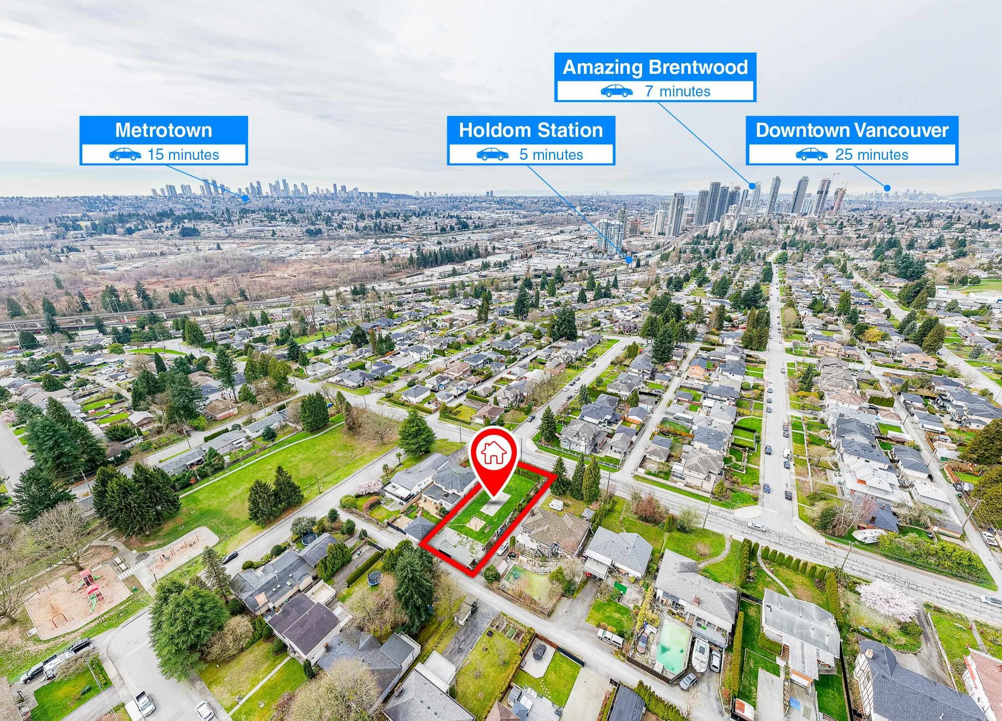
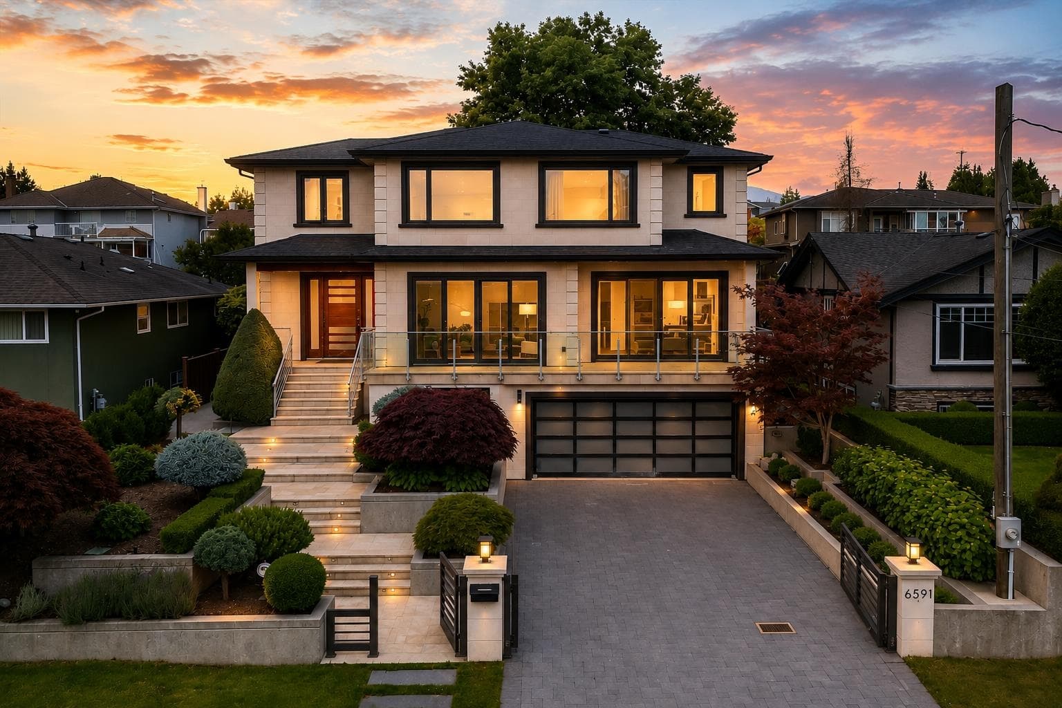
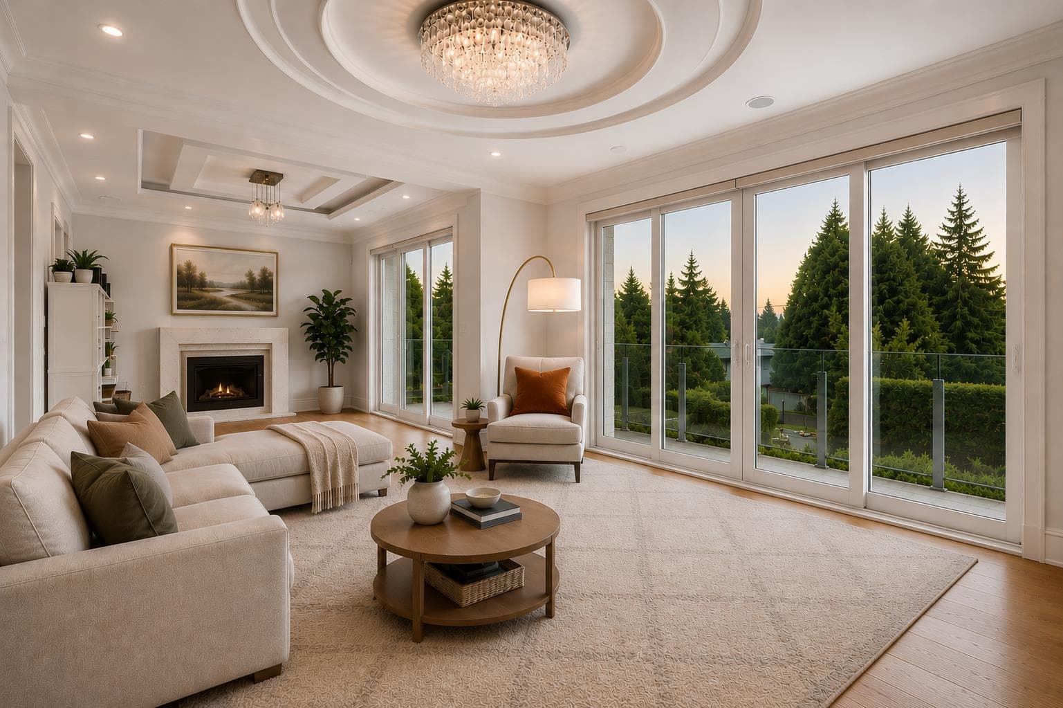
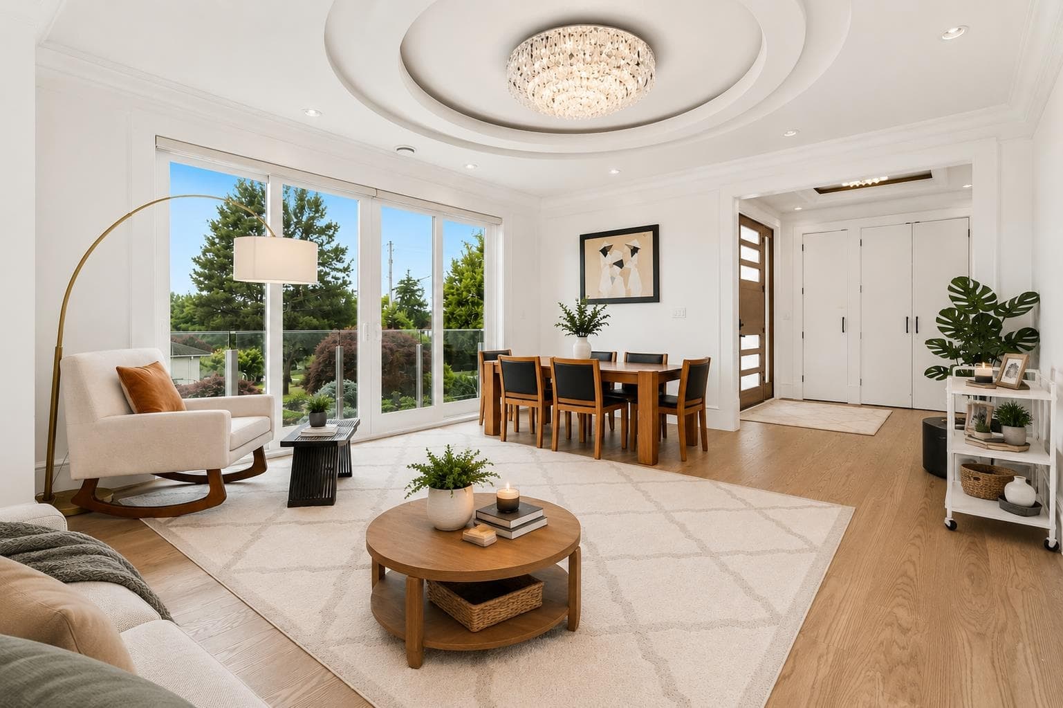
Luxury custom-built residence in Burnaby's coveted Parkcrest neighbourhood on a quiet street. Beautiful open-concept 6 bed 7 bath home features high ceilings and natural light throughout. Extensively updated with new paint and rich Kentwood oak flooring offering a warm inviting feel. Chef-inspired dual kitchen with premium appliances flows into spacious family room opening onto newly finished entertainment deck and patio. Sun-soaked backyard provides exceptional privacy and all-day light. Upper level features 4 generously sized bedrooms each with its own ensuite. Lower level offers separate-entry 2 bed 1 bath suite ideal for extended family or mortgage helper. Extras include radiant in-floor heating, A/C, quality craftsmanship. Close to parks, schools, shopping and transit.
MLS® #
R3135601
Status
Active
Type
Residential
Sub-type
Single Family Residence
Ownership
Freehold NonStrata
Bedrooms
6
Full Baths
6
Half Baths
1
Fireplaces
1
Living Area
4,333 sqft
Main Floor
1,545 sqft
Basement
Yes
Lot Size
7,182 sqft
Lot Dimensions
57 x 126
Frontage
57
Year Built
2015
Age
11 years
Structure
Residential Detached
Parking Stalls
4
Garage Spaces
2
Parking Type
Garage Double, Front Access, Concrete, Garage Door Opener
Taxes
$10,039.78/yr
MLS® Area
Parkcrest
City
Burnaby
Postal Code
V5B 2V1
Heating
Radiant
Cooling / A/C
Central Air · Air Conditioning
Appliances
Washer/Dryer · Dishwasher · Refrigerator · Stove · Wine Cooler
Laundry
In Unit
Fireplace
Gas
Security
Security System · Smoke Detector(s)
Windows
Window Coverings
Interior Features
Pantry
Exterior Features
Balcony
Coordinates: 49.267333, -122.968048 · Map data © Google
Building permit history is currently available for City of Vancouver properties only.