+29 more
$1,420,000
Listed by: RE/MAX Treeland Realty · MLS®
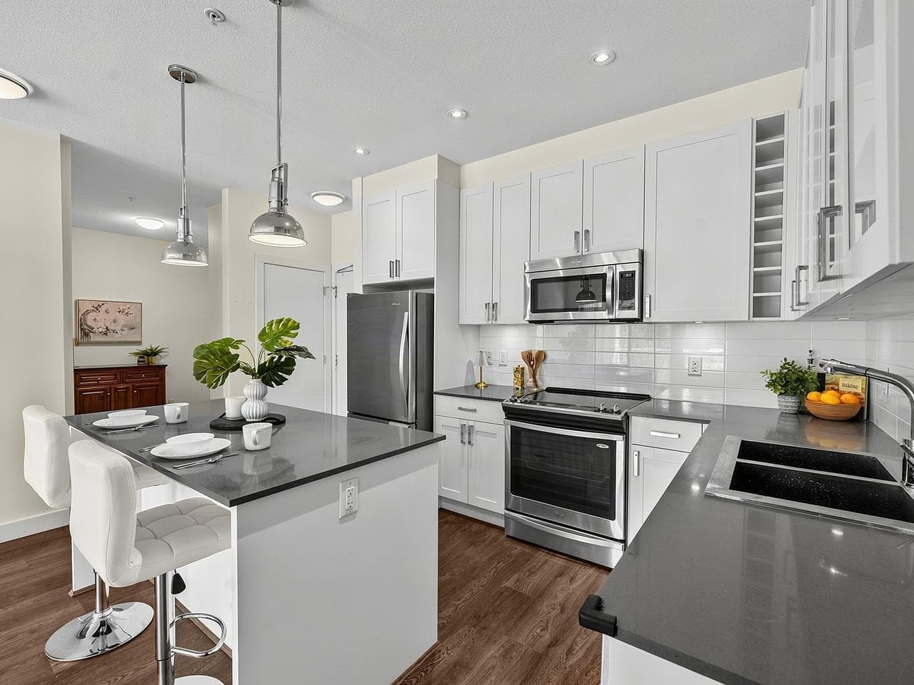
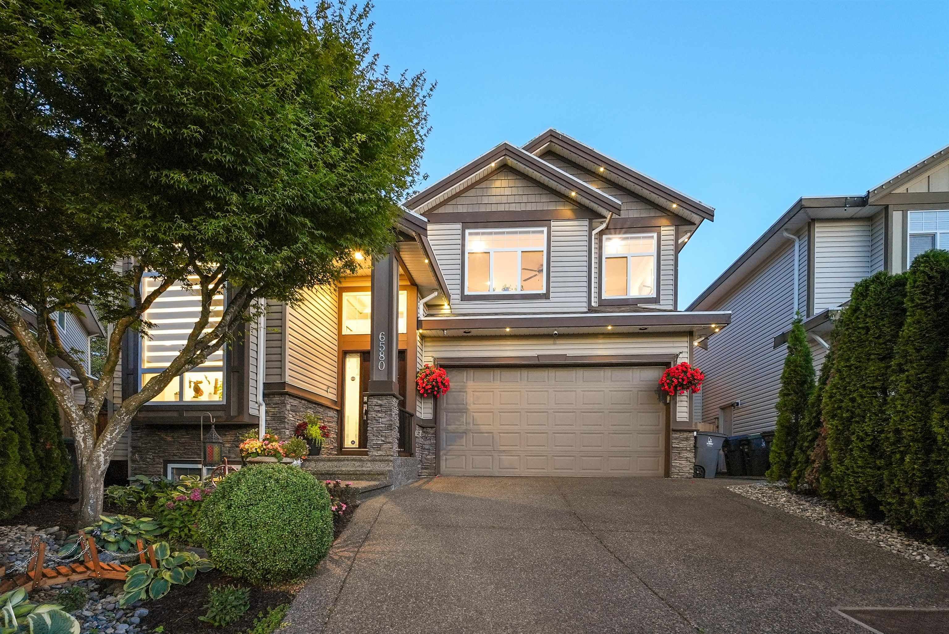
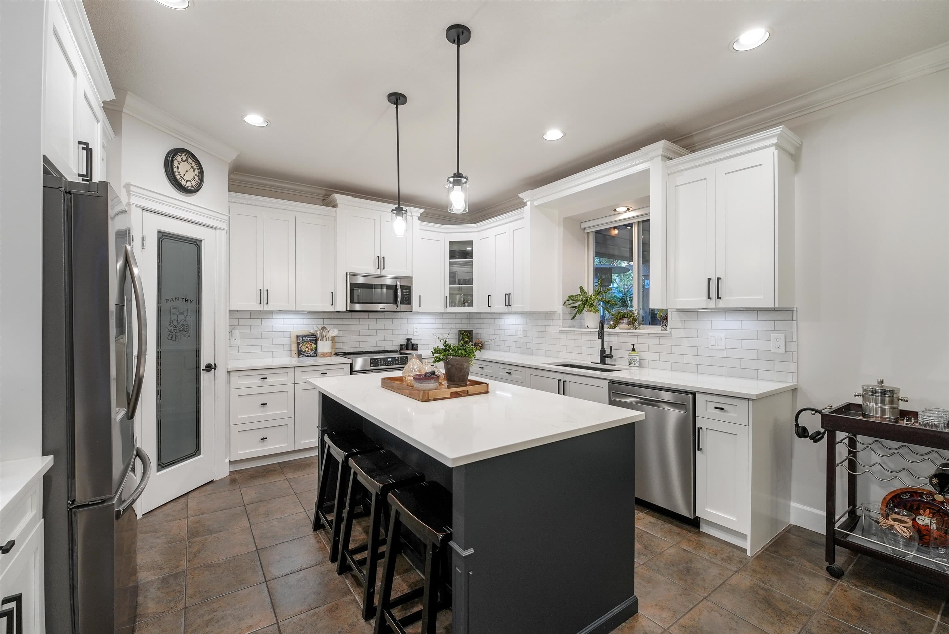
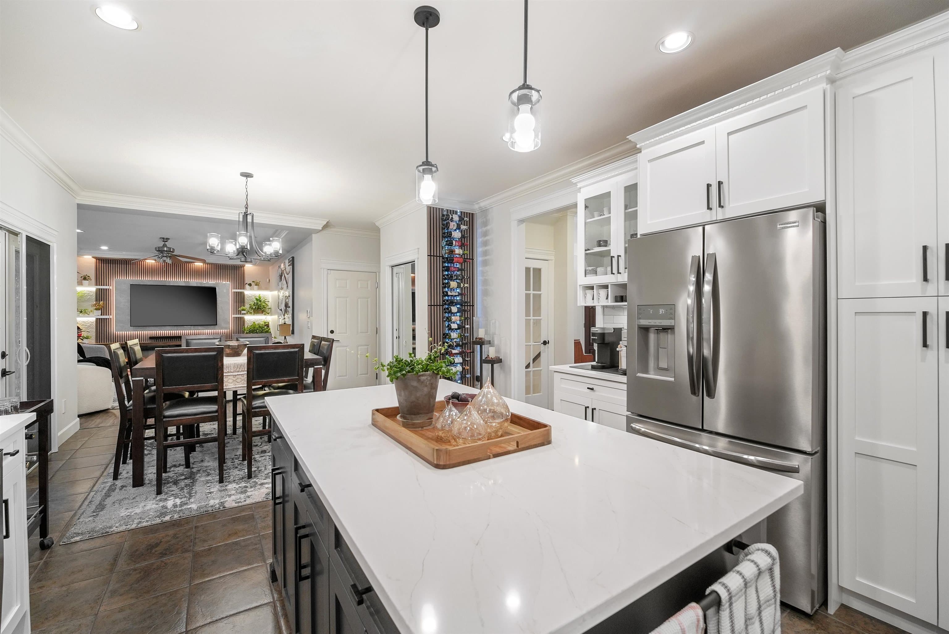
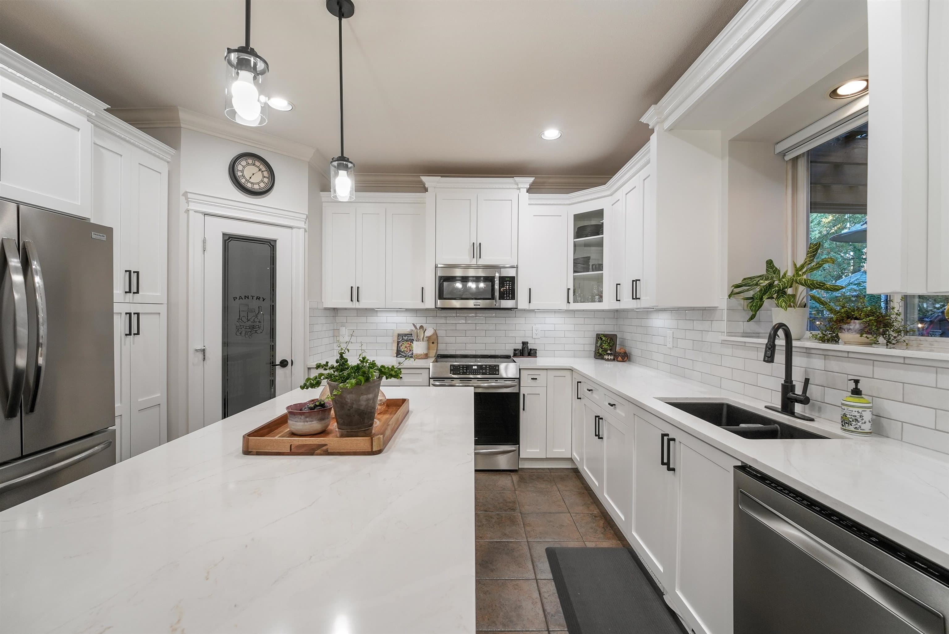
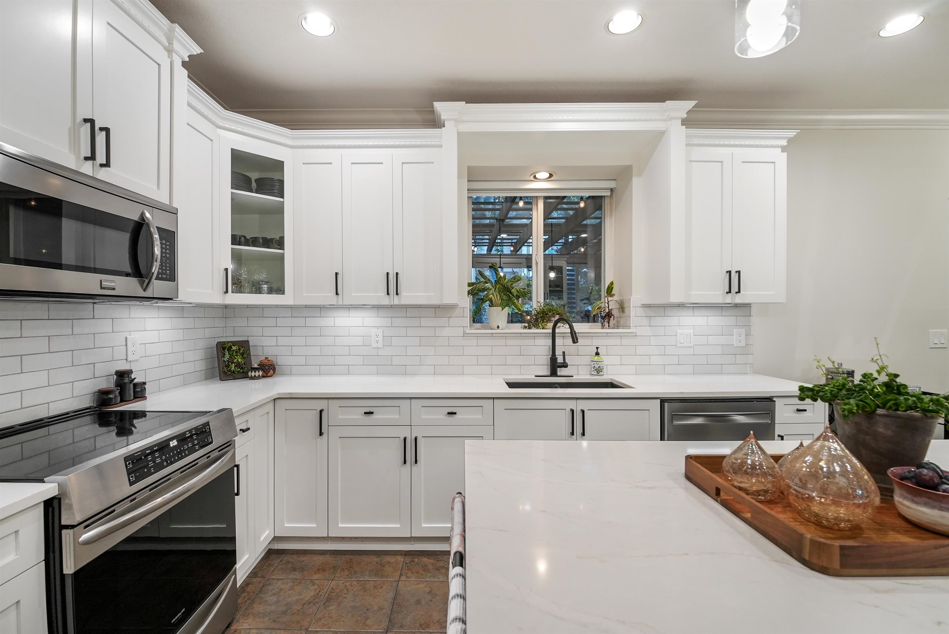
DESIRABLE HILLCREST NEIGHBOURHOOD W/ STUNNING, UPDATED HOME! This Desirable plan feat. an Open concept w/ Gorgeous, updated Kitchen complete w/ white cabinetry, sleek black hardware, modern laminate flooring & new paint + new eye catching designer feature wall & new remote blinds! Entertainers dream layout in w/ tons of natural light, AC & Backyard Oasis, complete w/ covered Deck/Pergola that offers Private, indoor/outdoor lving w/new fence & gorgeous gardens to enjoy alongside your newer hot tub too! HW tank 2 yrs. Above offers 4 spacious Bdrms, 2 baths, updated designer blinds + lrge primary ensuite! Below is Easily suitable offering 1 Bdrm, 1 bath, Wet bar, Sep. entrance + 2 lrge lving areas. Brand new beautiful outdoor lighting recently installed. Steps to Elementary & Cul-de-sac loc!
MLS® #
R3154905
Status
Active
Type
Residential
Sub-type
Single Family Residence
Ownership
Freehold NonStrata
Bedrooms
5
Full Baths
3
Half Baths
1
Fireplaces
3
Living Area
3,217 sqft
Main Floor
1,074 sqft
Basement
Yes
Lot Size
4,327 sqft
Lot Dimensions
36.25 x 70.92
Frontage
36.25
Year Built
2005
Age
21 years
Structure
Residential Detached
Parking Stalls
4
Garage Spaces
2
Parking Type
Garage Double, Open, Front Access
Taxes
$5,905.51/yr
MLS® Area
Cloverdale BC
City
Surrey
Postal Code
V3S 4E5
Subdivision
Hillcrest
Heating
Forced Air · Natural Gas
Cooling / A/C
Central Air · Air Conditioning
Appliances
Washer/Dryer · Dishwasher · Refrigerator · Stove
Fireplace
Electric · Gas
Security
Security System
Interior Features
Storage · Vaulted Ceiling(s)
Exterior Features
Private Yard
Lot Features
Central Location, Cul-De-Sac, Near Golf Course, Recreation Nearby
Community
Shopping Nearby
Building permit history is currently available for City of Vancouver properties only.