$3,880,000
Listed by: Oakwyn Realty Ltd. · MLS®
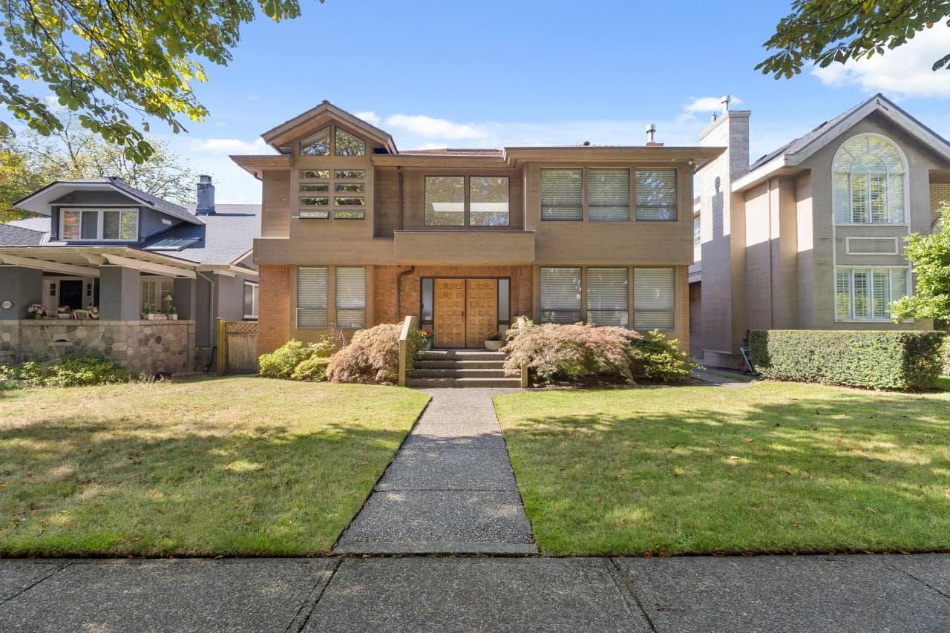
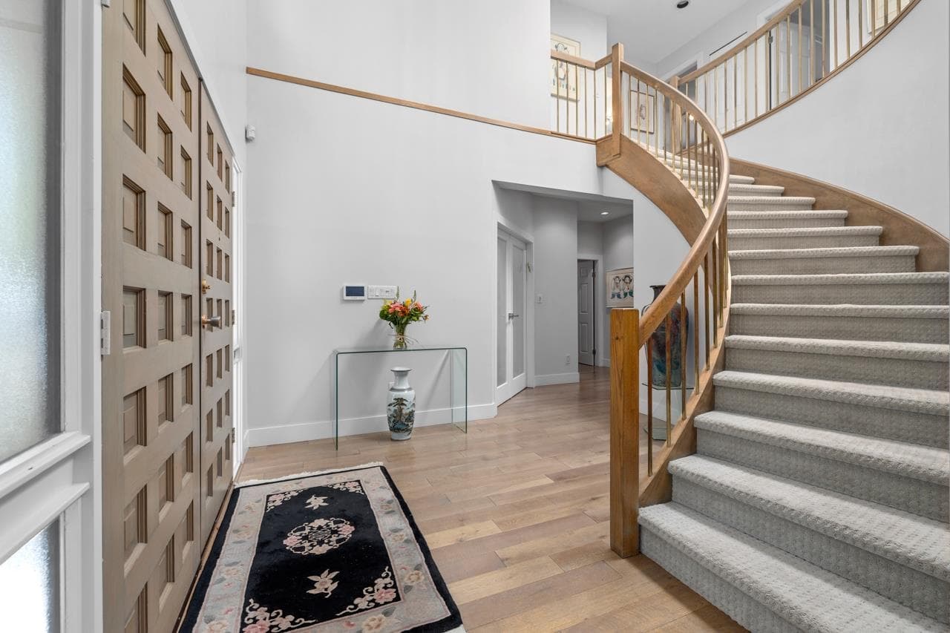
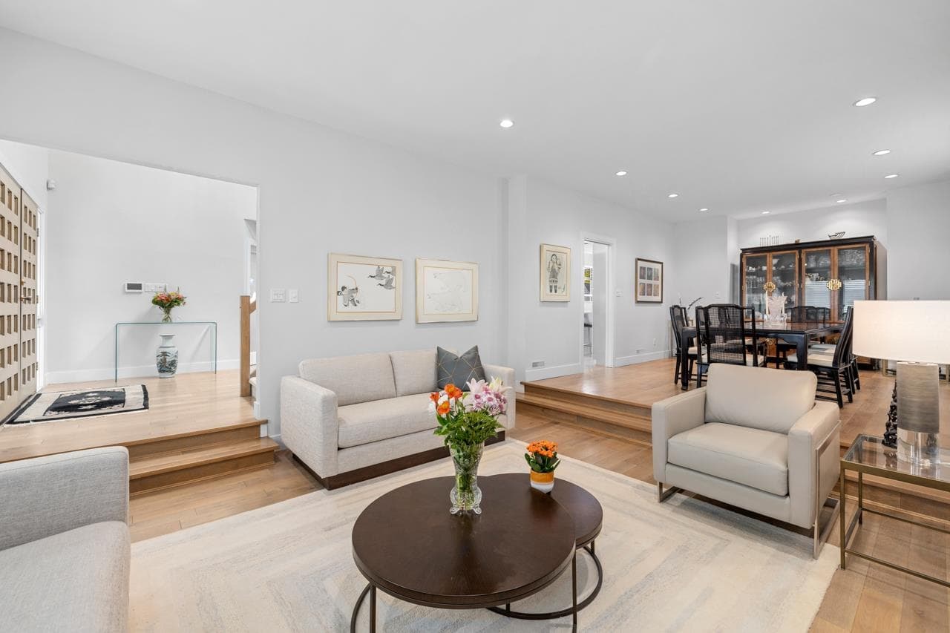
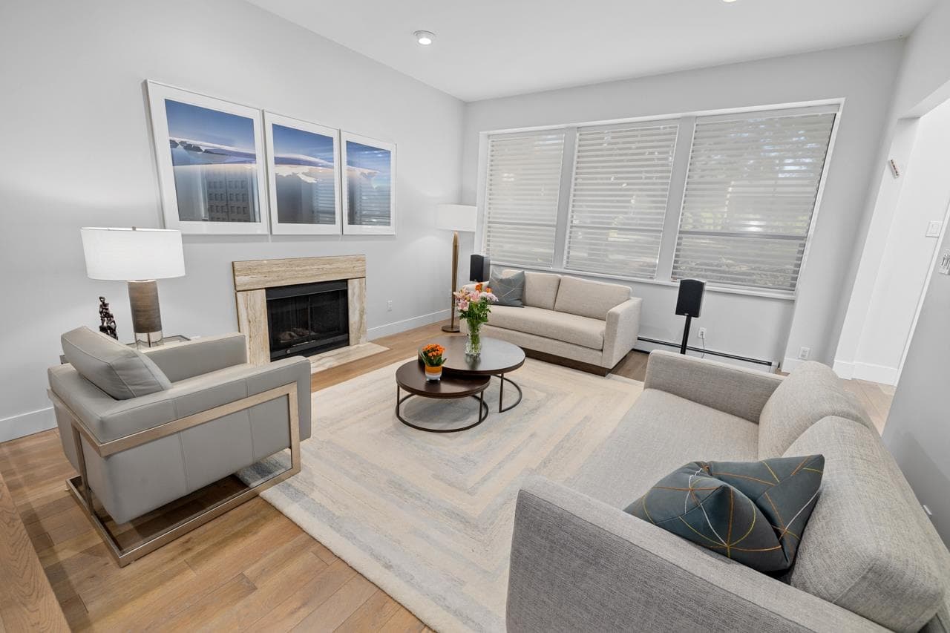
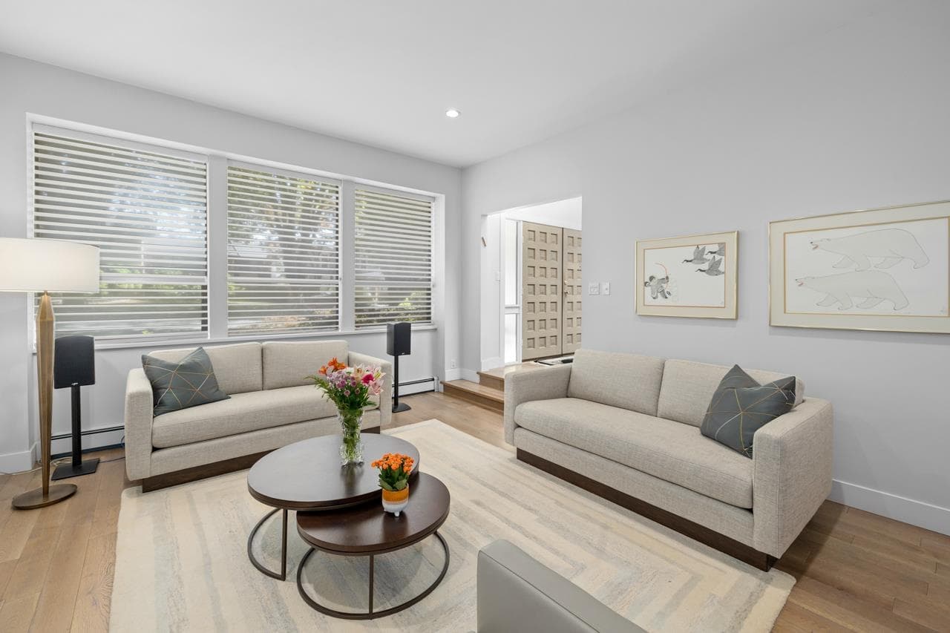
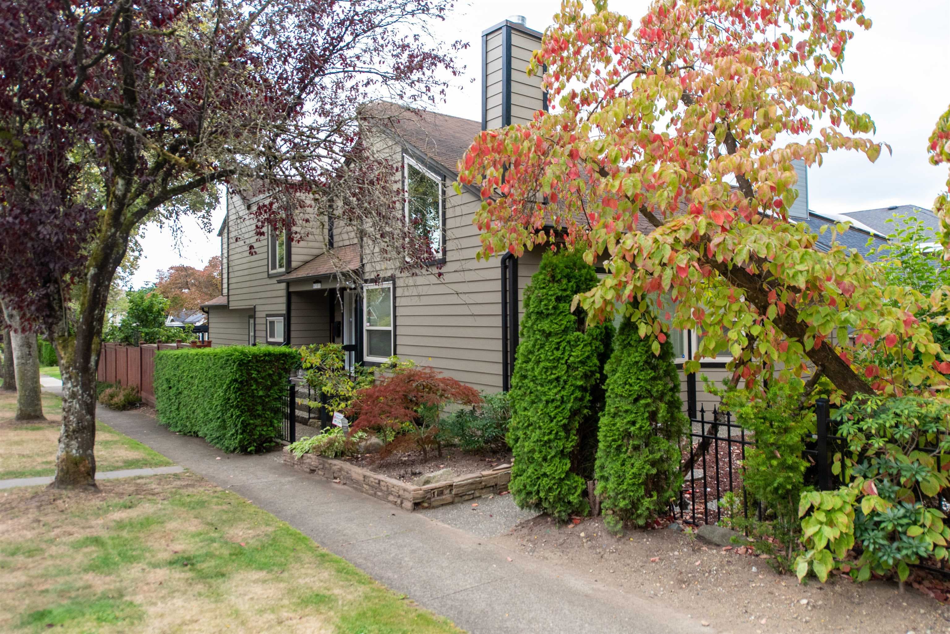
Gorgeous family home custom designed by the current owner. Built to the highest standards and located on a sought after leafy street in exclusive Kerrisdale! Soaring ceilings, sun filled spaces, a chef sized kitchen, grand living and dining room for your largest gatherings. Enjoy the evening sunsets from your private deck and fenced yard accessed from the bright eating nook or cozy family room. The curved skylit staircase leads to 4 oversized bedrooms including a primary retreat w/ spa-inspired ensuite and space for your entire wardrobe. 2 car garage and a partial basement with room to expand! Recently updated stainless appliances, on-demand boiler, AC, furnace, W/D, paint, h/w floors and in-floor heat. Steps to local shops, top schools and the Arbutus Greenway. By appt only.
MLS® #
R3168909
Status
Active
Type
Residential
Sub-type
Single Family Residence
Ownership
Freehold NonStrata
Bedrooms
4
Full Baths
2
Half Baths
2
Fireplaces
2
Living Area
3,949 sqft
Main Floor
1,769 sqft
Basement
Yes
Lot Size
6,381 sqft
Lot Dimensions
50 x 127.62
Frontage
50
Year Built
1988
Age
38 years
Structure
Residential Detached
Parking Stalls
2
Garage Spaces
2
Parking Type
Garage Double, Lane Access
Taxes
$14,942.5/yr
MLS® Area
South Granville
City
Vancouver
Postal Code
V6P 5J1
Heating
Electric · Hot Water · Radiant
Fireplace
Gas · Wood Burning
Exterior Features
Private Yard
Lot Features
Central Location, Near Golf Course
Community
Shopping Nearby
Coordinates: 49.226054, -123.148379 · Map data © Google
Source: City of Vancouver Open Data
No permits found for this address in the open data registry.