+35 more
$2,699,999
Listed by: Oakwyn Realty Ltd. · MLS®
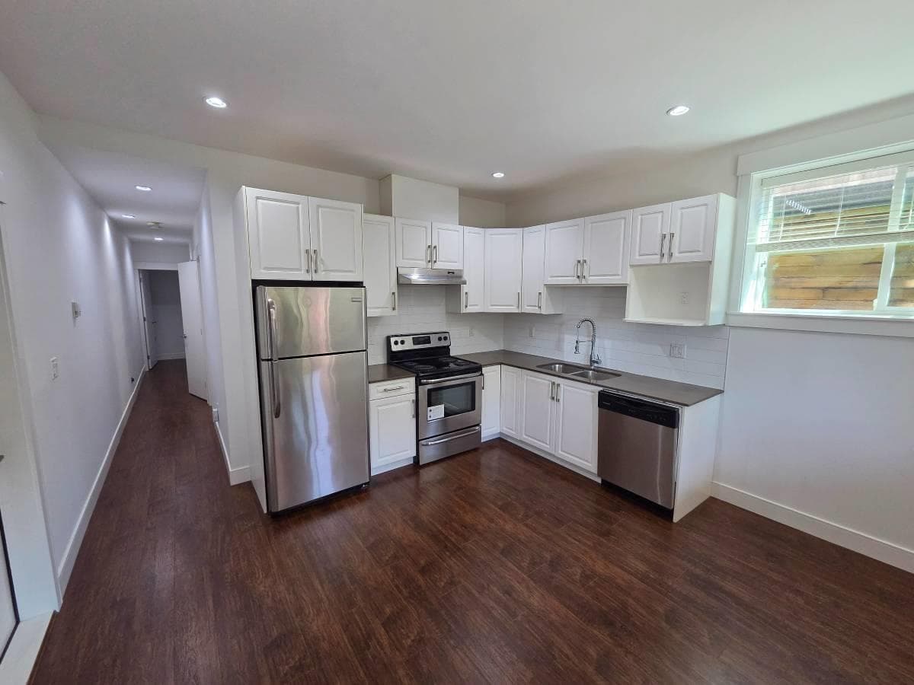
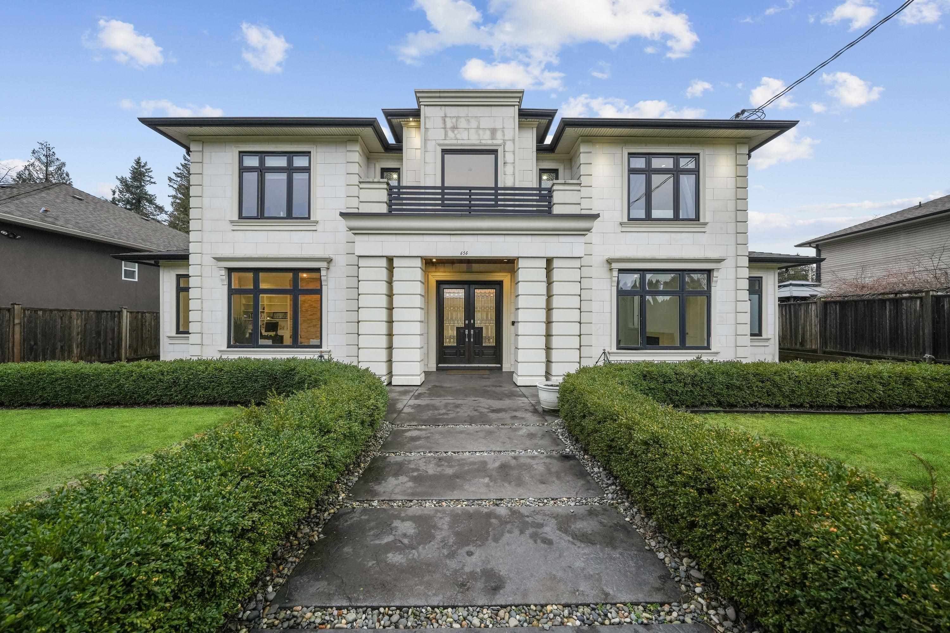
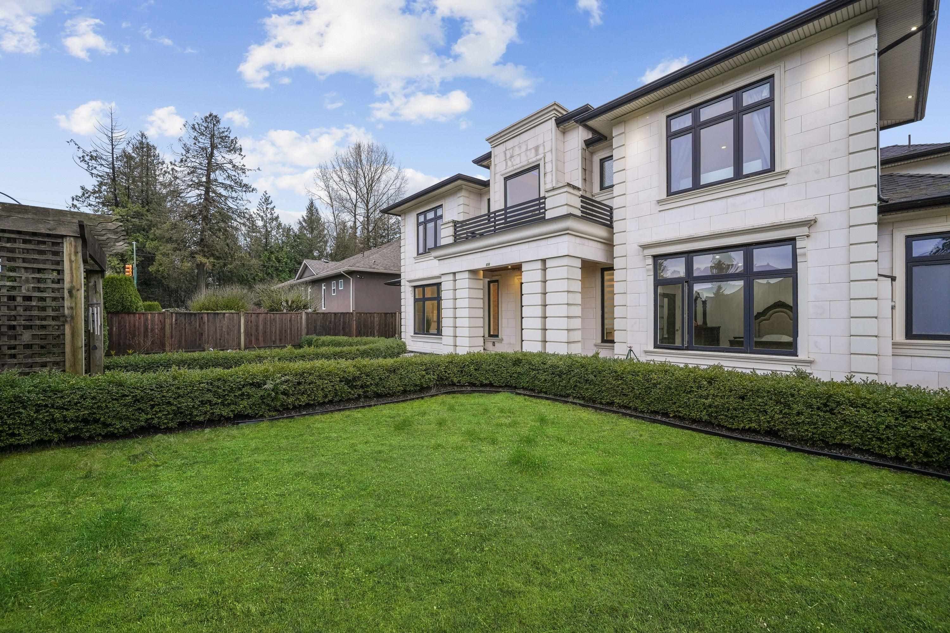
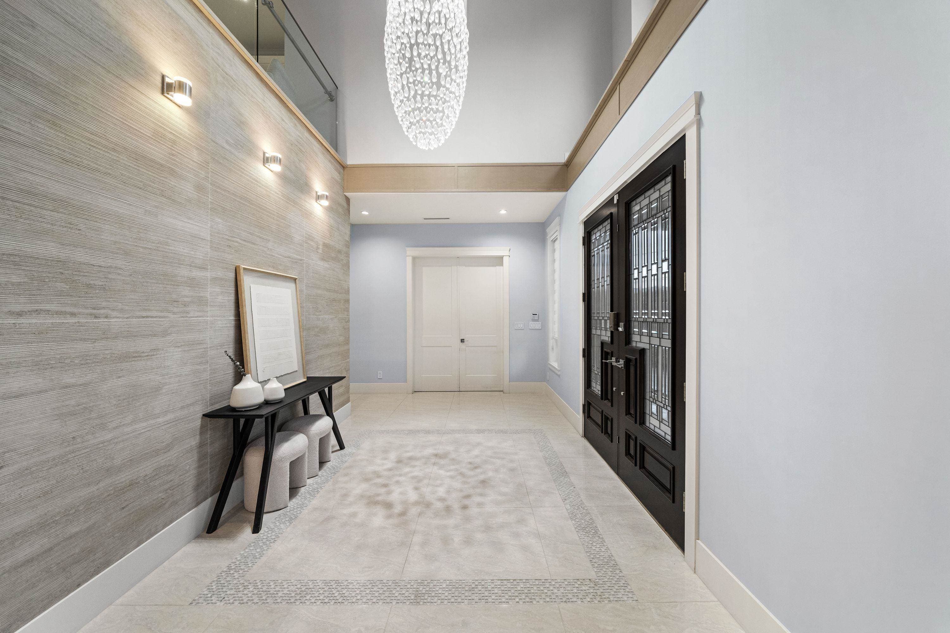
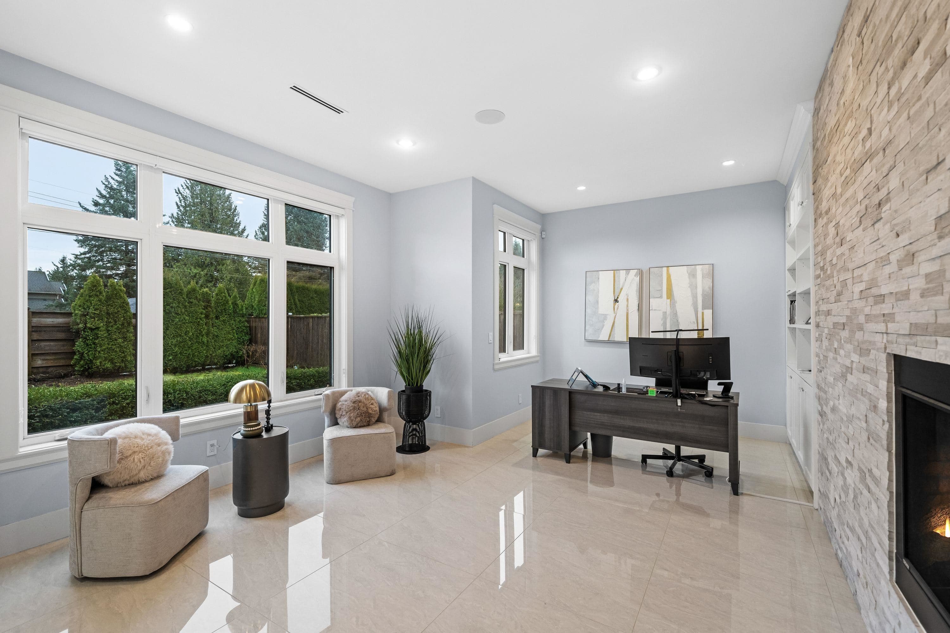
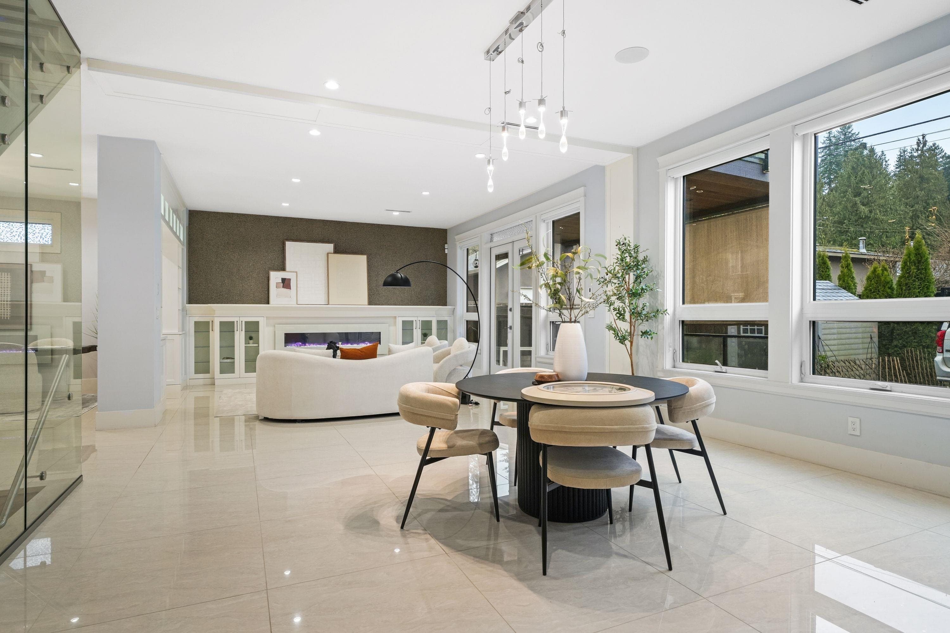
An exceptional custom-built residence in prestigious West Coquitlam, near Vancouver Golf Club. Offering 7,335 sq. ft. of finished living space on an 8,954 sq. ft. lot, this 7-bedroom, 8-bathroom home blends grand scale with everyday comfort. Highlights include marble flooring, radiant in-floor heating, central A/C, HRV, a chef-inspired kitchen with Sub-Zero, Wolf and Bosch appliances, a wok kitchen, chilled wine room and triple garage. Upstairs, spacious bedrooms offer private ensuite bathrooms. The lower level features a home theatre, sauna, fitness/flex space, wet bar and a two-bedroom legal suite with separate entry. A rare opportunity for refined multigenerational living in a central yet private setting near shopping, transit and recreation. HOW LUXURY LIVES.
MLS® #
R3154432
Status
Active
Type
Residential
Sub-type
Single Family Residence
Ownership
Freehold NonStrata
Bedrooms
7
Full Baths
7
Half Baths
1
Living Area
7,335 sqft
Main Floor
2,609 sqft
Basement
Yes
Lot Size
8,954 sqft
Lot Dimensions
73.76 x 119.03
Frontage
73.76
Year Built
2017
Age
9 years
Structure
Residential Detached
Parking Stalls
4
Garage Spaces
3
Parking Type
Additional Parking, Garage Triple, Lane Access, Paver Block
Taxes
$11,228.24/yr
MLS® Area
Coquitlam West
City
Coquitlam
Postal Code
V3J 4R6
Heating
Radiant
Cooling / A/C
Air Conditioning
Appliances
Dishwasher · Refrigerator · Oven · Range Top · Wine Cooler
Interior Features
Central Vacuum
Exterior Features
Balcony
Lot Features
Central Location, Near Golf Course, Lane Access, Private
Community
Shopping Nearby
Coordinates: 49.256656, -122.869324 · Map data © Google
7 bd · 8 ba · 7,506 sqft
MLS® R2982901 · Nationwide Realty Corp.
$3,289,999
Building permit history is currently available for City of Vancouver properties only.