$1,499,000
Listed by: RE/MAX City Realty · MLS®
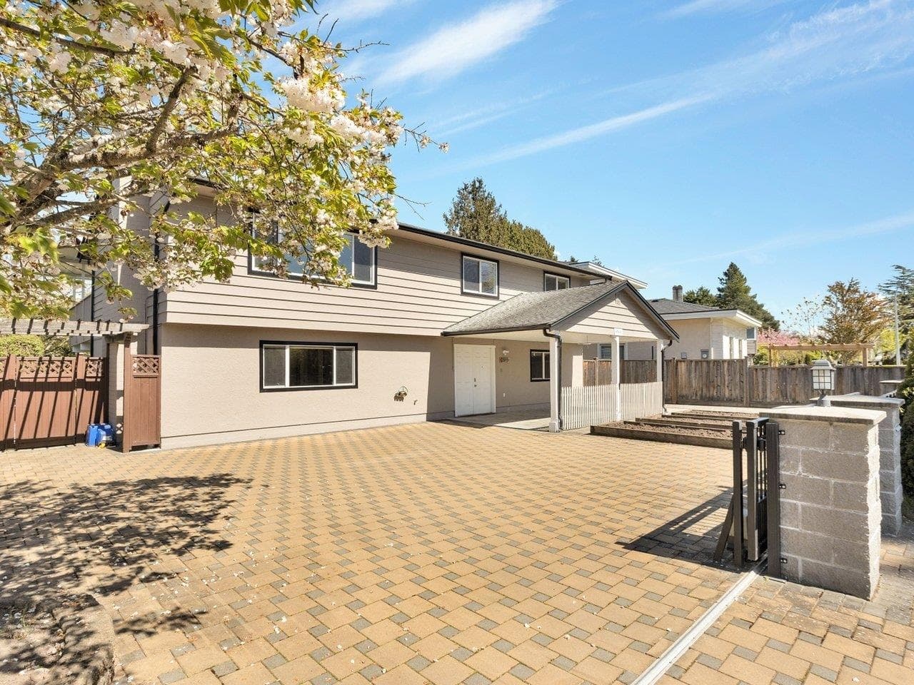
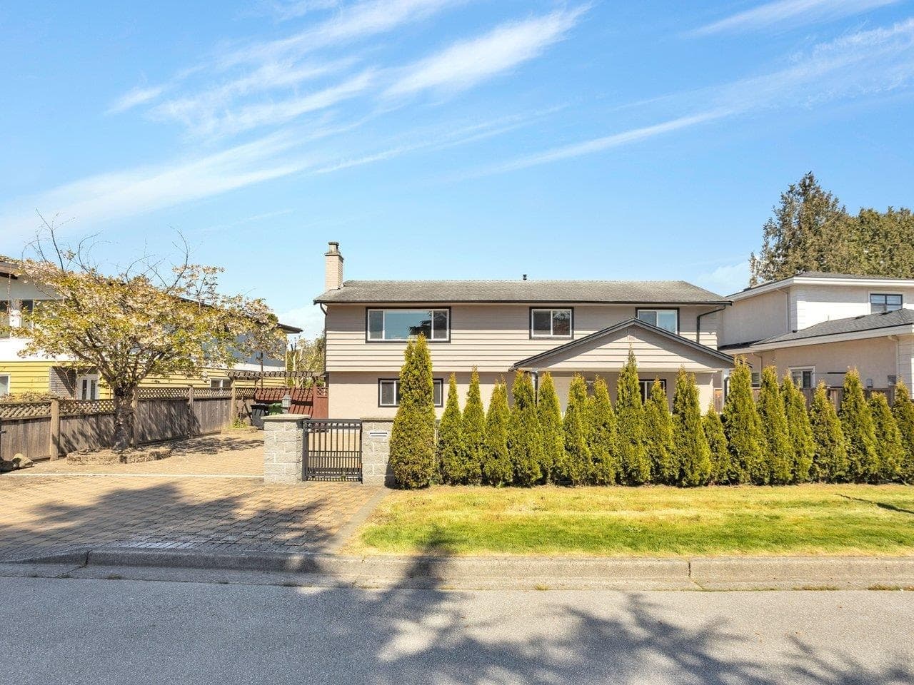
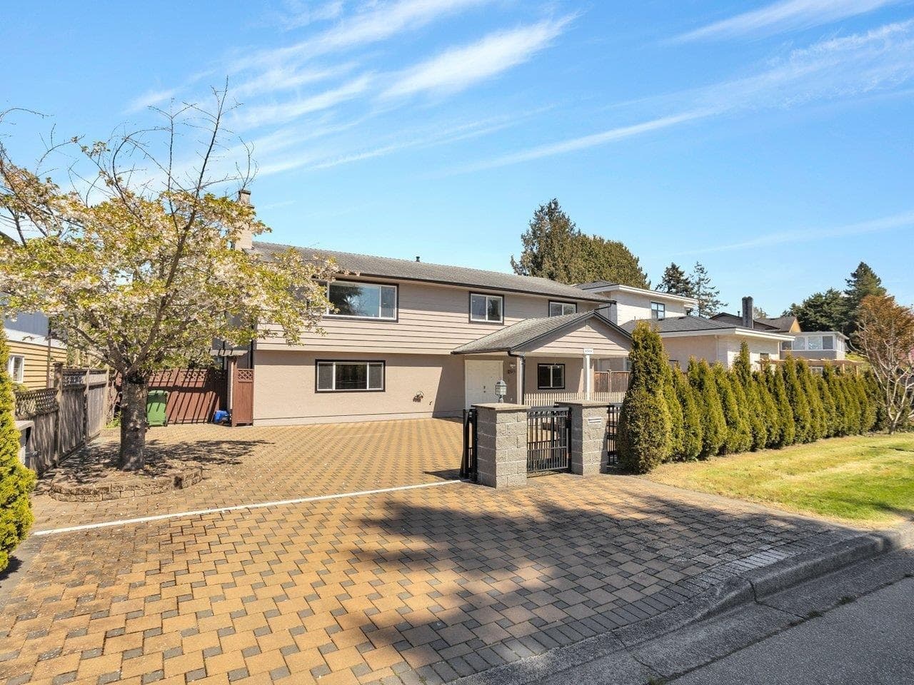
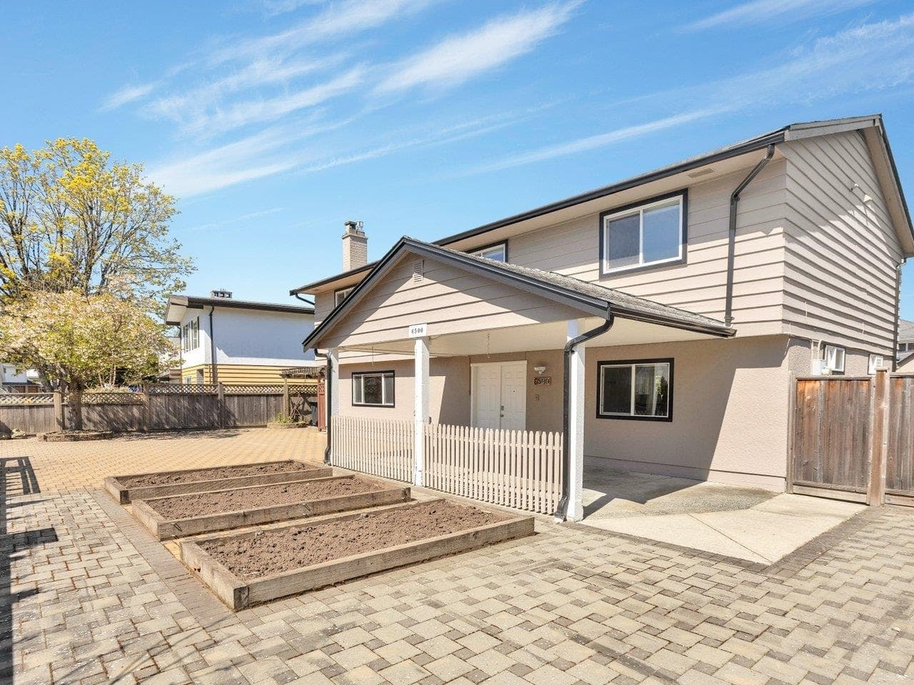
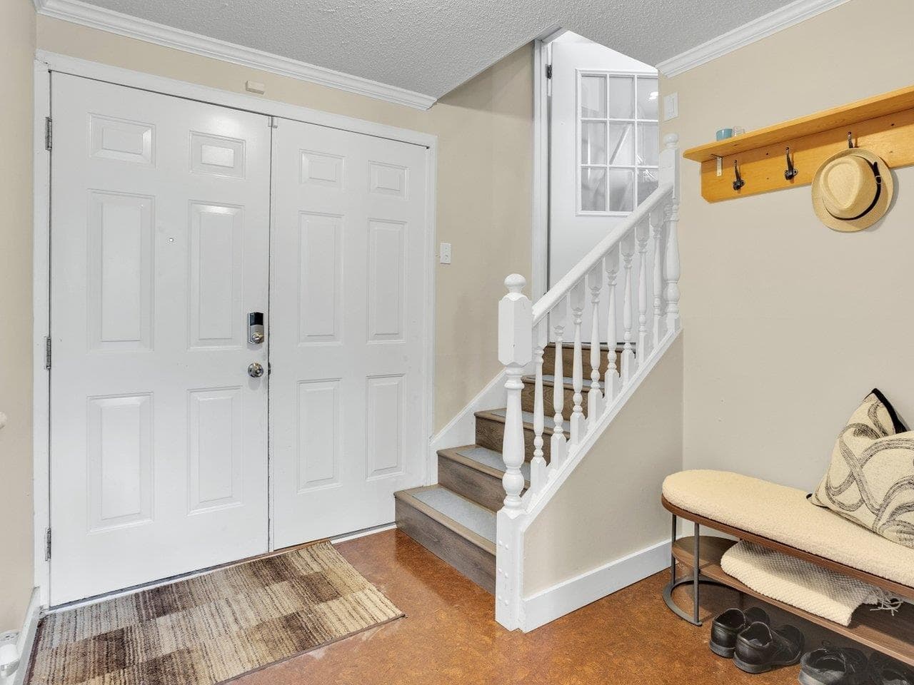
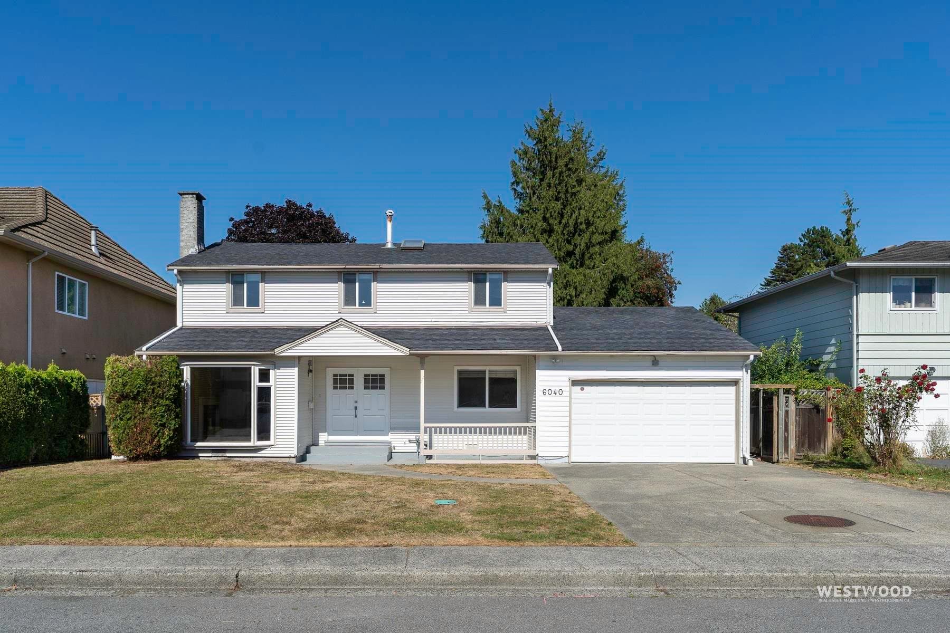
2-story 5 bed 4 bath 2,400 sf home sits on a 6,722 sf north-south oriented lot in Granville. Effective floor plan, open L/R D/R, open kitch with skylight, quartz counters, wood cabinets, Bosch S/S app, laminate floors, automatic LED lights, automatic Lutron blinds, built-in speakers, 1 bed, 1 master bed c/w en-suite bath, office c/w quartz desktop & bookshelves, can be enclosed into a 3rd bedroom; owners laundry; downstairs cork flooring, open kit, open L/R D/R, SXS laundry in powder bath, huge office c/w a murphy bed & closet, another master bedroom c/w en-suite bath; radiant heating; Rinnai instant HWT, 200 Amp service, covered sundeck; expanded concrete patio, remote front gate, pavered yard, carport. OH: Sat Sep 5th & Sun Sep 6th btwn 2:00-4:30pm.
MLS® #
R3161020
Status
Active
Type
Residential
Sub-type
Single Family Residence
Style
Basement Entry
Ownership
Freehold NonStrata
Bedrooms
5
Full Baths
3
Half Baths
1
Fireplaces
2
Living Area
2,405 sqft
Main Floor
1,265 sqft
Basement
Yes
Lot Size
6,722 sqft
Lot Dimensions
75 x 105 x 98
Frontage
75
Year Built
1967
Age
59 years
Structure
Residential Detached
Parking Stalls
3
Carport
1 spaces
Parking Type
Carport Single, Front Access, Paver Block
Taxes
$6,023.06/yr
MLS® Area
Granville
City
Richmond
Postal Code
V7C 2R9
Heating
Baseboard · Electric · Radiant
Appliances
Washer/Dryer · Dishwasher · Refrigerator · Stove
Laundry
In Unit
Fireplace
Gas · Wood Burning
Windows
Window Coverings
Interior Features
Storage
Exterior Features
Private Yard
Lot Features
Central Location, Recreation Nearby
Community
Shopping Nearby
Coordinates: 49.163924, -123.155616 · Map data © Google
MLS® R3049514 · RE/MAX City Realty
$2,250,000
Building permit history is currently available for City of Vancouver properties only.