

+35 more
$3,799,000
Listed by: RE/MAX Treeland Realty · MLS®
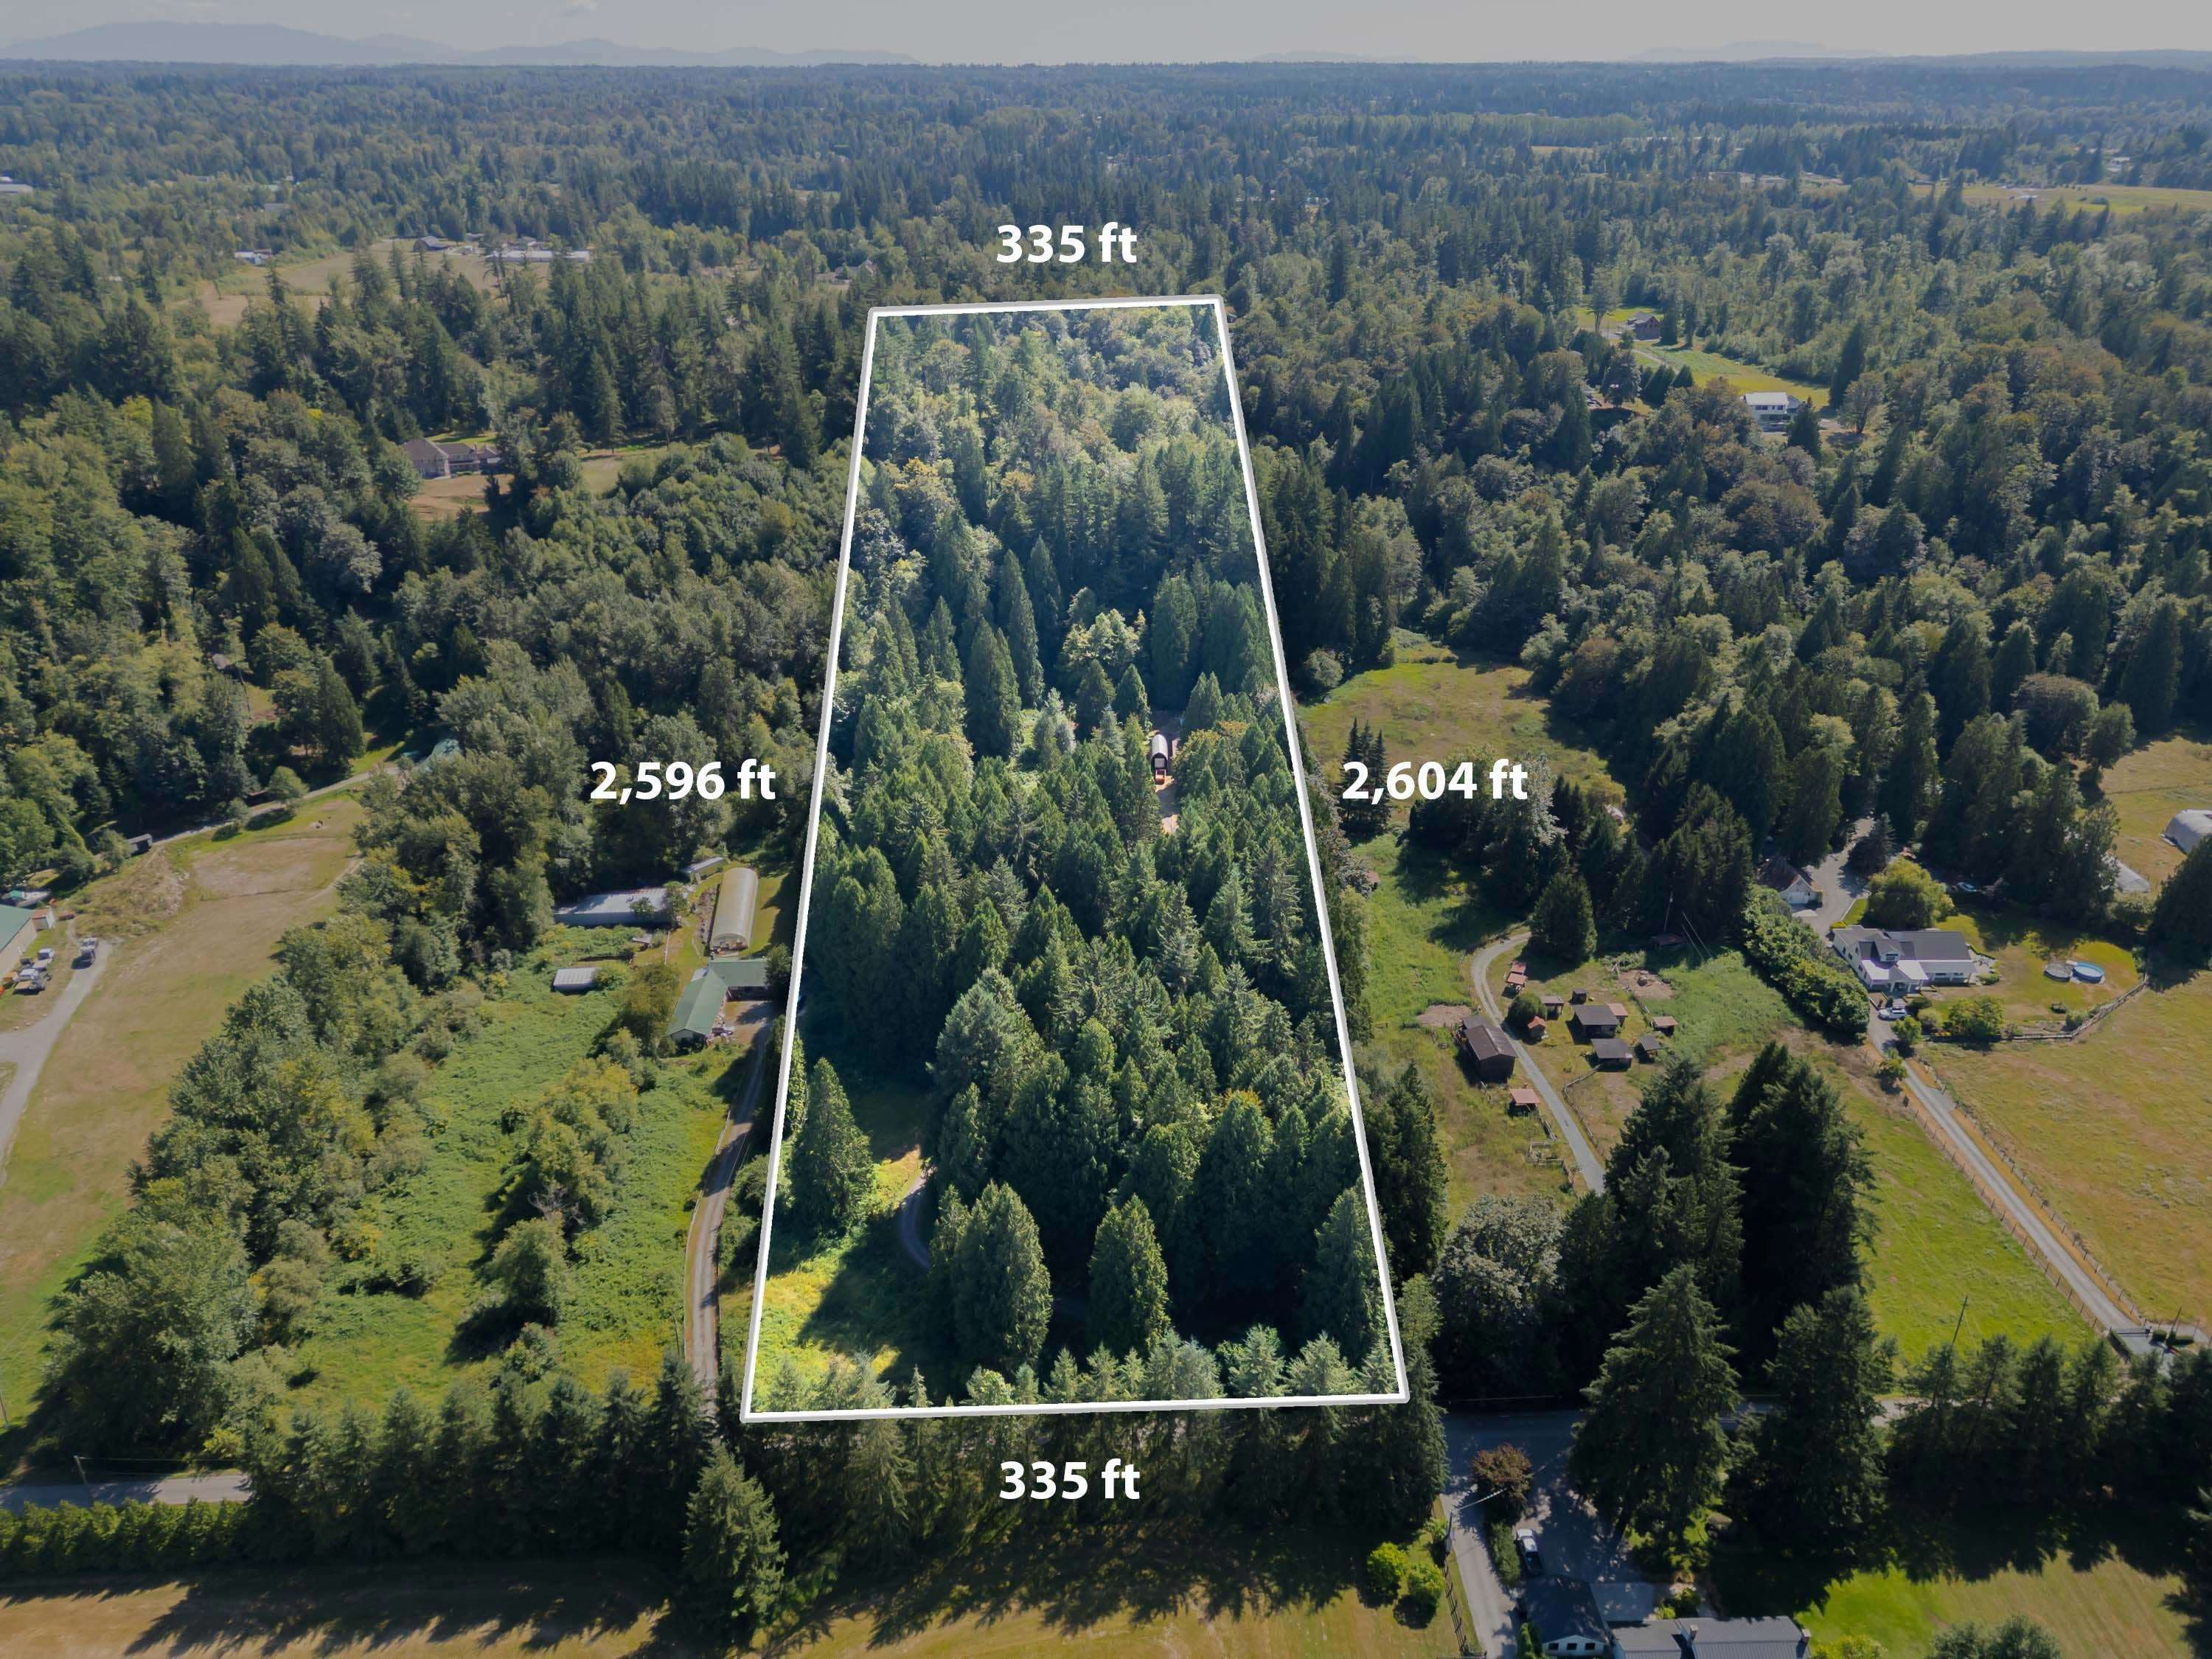
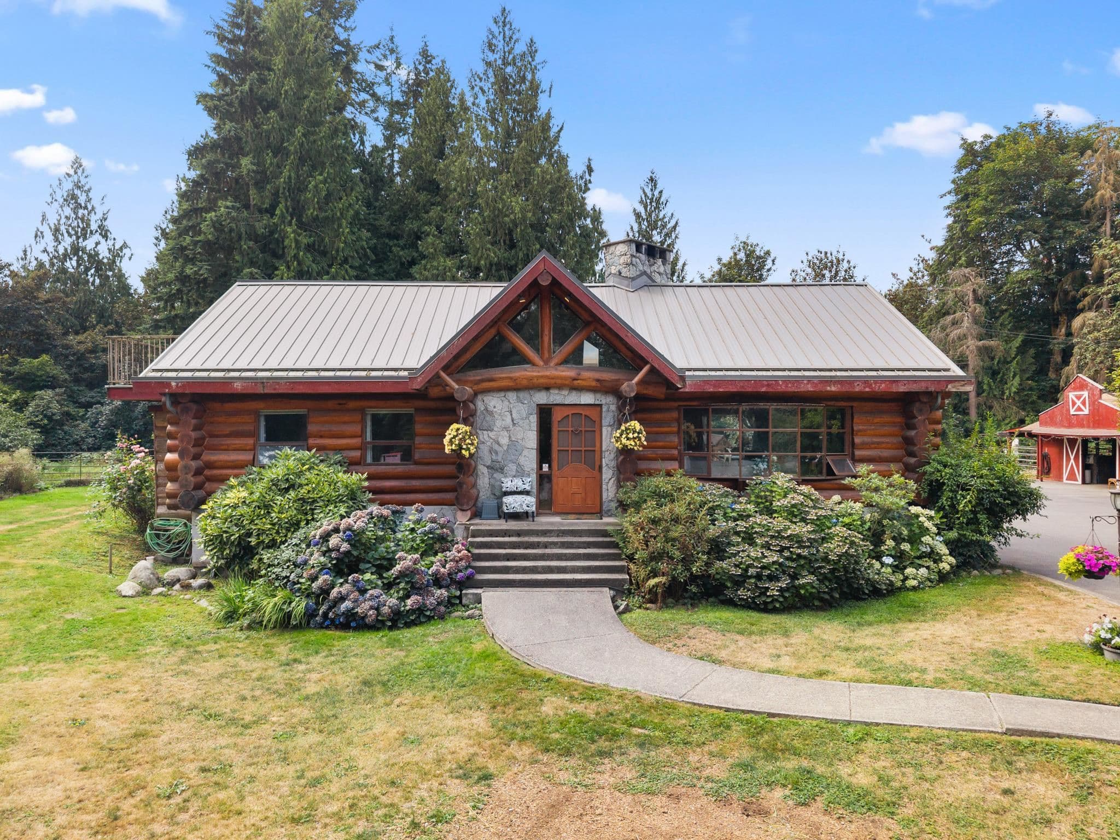
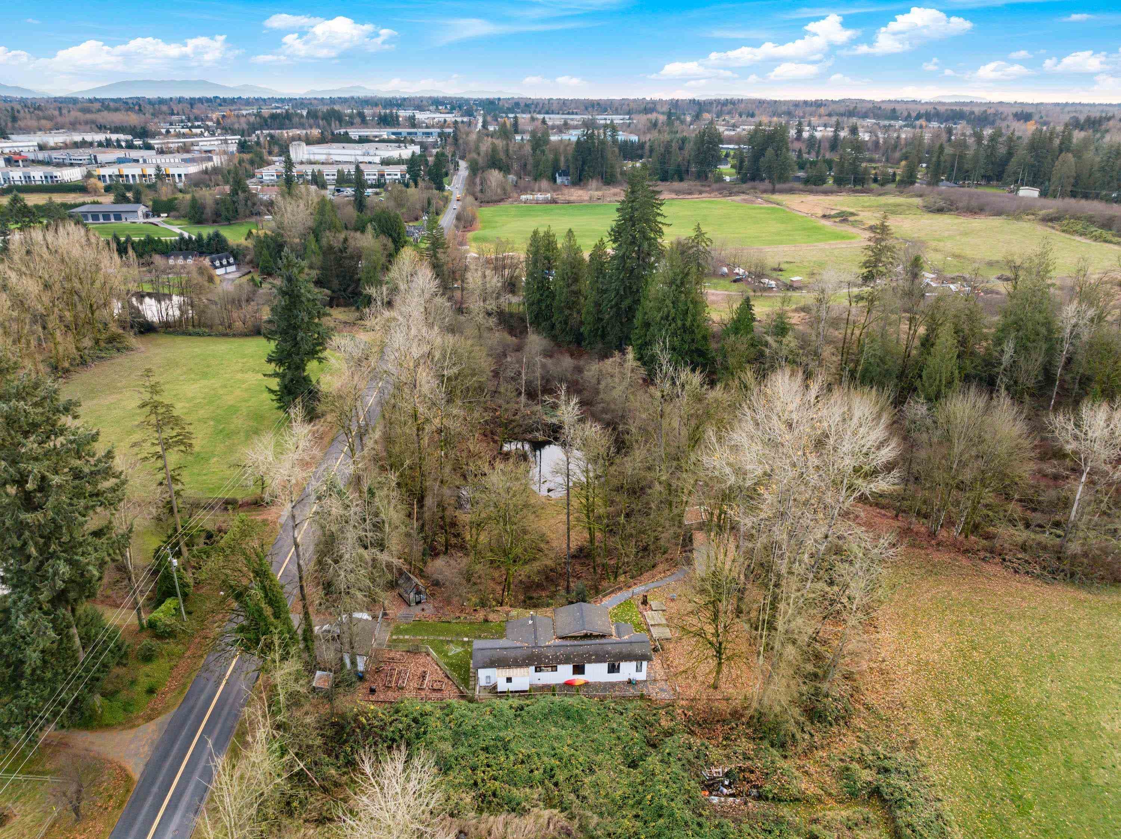
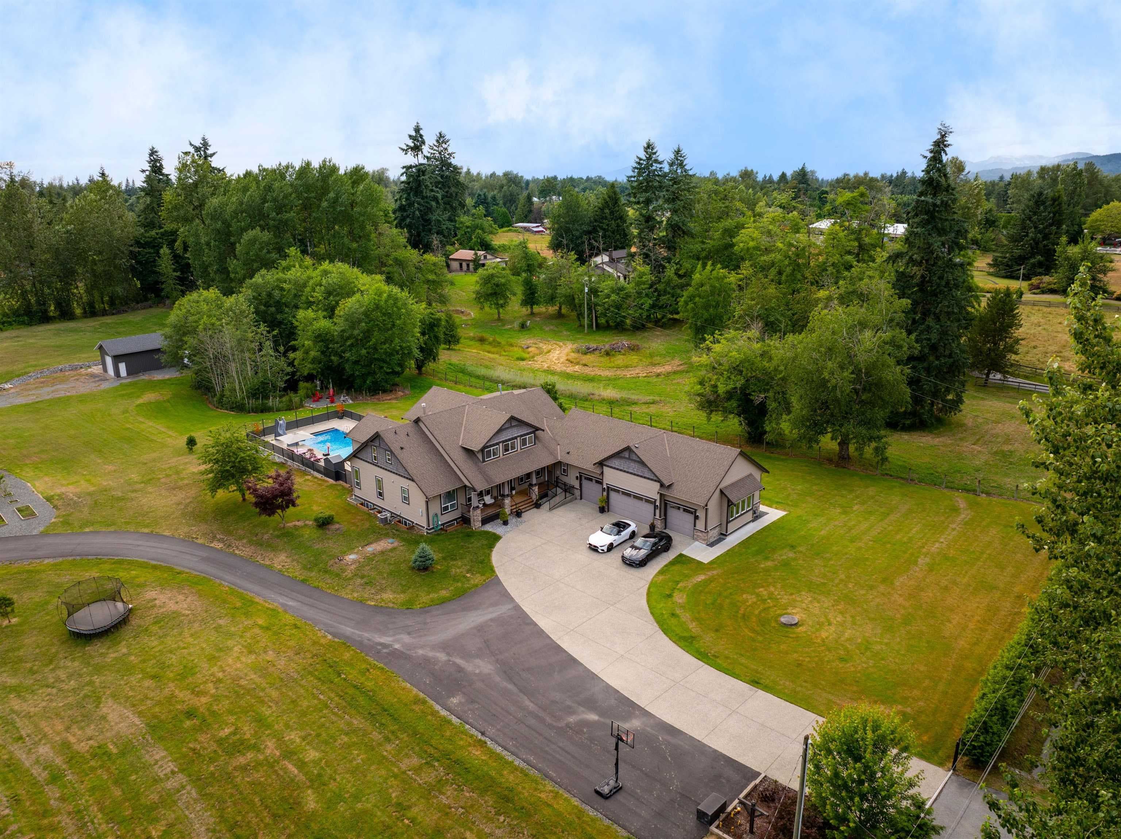
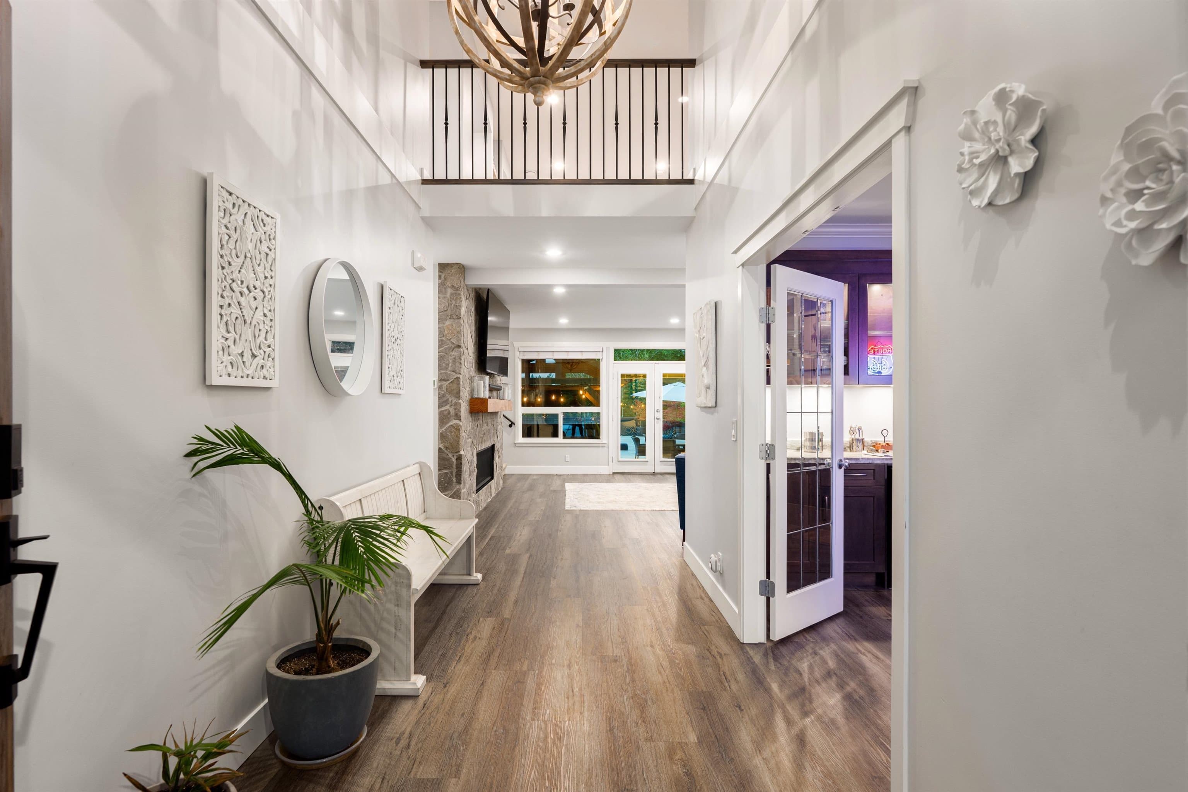
5.16 ACRE GATED ESTATE-NO THRU ROAD-COUNTY LINE. Luxurious 6,300 sq. ft. home offers three levels of elegant living. The main floor features soaring ceilings, a study with wet bar and fireplace, a white country kitchen with a large granite waterfall island, living room with stunning stone fireplace, office, mud room, and primary bdrm with spa ensuite. Upstairs offers a second primary suite with spa ensuite, two bedrooms with a Jack & Jill bath, and a family room. Basement includes a separate 3-bedroom suite, laundry, kitchen large liv rm with fireplace and private entrance, PLUS media room. Outdoor living oasis with an in-ground saltwater pool, hot tub, and covered sitting and dining areas. 4 car garage, Red barn, workshop, and second driveway. Immaculate easy care gardens and raised beds.
MLS® #
R3145436
Status
Active
Type
Residential
Sub-type
Single Family Residence
Ownership
Freehold NonStrata
Bedrooms
7
Full Baths
5
Half Baths
2
Fireplaces
3
Living Area
6,315 sqft
Main Floor
2,311 sqft
Basement
Yes
Lot Size
224,817 sqft
Lot Dimensions
346.01 x 649.74
Frontage
346.01
Year Built
2007
Age
19 years
Structure
Residential Detached
Parking Stalls
10
Garage Spaces
3
Parking Type
Garage Triple, Open, RV Access/Parking, Front Access, Aggregate, Asphalt, Garage Door Opener
Taxes
$5,418.02/yr
MLS® Area
County Line Glen Valley
City
Langley
Postal Code
V4W 1V3
Heating
Forced Air · Heat Pump · Natural Gas
Cooling / A/C
Central Air · Air Conditioning
Appliances
Washer/Dryer · Dishwasher · Refrigerator · Stove
Fireplace
Gas
Windows
Window Coverings
Exterior Features
Private Yard
Lot Features
Central Location, Rural Setting
Pool
Outdoor Pool
Building permit history is currently available for City of Vancouver properties only.