No photos available
$1,699,900
6451 Imperial Street, Burnaby, V5E 1M7
Listed by: Parallel 49 Realty · MLS®
5 Bedrooms 4 Bathrooms 1,953 sqft Built 2015 ResidentialListed Today
About This Property
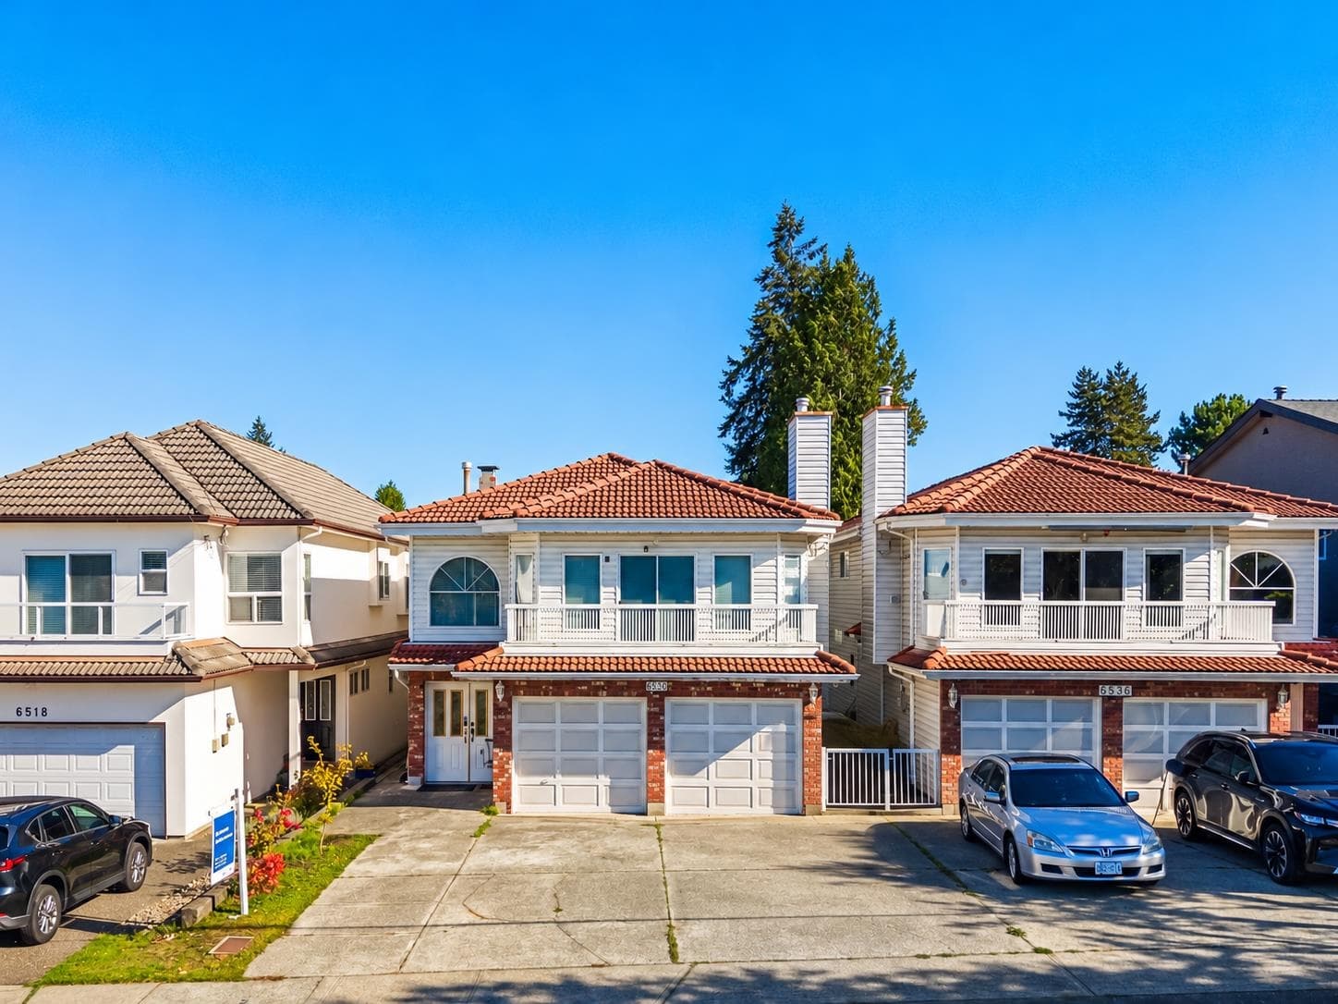
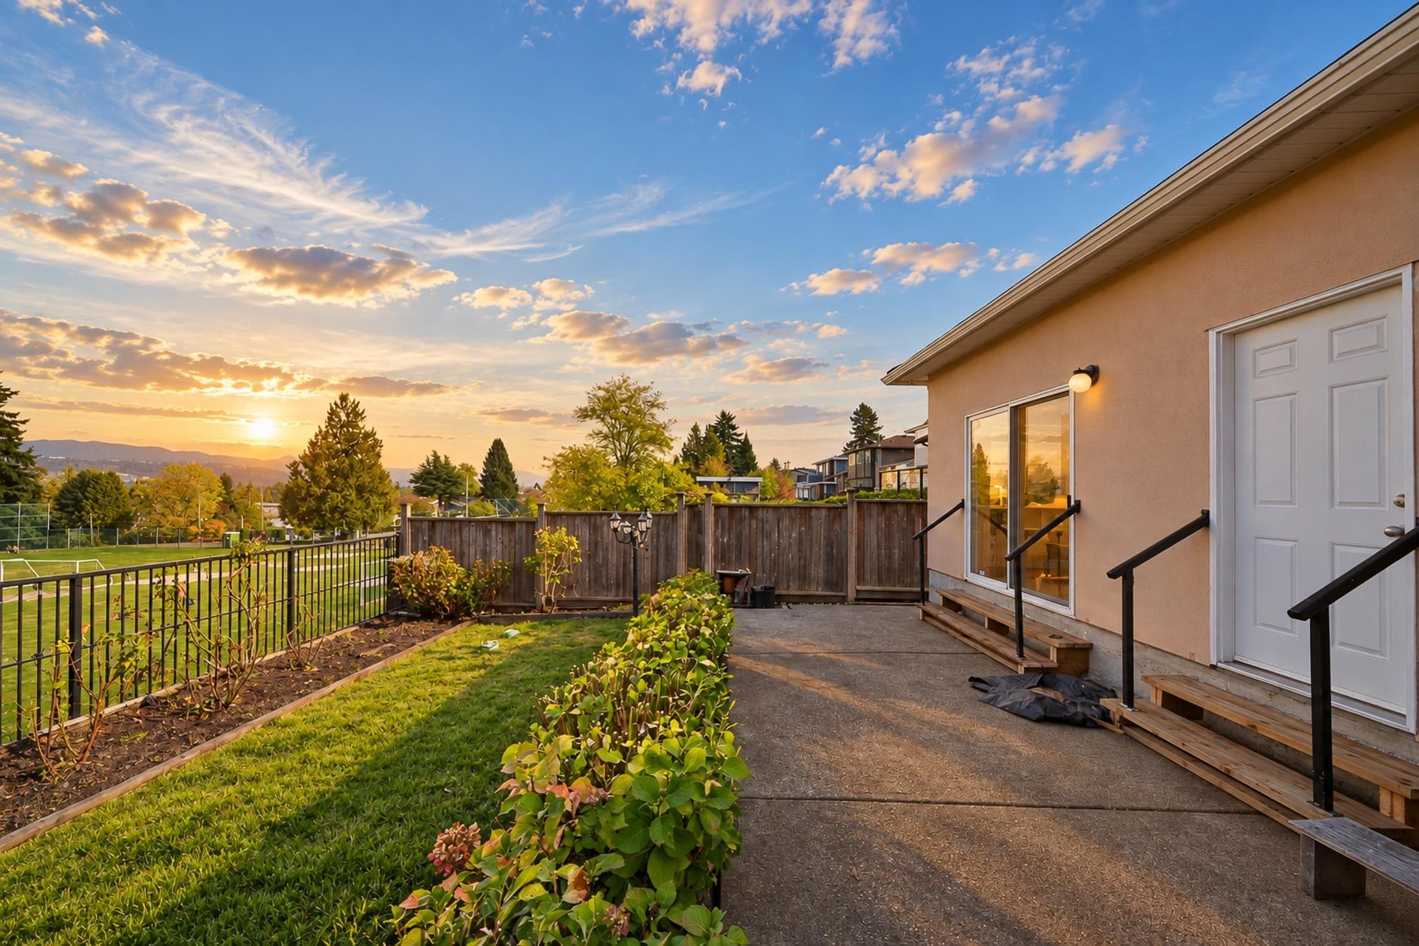
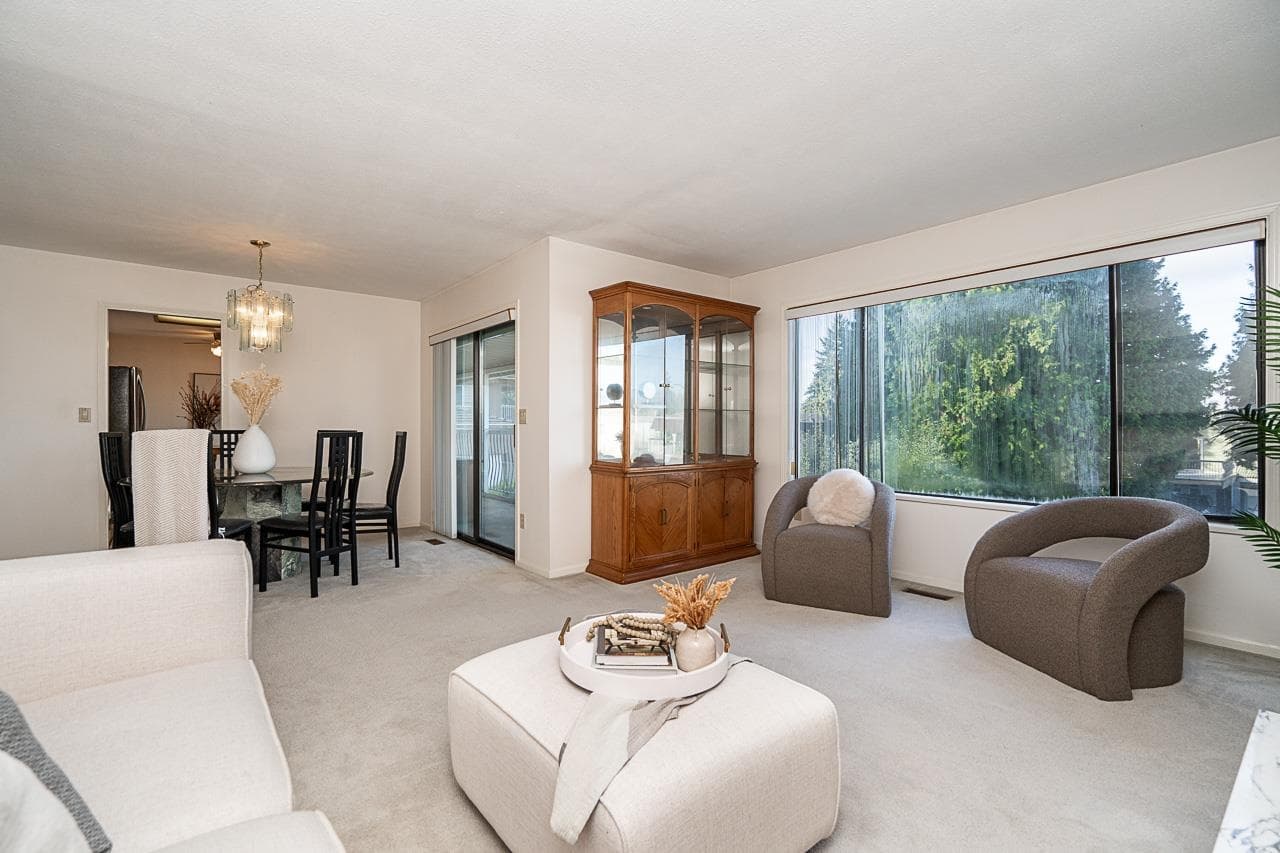
PRIME UPPER DEER LAKE half duplex on a level lot in a convenient, easily accessible location. Great condition and move-in ready with a functional layout ideal for a large family. Upstairs offers 3 bedrooms, 2 full baths and a large covered deck perfect for a gym or recreation space. Main-floor has 2 bedroom suite with a full bath and separate entry offers mortgage-helper potential or space for extended family or seniors. Spacious living and dining areas feature an 11ft ceiling, with 9ft ceilings throughout the main floor. The kitchen features quartz countertops, maple cabinets and ceramic tiles. Quality finishes include crown moulding and a cozy electric fireplace in the living. 6-min walk to Brantford Elementary; 7-min drive to Byrne Creek Secondary. Open house Oct 17 & 18, 2-4pm.
Draft CPS Offer
Watch this home
Get an email when the price changes, it sells, or a new unit lists in this building. Sign in or create a free account.
Redevelopment Potential
~1.3 km straight-line to Royal Oak SkyTrain
Screening estimate from provincial regulations (TOA station points, B.C. Reg. 263/2023 & 265/2023; small-scale multi-unit housing rules). Distances are straight-line; actual TOA maps are set by municipal bylaw and some parcels (heritage, ALR, exempt areas) are excluded. Confirm with the municipality before relying on it.