+33 more
$3,075,000
Listed by: Royal LePage - Wolstencroft · MLS®
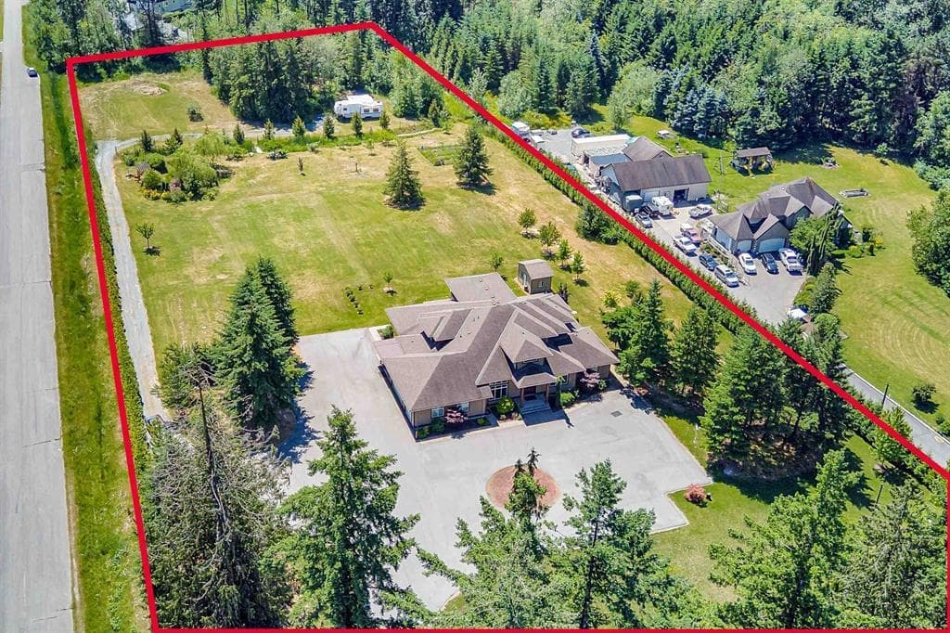
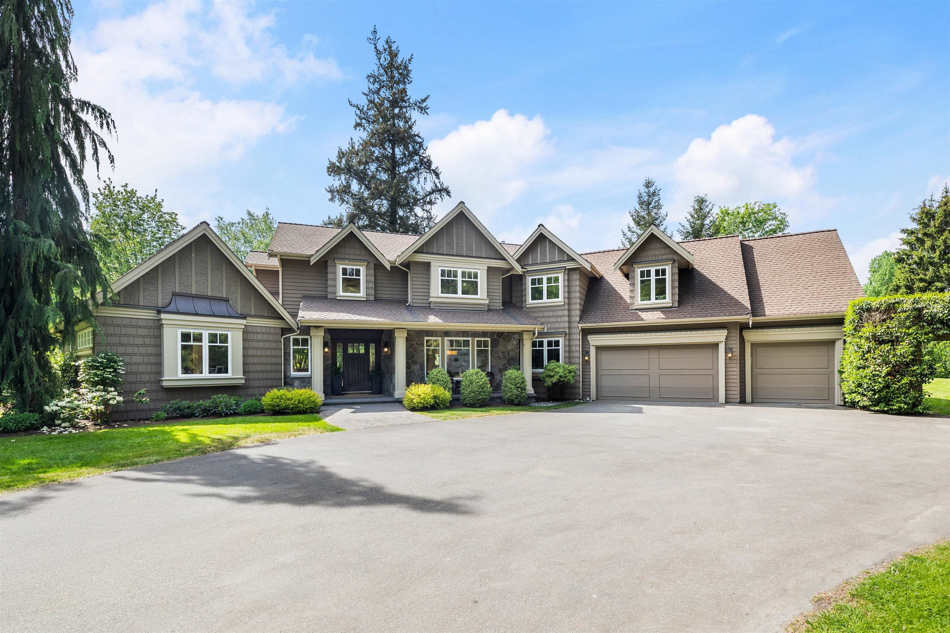
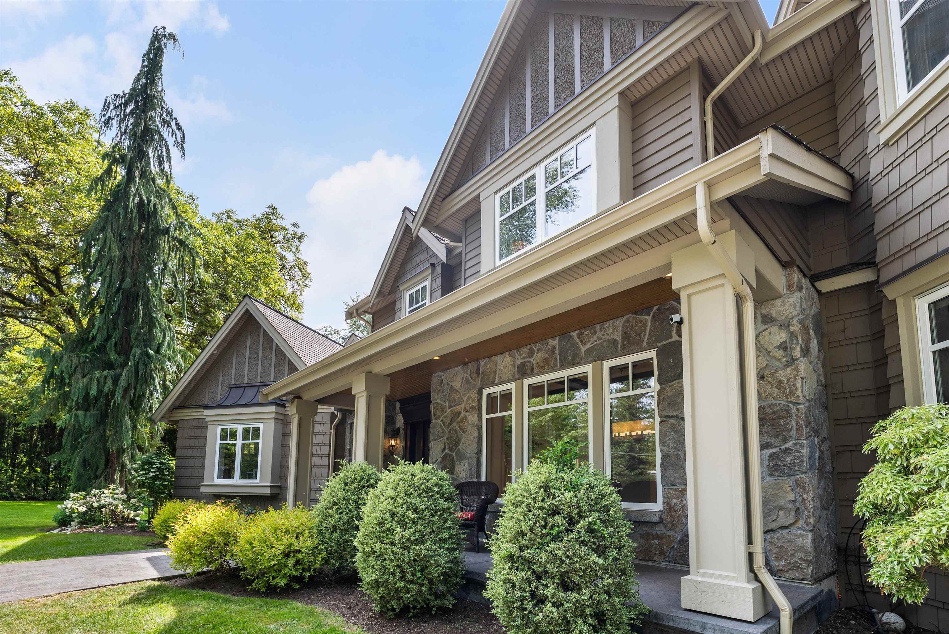
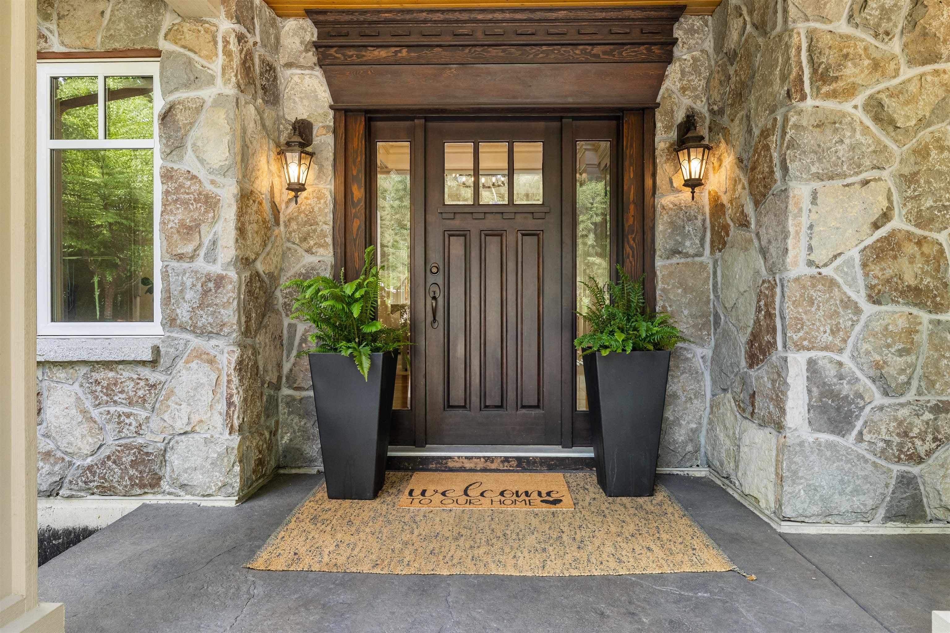
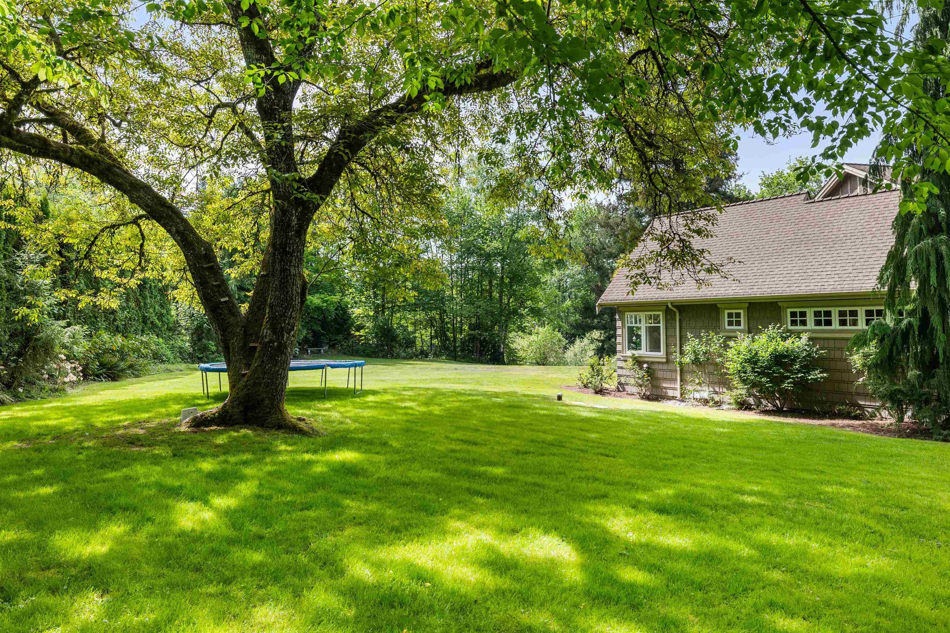
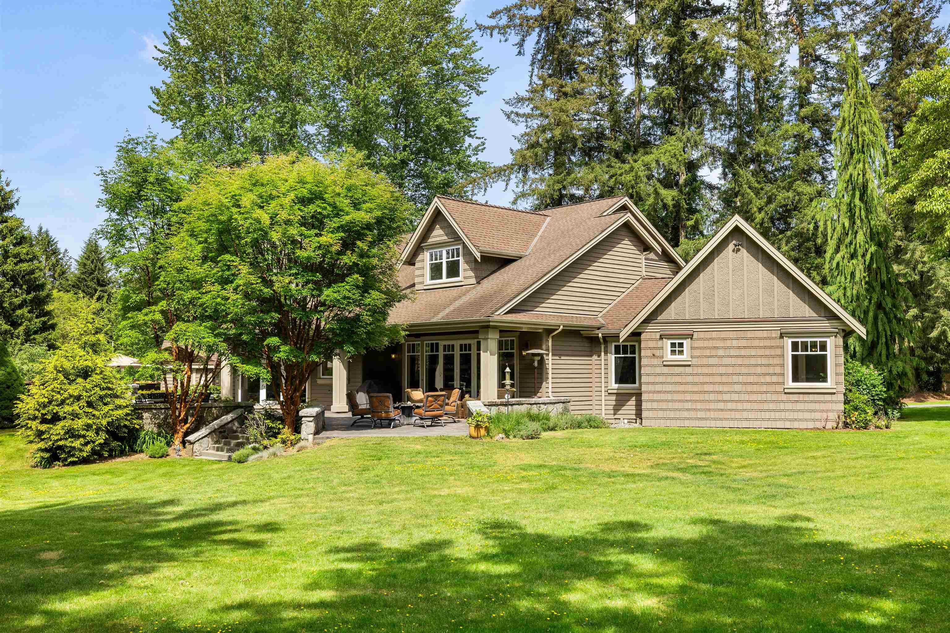
GORGEOUS PRIVATE PARK LIKE 2.5 ACRES BACKING ON TO NATURE! Exceptional craftsmanship, gated drive to stunning 5,200 sf home w/ Primary on main, triple garage & incredible west facing outdoor living area w/ massive patios, pool, hot tub & fire pit. Beautifully landscaped with mature trees, front half of the property with manicured lawns & gardens, back half with trees & creek. Open plan w/ high ceilings, large Dining Room, see thru fireplace from Living Room to gourmet Kitchen w/ Wolf cooktop, Sub Zero fridge & double ovens. Luxurious Primary w/ Walk-in Closet & spa inspired Ensuite w/ heated floor. 3 Bedrooms up, 2 w/ Ensuites & Walk-in Closets plus huge games room w/ custom built-ins. Partial basement w/ Rec Room & 5th bedroom/flex. Central AC. A RARE MUST SEE!
MLS® #
R3165213
Status
Active
Type
Residential
Sub-type
Single Family Residence
Ownership
Freehold NonStrata
Bedrooms
4
Full Baths
5
Half Baths
0
Fireplaces
2
Living Area
5,235 sqft
Main Floor
2,667 sqft
Basement
Yes
Lot Size
109,335 sqft
Lot Dimensions
380.57 x (2.51AC)
Frontage
380.57
Year Built
2006
Age
20 years
Structure
Residential Detached
Parking Stalls
8
Garage Spaces
3
Parking Type
Garage Triple, Open, RV Access/Parking, Front Access, Asphalt, Garage Door Opener
Taxes
$8,029.61/yr
MLS® Area
County Line Glen Valley
City
Langley
Postal Code
V4W 3L7
Heating
Forced Air · Heat Pump · Natural Gas
Cooling / A/C
Central Air · Air Conditioning
Appliances
Washer/Dryer · Dishwasher · Refrigerator · Stove
Fireplace
Gas
Exterior Features
Garden · Private Yard
View
Greenspace
Lot Features
Near Golf Course, Greenbelt, Private
Pool
Outdoor Pool
Coordinates: 49.118810, -122.485490 · Map data © Google
Building permit history is currently available for City of Vancouver properties only.