+11 more
$2,726,900
Listed by: Onni Realty Inc · MLS®
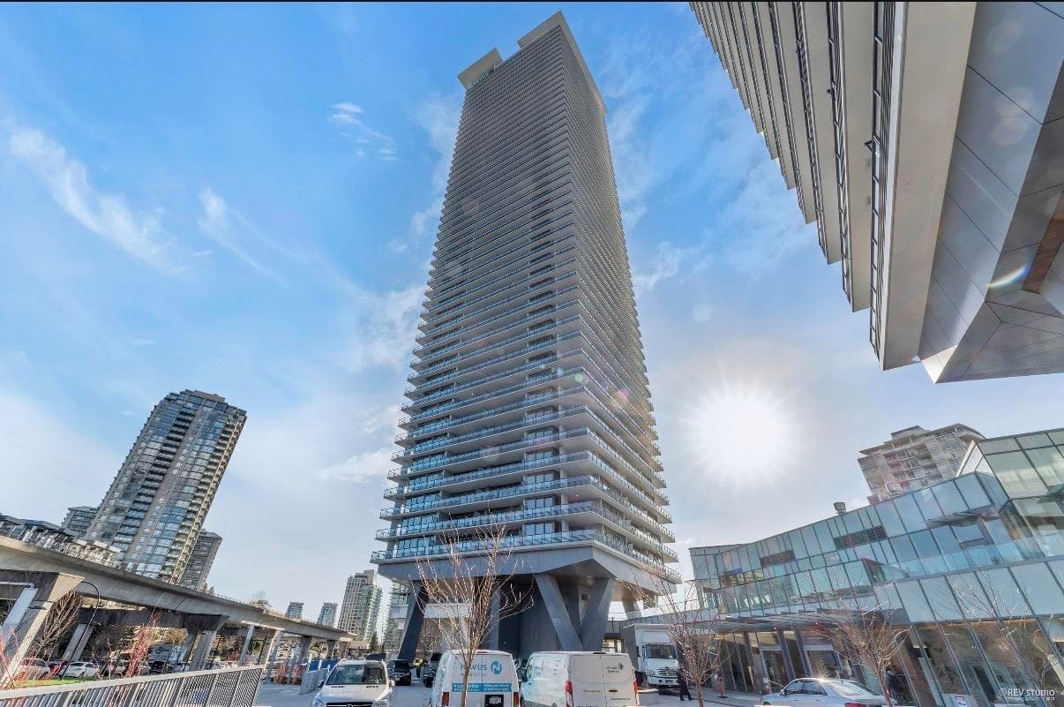
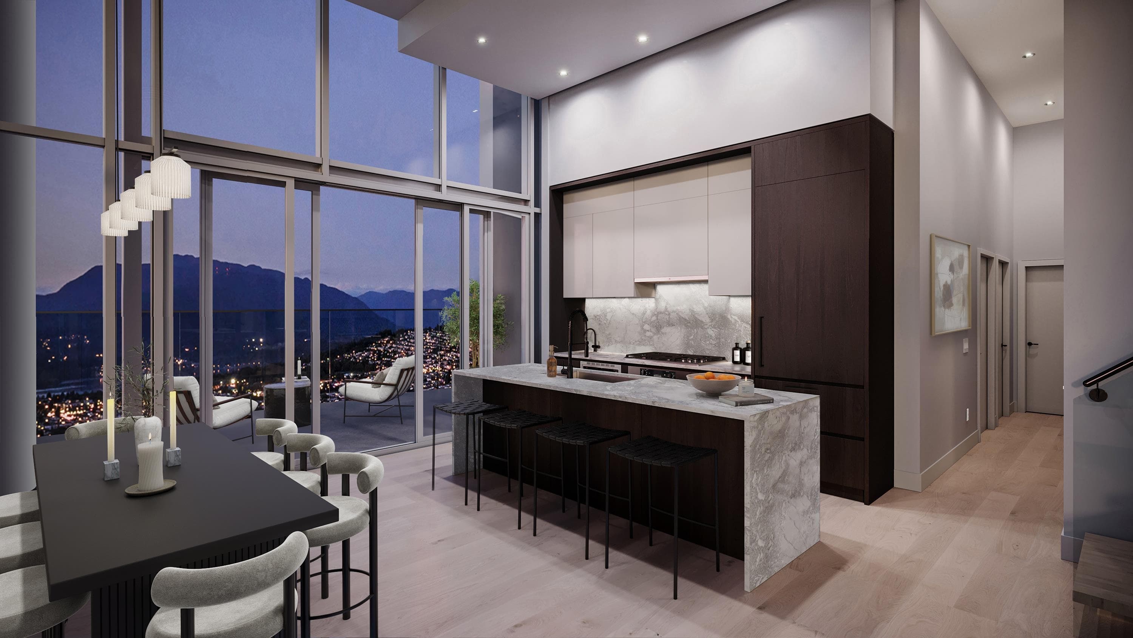
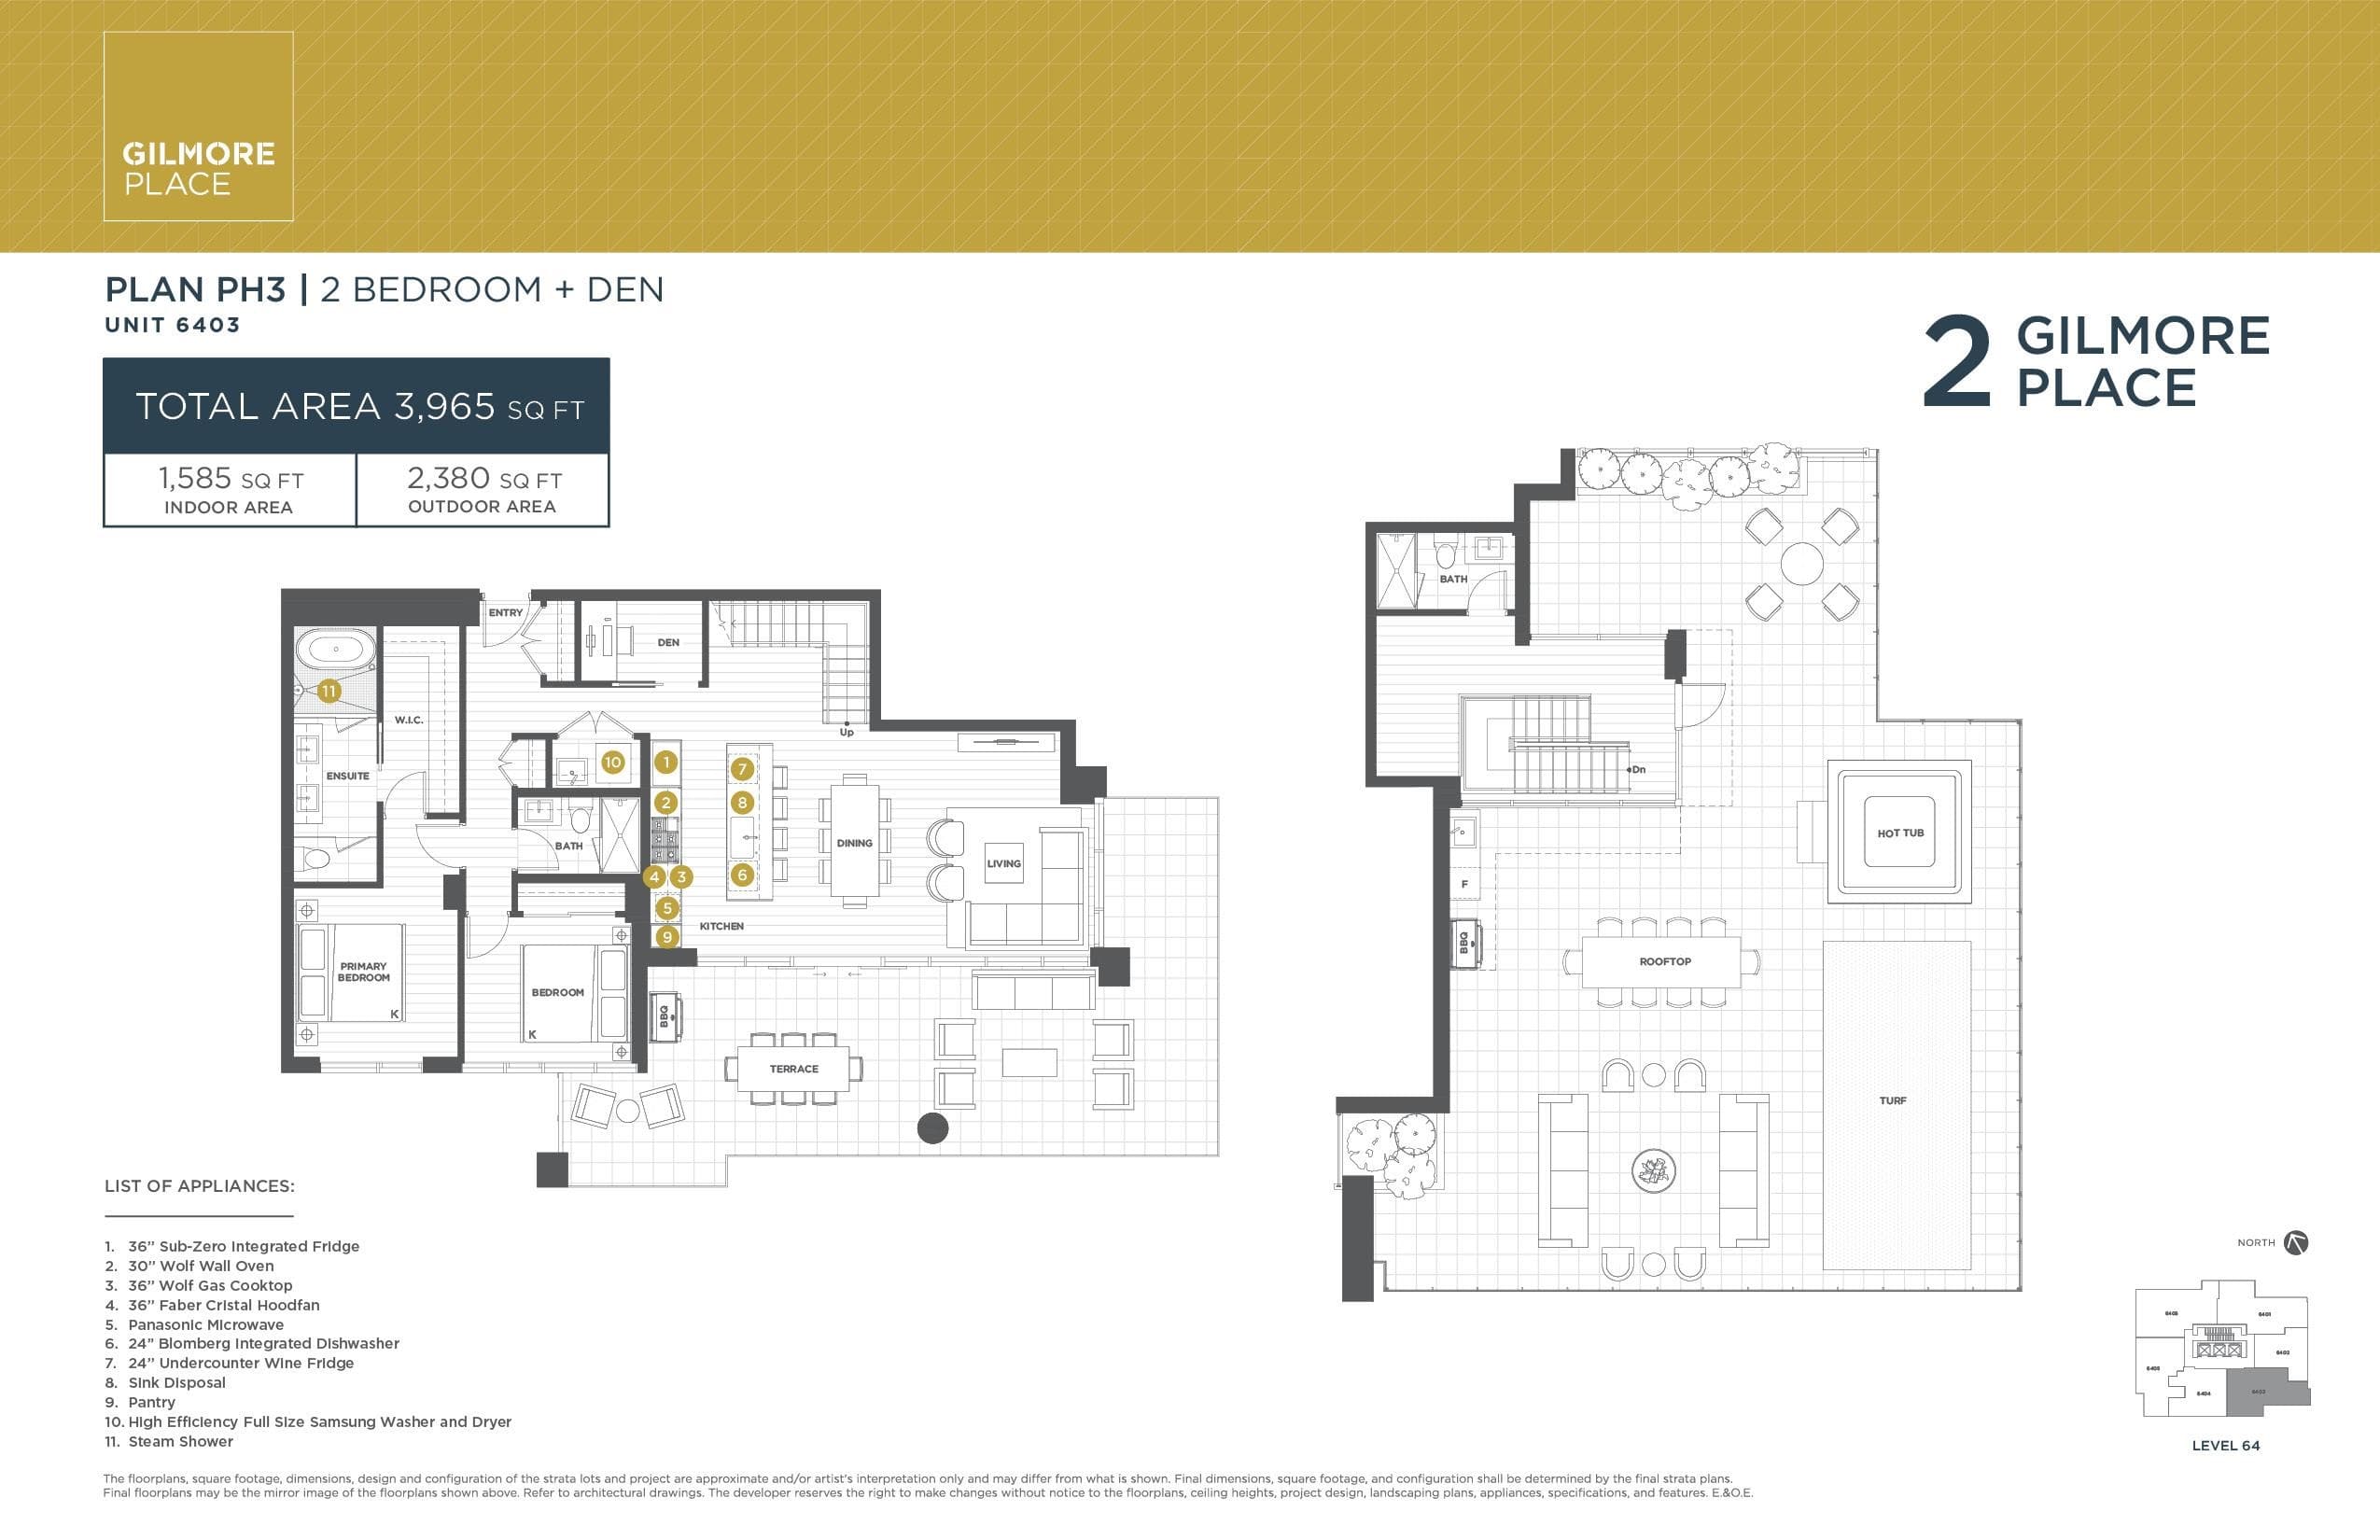
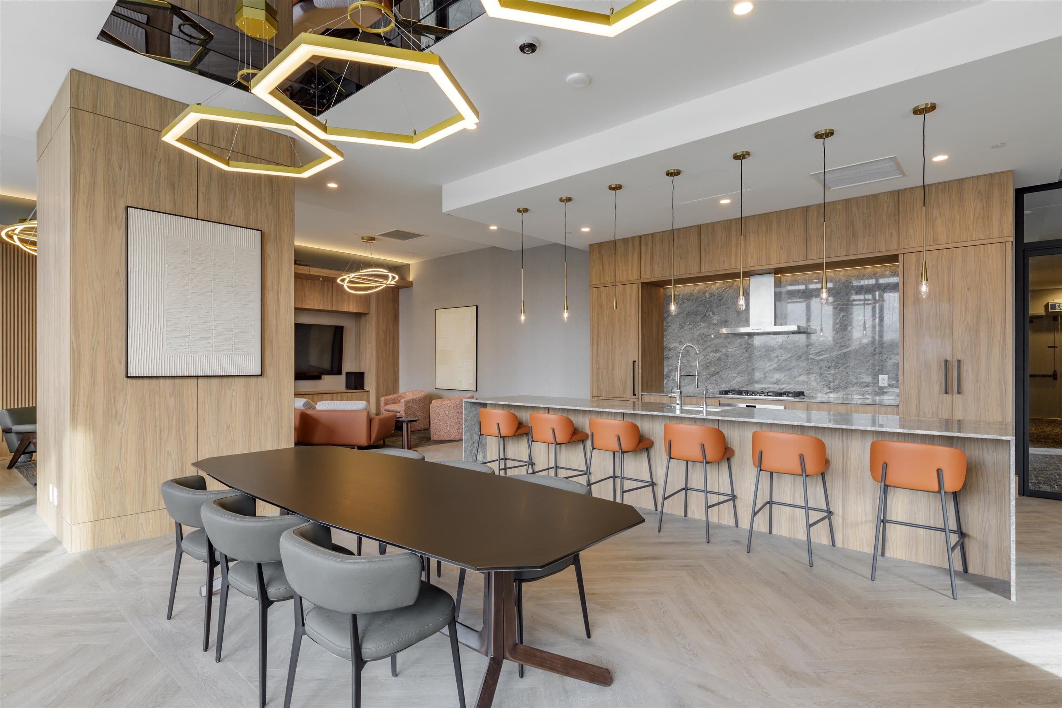
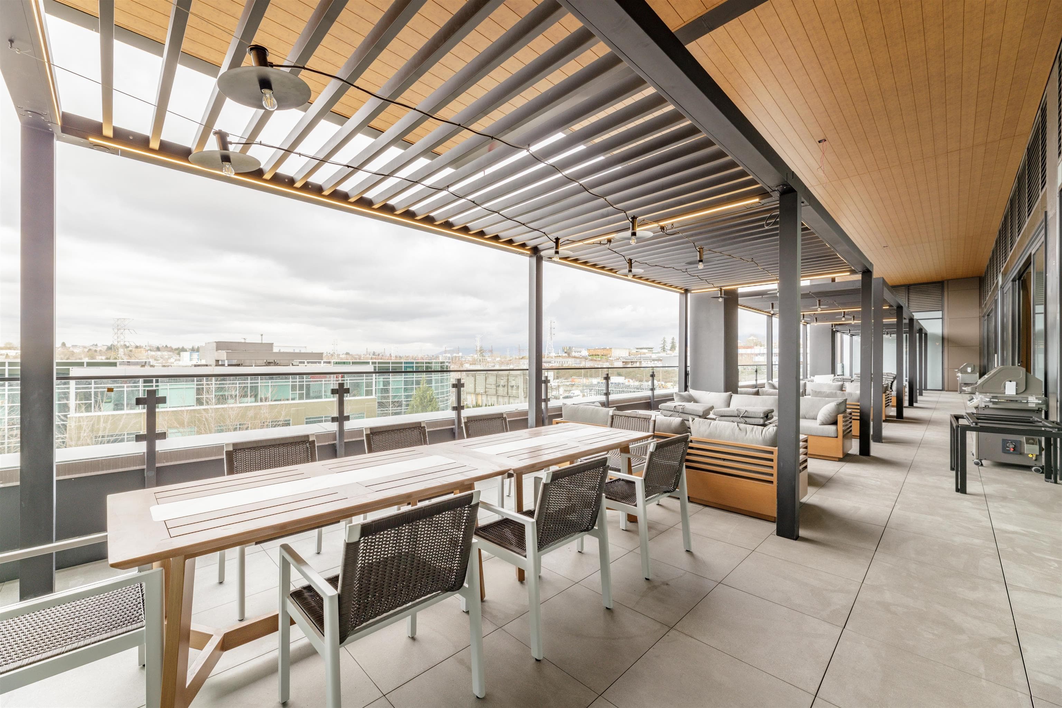
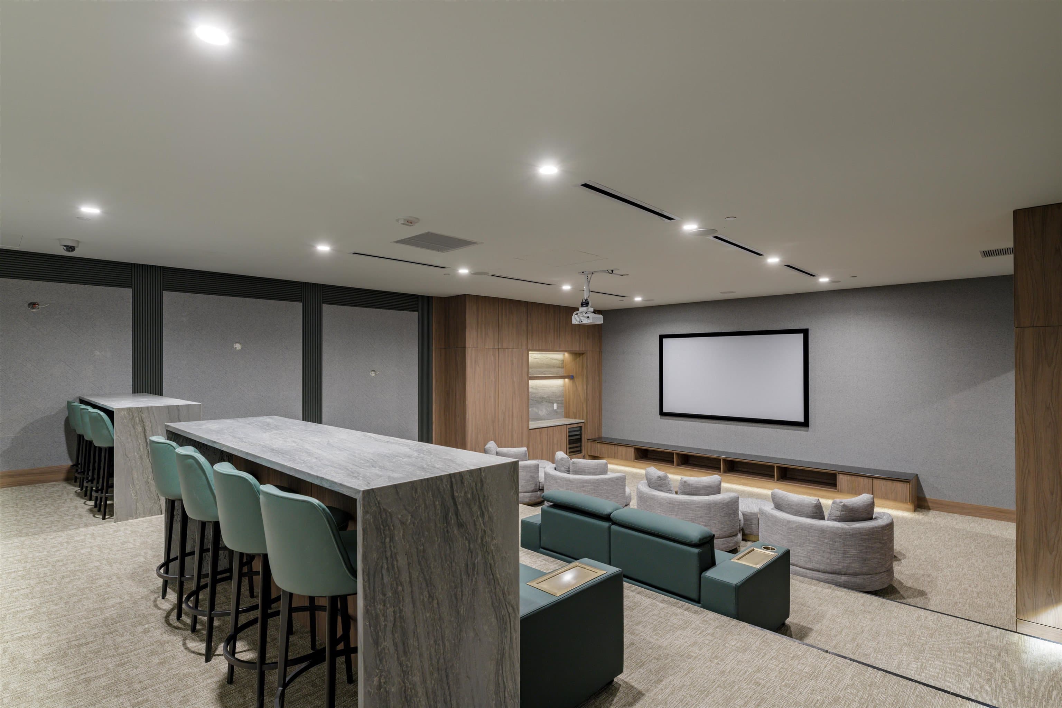
LIMITED TIME 10% DISCOUNT OFF LIST PRICE Be part of the most anticipated new community in Burnaby: Gilmore Place. This sophisticated 2 level penthouse offers 1,585 SF with 2 bedrooms plus a den, located directly on Burnaby's SkyTrain route. Inside, an open floor plan is complemented by 2 large private patios. The European inspired kitchen features a space saving pantry, a 36" Sub-Zero fridge, a Wolf gas cooktop, wine fridge, and built in wall oven. Residents enjoy exclusive access to over 100,000 SF of amenities, including 2 pools, steam rooms, bowling lanes, a golf simulator, and the 35th floor Sky Lounge. Gilmore Place will be a vibrant urban hub, anchored by over 1.5M SF of office and retail space.
MLS® #
R3150945
Status
Active
Type
Residential
Sub-type
Apartment/Condo
Ownership
Freehold Strata
Bedrooms
2
Full Baths
3
Half Baths
0
Living Area
1,585 sqft
Main Floor
1,365 sqft
Stories
64
Year Built
2024
Age
2 years
Structure
Multi Family, Residential Attached
Parking Stalls
2
Garage Spaces
2
Parking Type
Garage Double
Strata Fee
$1,194/mo
MLS® Area
Brentwood Park
City
Burnaby
Postal Code
V5N 0N8
Heating
Forced Air · Heat Pump
Cooling / A/C
Central Air · Air Conditioning
Appliances
Washer/Dryer · Dishwasher · Disposal · Refrigerator · Stove · Microwave · Oven · Wine Cooler
Security
Fire Sprinkler System
Windows
Window Coverings
Interior Features
Guest Suite · Pantry
Pets
Cats OK, Dogs OK, Number Limit (Two)
View
CITY, MOUNTAIN
Lot Features
Central Location, Recreation Nearby
Pool
Indoor, Outdoor Pool
Community
Shopping Nearby
Building Amenities
Clubhouse · Exercise Centre · Recreation Facilities · Sauna/Steam Room · Concierge · Trash · Maintenance Grounds · Hot Water · Management
Coordinates: 49.265357, -123.013301 · Map data © Google
2 bd · 2 ba · 870 sqft
MLS® R3161366 · Panda Luxury Homes
$789,000
Building permit history is currently available for City of Vancouver properties only.