$789,000
Listed by: RE/MAX 2000 Realty · MLS®
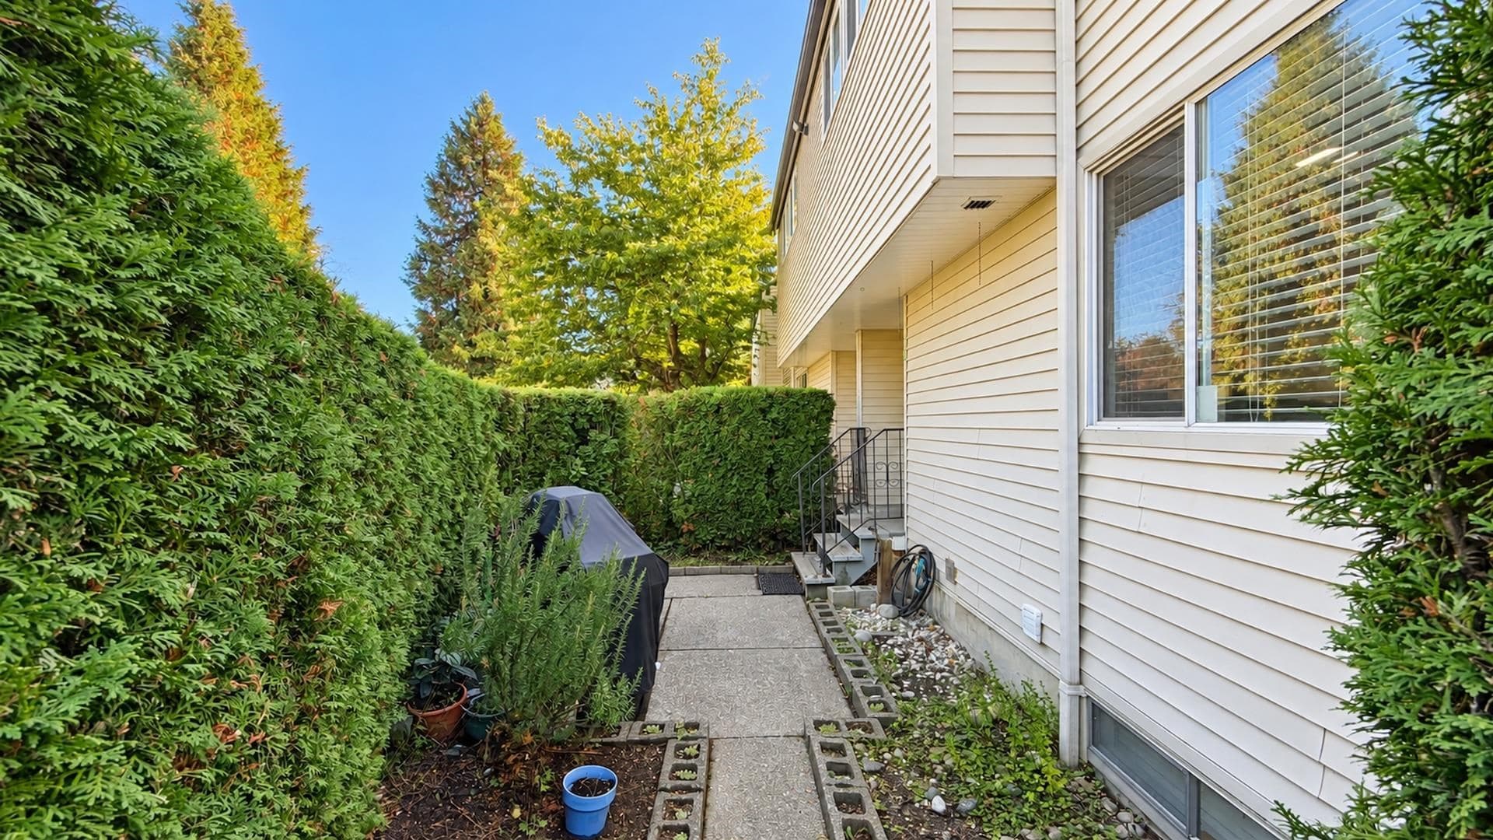
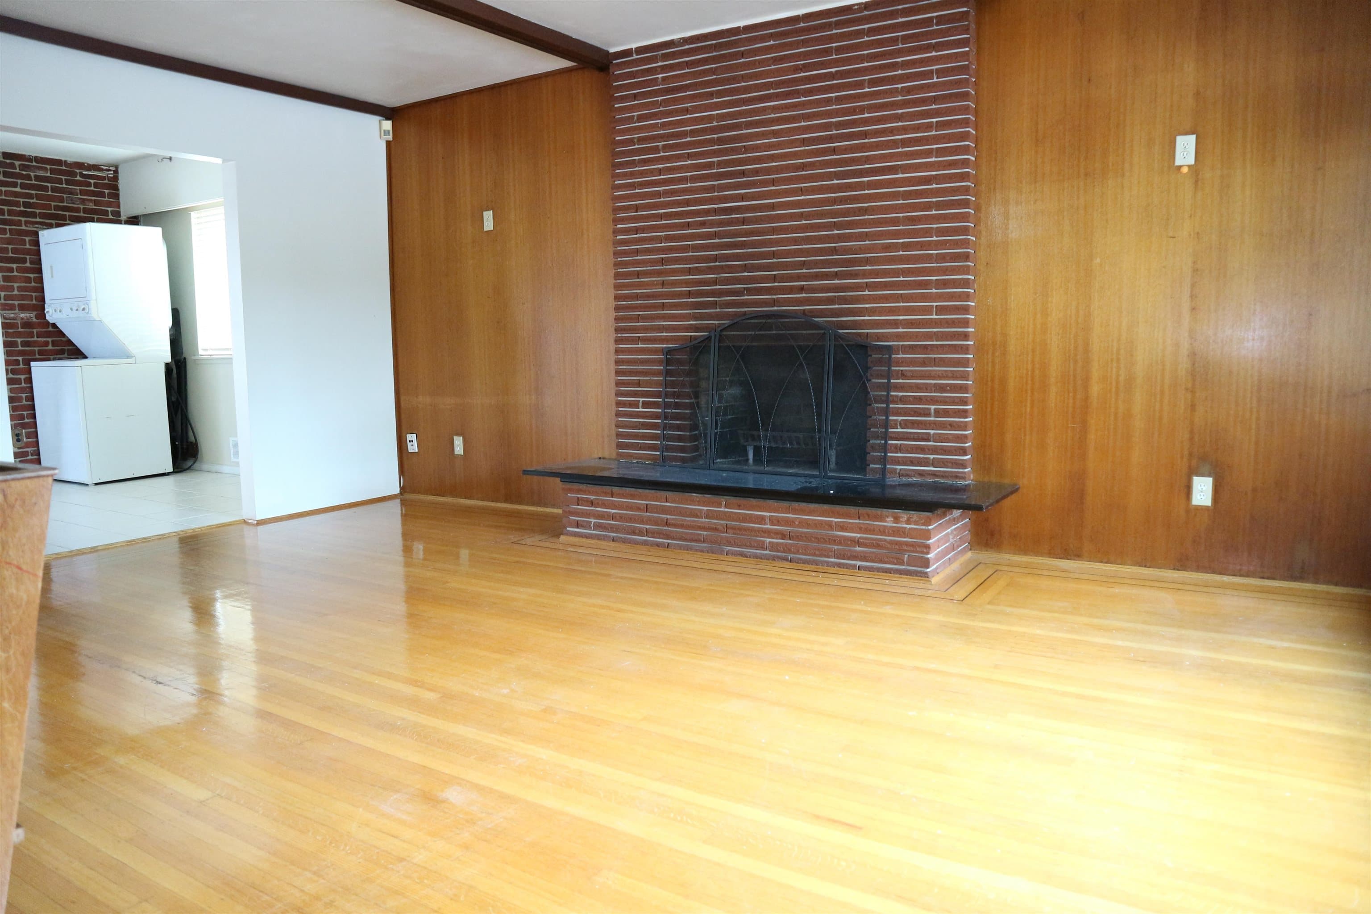
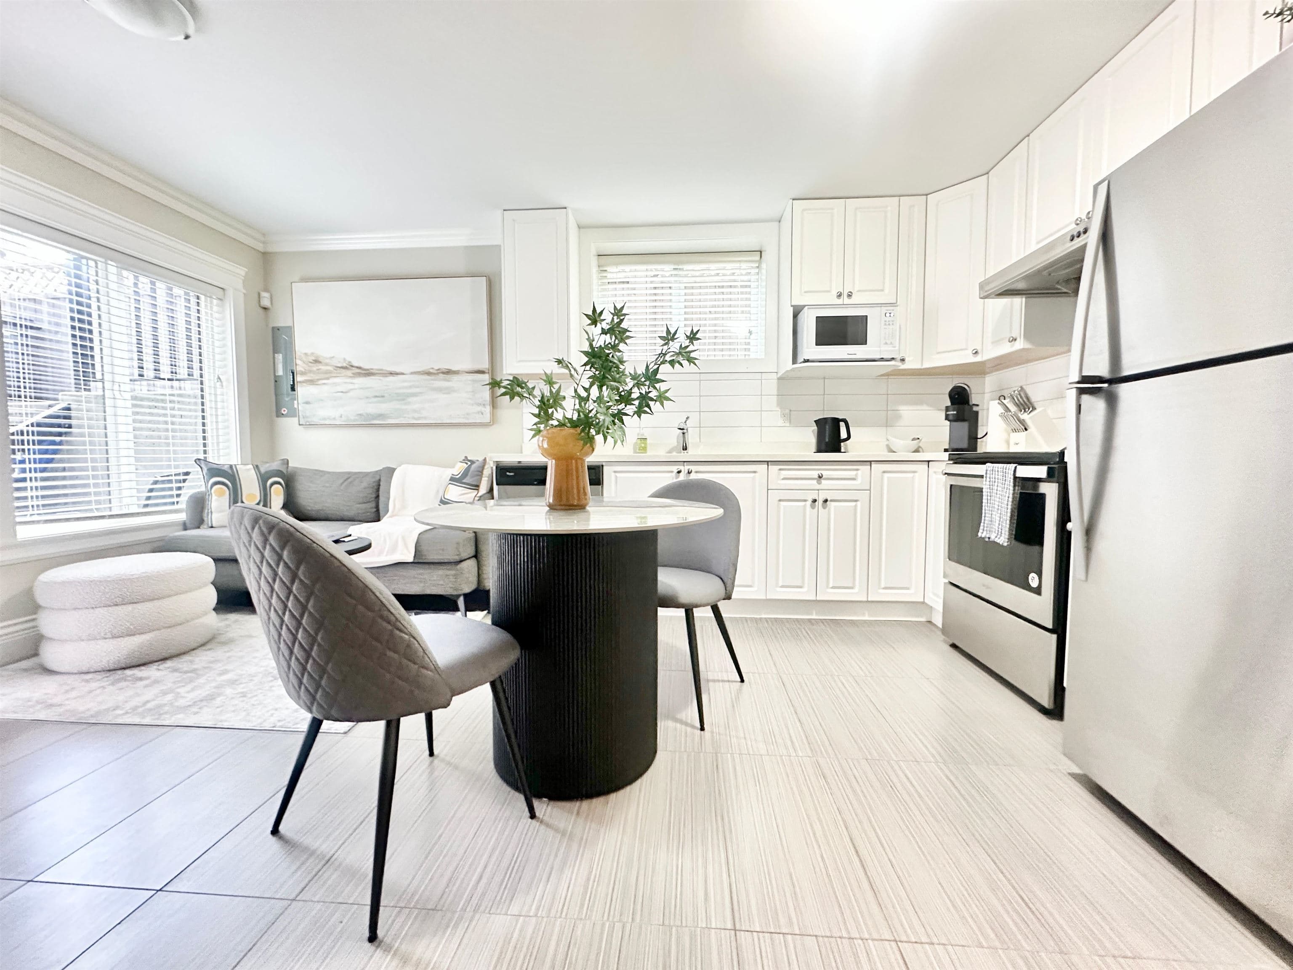
Welcome to this beautifully updated townhome in sought-after Killarney! This spacious and versatile home features a bright living and dining area, laminate flooring, double-pane windows and fresh paint throughout. The brand-new kitchen will be completed with new appliances, creating a fresh, modern space for everyday living and entertaining. The basement offers a bedroom, recreation room and full bathroom, ideal for family, guests, a home office or extra living space. Enjoy an extra-large front yard set back from the road for added space and privacy. A bus stop is just outside the complex, with convenient routes to Langara College, UBC and surrounding areas. Minutes to Metrotown, shopping, schools, transit and major routes.
MLS® #
R3172749
Status
Active
Type
Residential
Sub-type
Townhouse
Style
3 Storey
Ownership
Freehold Strata
Bedrooms
4
Full Baths
2
Half Baths
0
Fireplaces
0
Living Area
1,239 sqft
Main Floor
455 sqft
Basement
Yes
Stories
3
Year Built
1972
Age
54 years
Structure
Residential Attached
Parking Stalls
1
Parking Type
Open
Strata Fee
$405/mo
Taxes
$2,722.43/yr
MLS® Area
Killarney VE
City
Vancouver
Postal Code
V5S 1M1
Subdivision
Park Lane Killarney
Heating
Forced Air · Natural Gas
Appliances
Washer/Dryer · Dishwasher · Refrigerator · Stove
Laundry
In Unit
Lot Features
Central Location, Recreation Nearby
Community
Shopping Nearby
Building Amenities
Maintenance Grounds · Sewer · Snow Removal
Coordinates: 49.223863, -123.028620 · Map data © Google
Watch this home
Get an email when the price changes, it sells, or a new unit lists in this building. Sign in or create a free account.
Strata fee / sqft (median)
$0.30/mo
4% below area median
Year built
1973
Listings on record
2
2 active now
Rules
Pets: Cats OK, Dogs OK, Yes With Restrictions
Sale prices, sale-to-list ratio and time to sell for this building are available to registered users. Create a free account or sign in.
Based on MLS® listings at this address and active strata listings in the area. Keyword flags come from public listing remarks and aren’t a substitute for strata minutes, the depreciation report or a Form B.
~1.3 km straight-line to Patterson SkyTrain
Screening estimate from provincial regulations (TOA station points, B.C. Reg. 263/2023 & 265/2023; small-scale multi-unit housing rules). Distances are straight-line; actual TOA maps are set by municipal bylaw and some parcels (heritage, ALR, exempt areas) are excluded. Confirm with the municipality before relying on it.
Not in the Agricultural Land Reserve.
The listing’s flood plain disclosure is available to registered users. Create a free account or sign in.
ALR from the Agricultural Land Commission via DataBC (point check at the listing’s mapped location). Flood plain is the listing brokerage’s disclosure. Confirm both with the municipality and your lawyer.
Source: City of Vancouver Open Data
Field Review - Addition / Alteration - Interior alterations and structural work for the removal of a load bearing wall to provide improvements to #66-3433 E 49th Ave in this existing multiple dwelling building on the site. Work scope incudes: Removing existing interior wall and building new spread footing to support new beam post, redoing the entire flooring, relocating kitchen on main floor (main floor) and toilet & sink (upper floor), and replacing washroom door on lower floor. Sch B (Struct): Jason Hui, P.Eng #46619, 778-319-3403, Vancouver engineering & Consulting Ltd. E2 Upgrade: Appliances - Upgrade to an Energuide/Energy Star Appliances (Fridge, dishwasher, dryer, washer)
Multiple Dwelling
$50,000
Dec 22, 2022
BP-2022-04918