+35 more
$3,098,000
Listed by: Planet Group Realty Inc. · MLS®
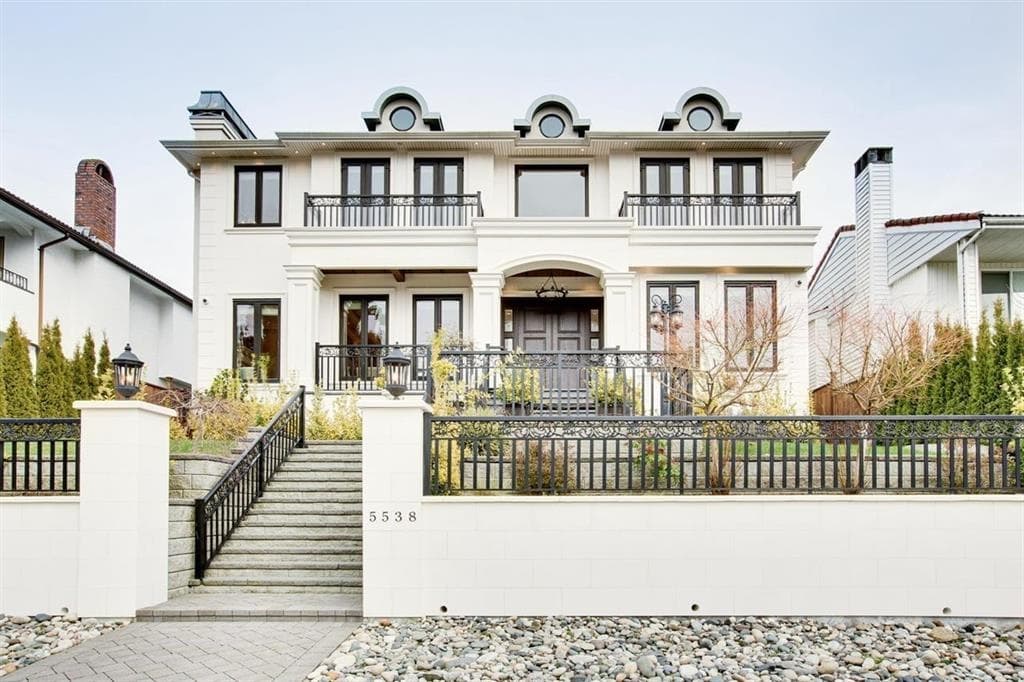
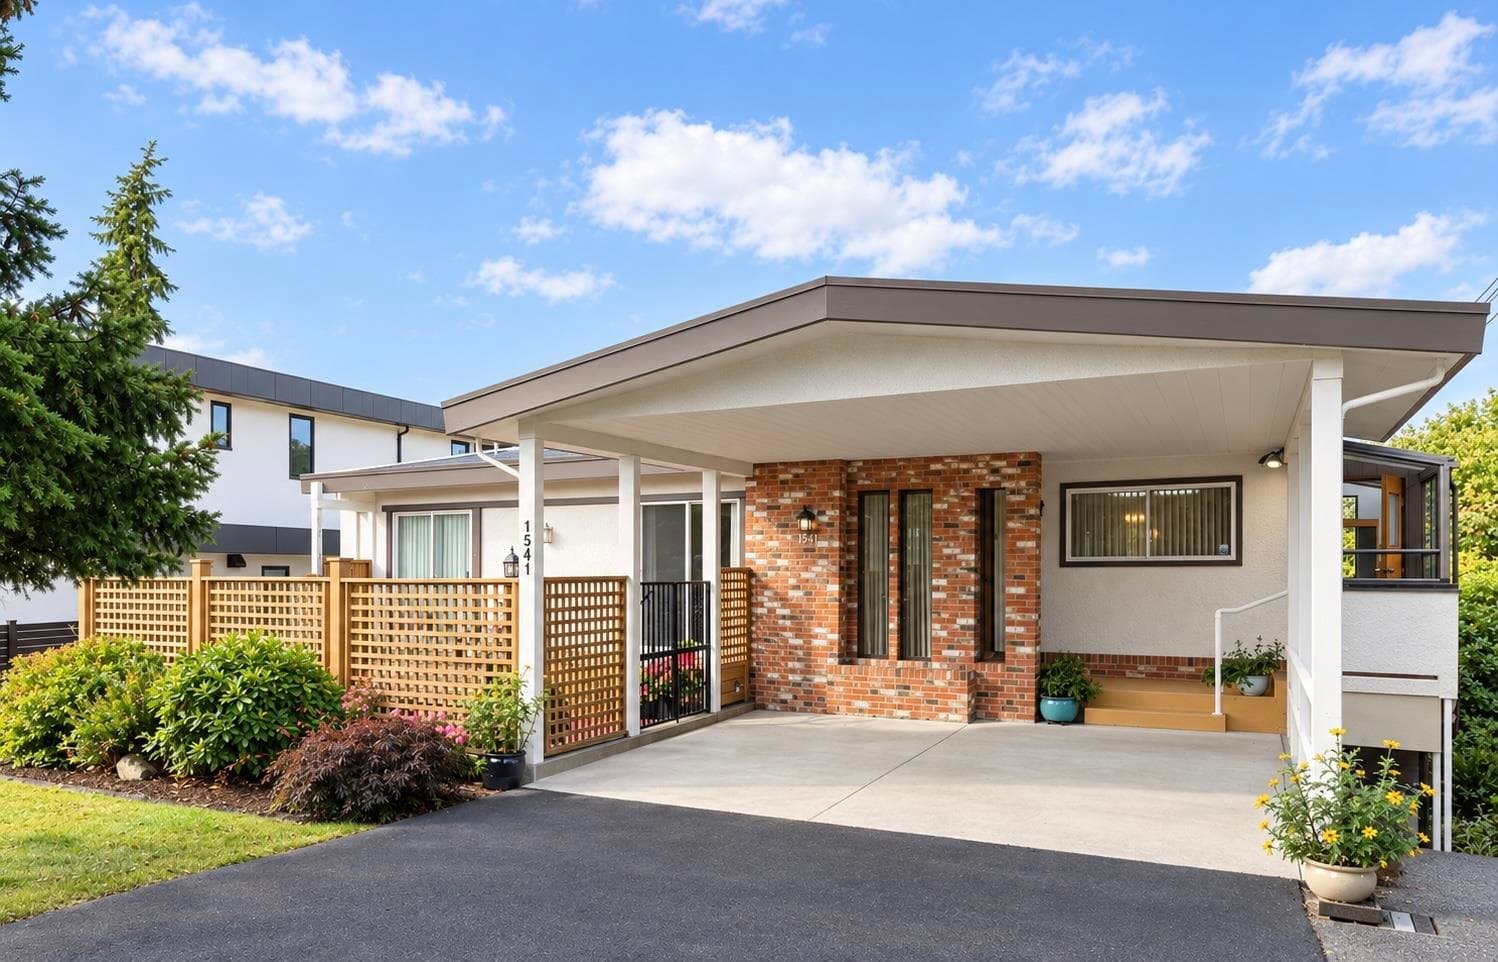
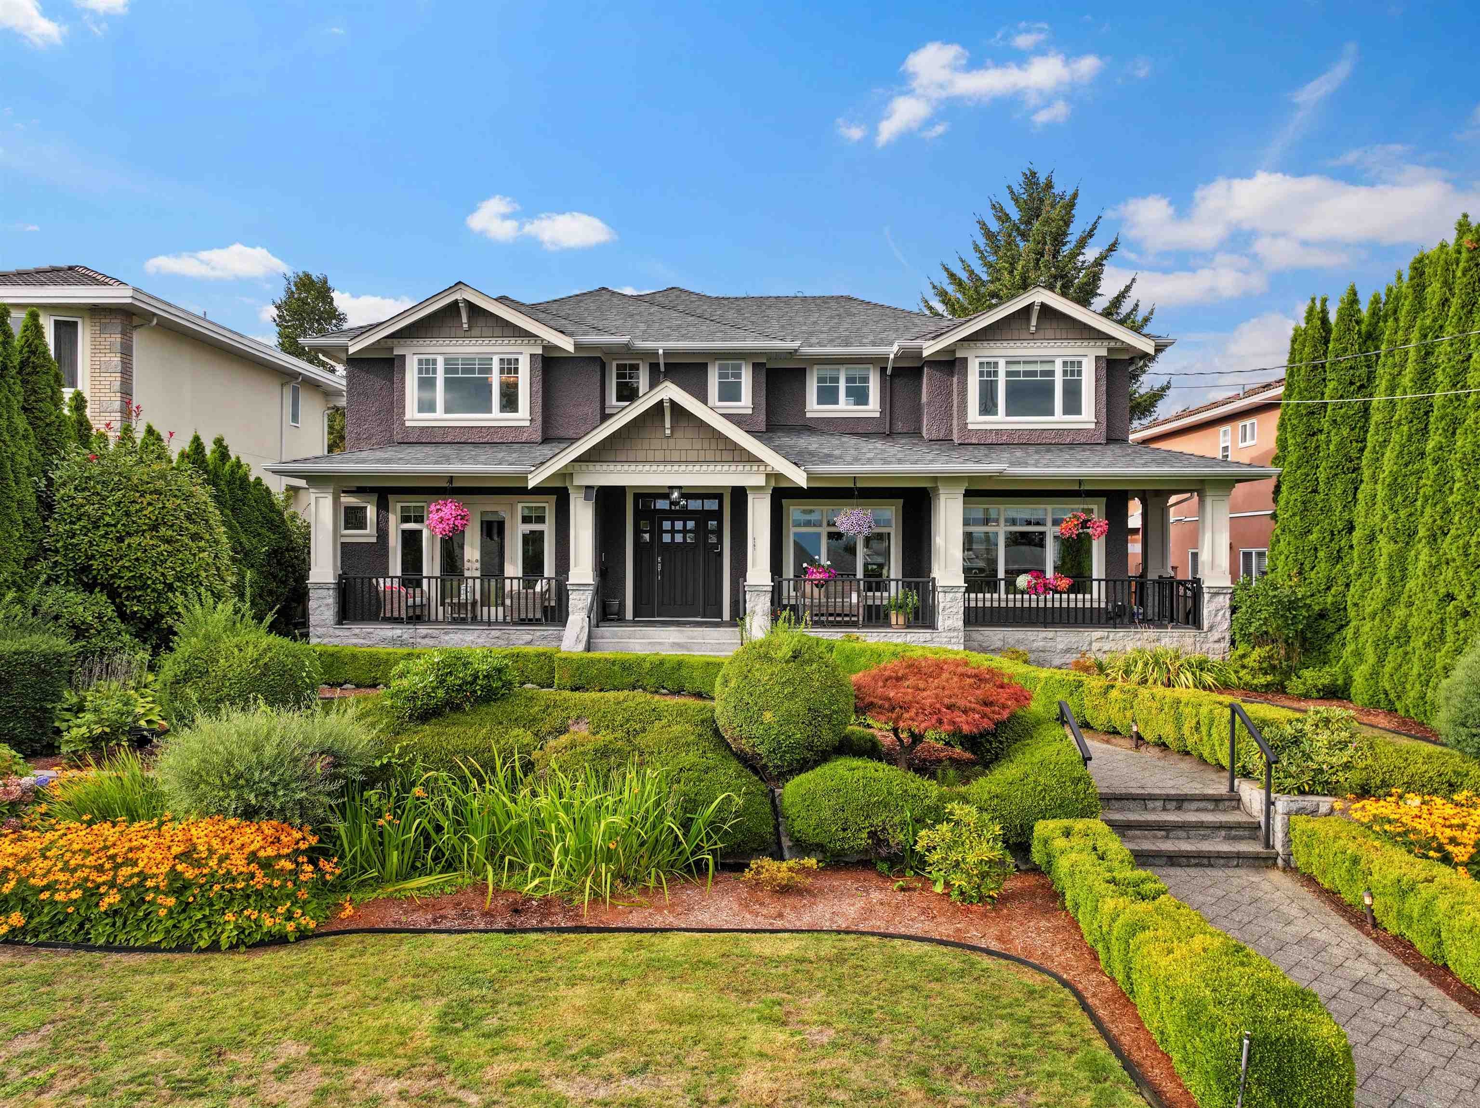
BRAND NEW Single-Family Home with a 2-BDRM LANEWAY HOUSE, Designed by DN Design & built by an experienced builder and backed by the 2-5-10 New Home Warranty. Top-quality, interior-designed home featuring radiant heat, heat pump, A/C & security cameras. Custom kitchen with high-end appliances & centre island. Spacious family room with glass doors opening to the patio-perfect for BBQs. Main-floor office & full bath. Upstairs offers 4 bedrooms & 3 baths, including a luxurious primary suite with quartz double vanity, soaker tub, glass shower & front & back balconies. Downstairs features a 2-BDRM LEGAL SUITE with separate laundry plus potential 1-BDRM in-law suite with separate access. 2-BDRM LANEWAY HOUSE adds excellent value & income potential. 2-car garage. All measurements are approximate.
MLS® #
R3157233
Status
Active
Type
Residential
Sub-type
Single Family Residence
Style
Laneway House
Ownership
Freehold Strata
Bedrooms
9
Full Baths
7
Half Baths
1
Fireplaces
1
Living Area
4,208 sqft
Main Floor
1,128 sqft
Basement
Yes
Lot Size
4,026 sqft
Lot Dimensions
33 x 122
Frontage
33
Year Built
2026
Structure
Residential Detached
Parking Stalls
2
Garage Spaces
1
Parking Type
Garage Single, Lane Access, Garage Door Opener
MLS® Area
Parkcrest
City
Burnaby
Postal Code
V5B 2K7
Heating
Heat Pump · Radiant
Cooling / A/C
Air Conditioning
Appliances
Washer/Dryer · Dishwasher · Refrigerator · Stove · Microwave
Laundry
In Unit
Fireplace
Gas
Security
Security System
Windows
Window Coverings
Interior Features
Central Vacuum Roughed In
Exterior Features
Balcony
Lot Features
Lane Access
Community
Shopping Nearby
Coordinates: 49.270960, -122.971682 · Map data © Google
Watch this home
Get an email when the price changes, it sells, or a new unit lists in this building. Sign in or create a free account.
Multiplex potential: on a ~374 m² lot, BC’s small-scale housing law requires the municipality to allow at least 4 units (up to 6 near frequent transit), where it applies.
~1.0 km straight-line to Holdom SkyTrain
Screening estimate from provincial regulations (TOA station points, B.C. Reg. 263/2023 & 265/2023; small-scale multi-unit housing rules). Distances are straight-line; actual TOA maps are set by municipal bylaw and some parcels (heritage, ALR, exempt areas) are excluded. Confirm with the municipality before relying on it.
Building permit history is currently available for City of Vancouver properties only.