+35 more
$3,088,000
Listed by: Planet Group Realty Inc. · MLS®
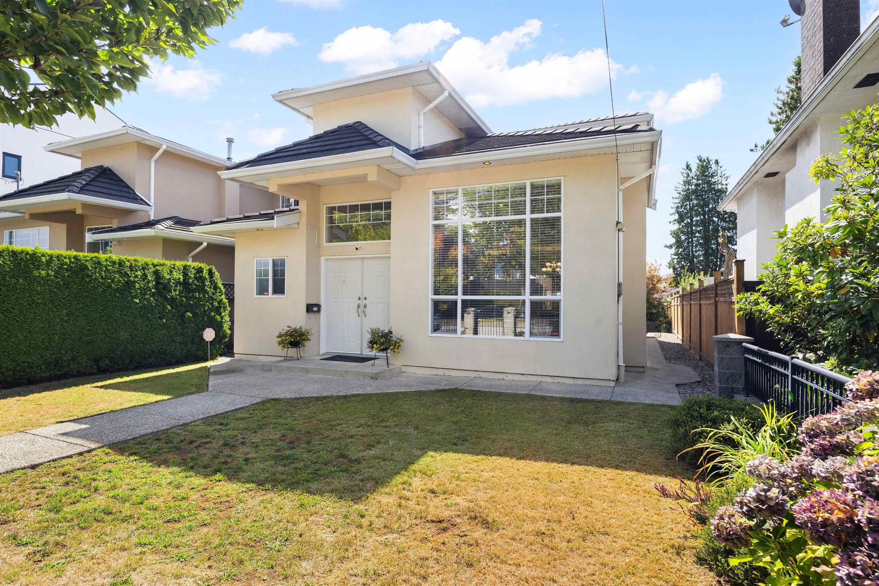
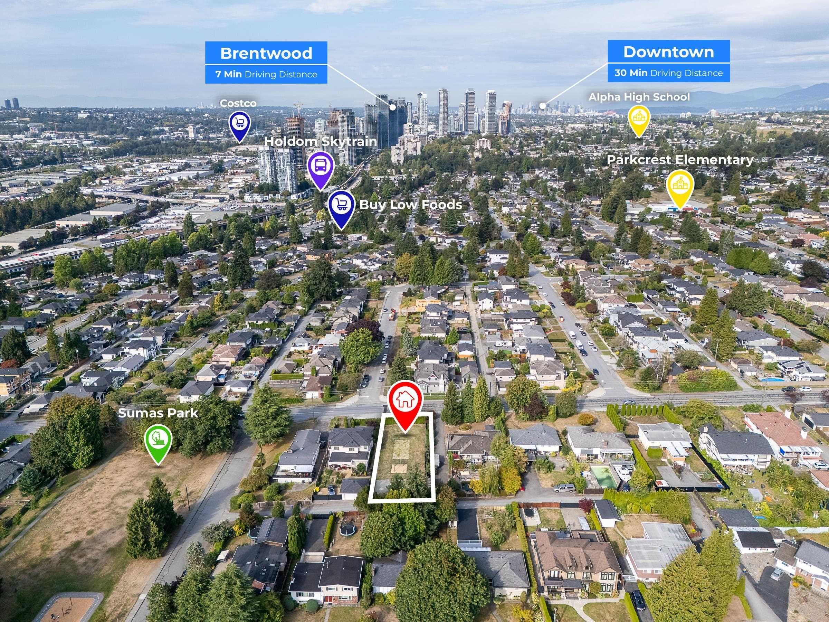
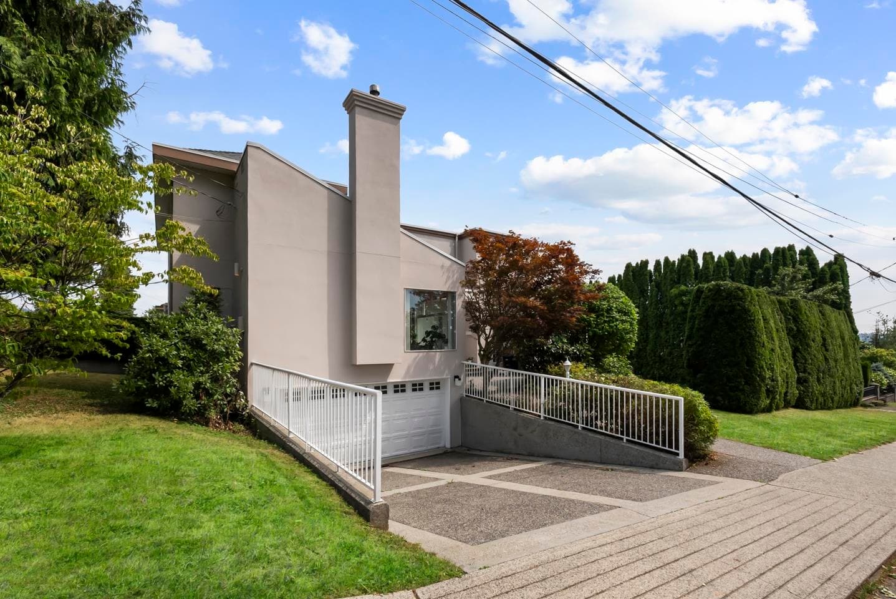
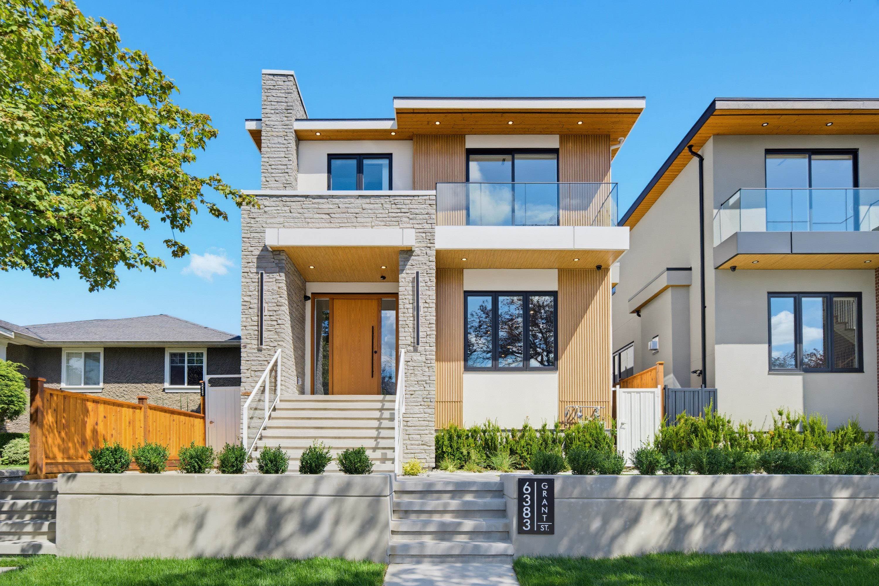
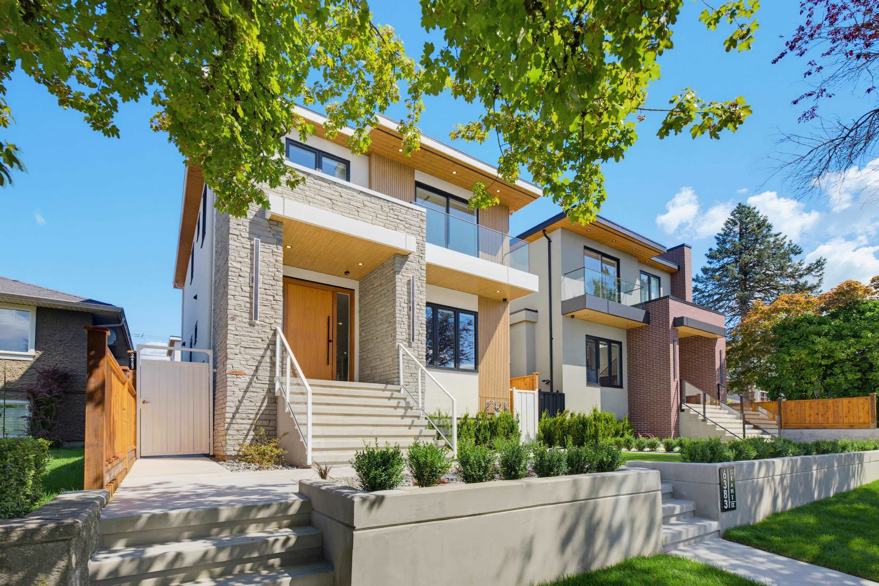
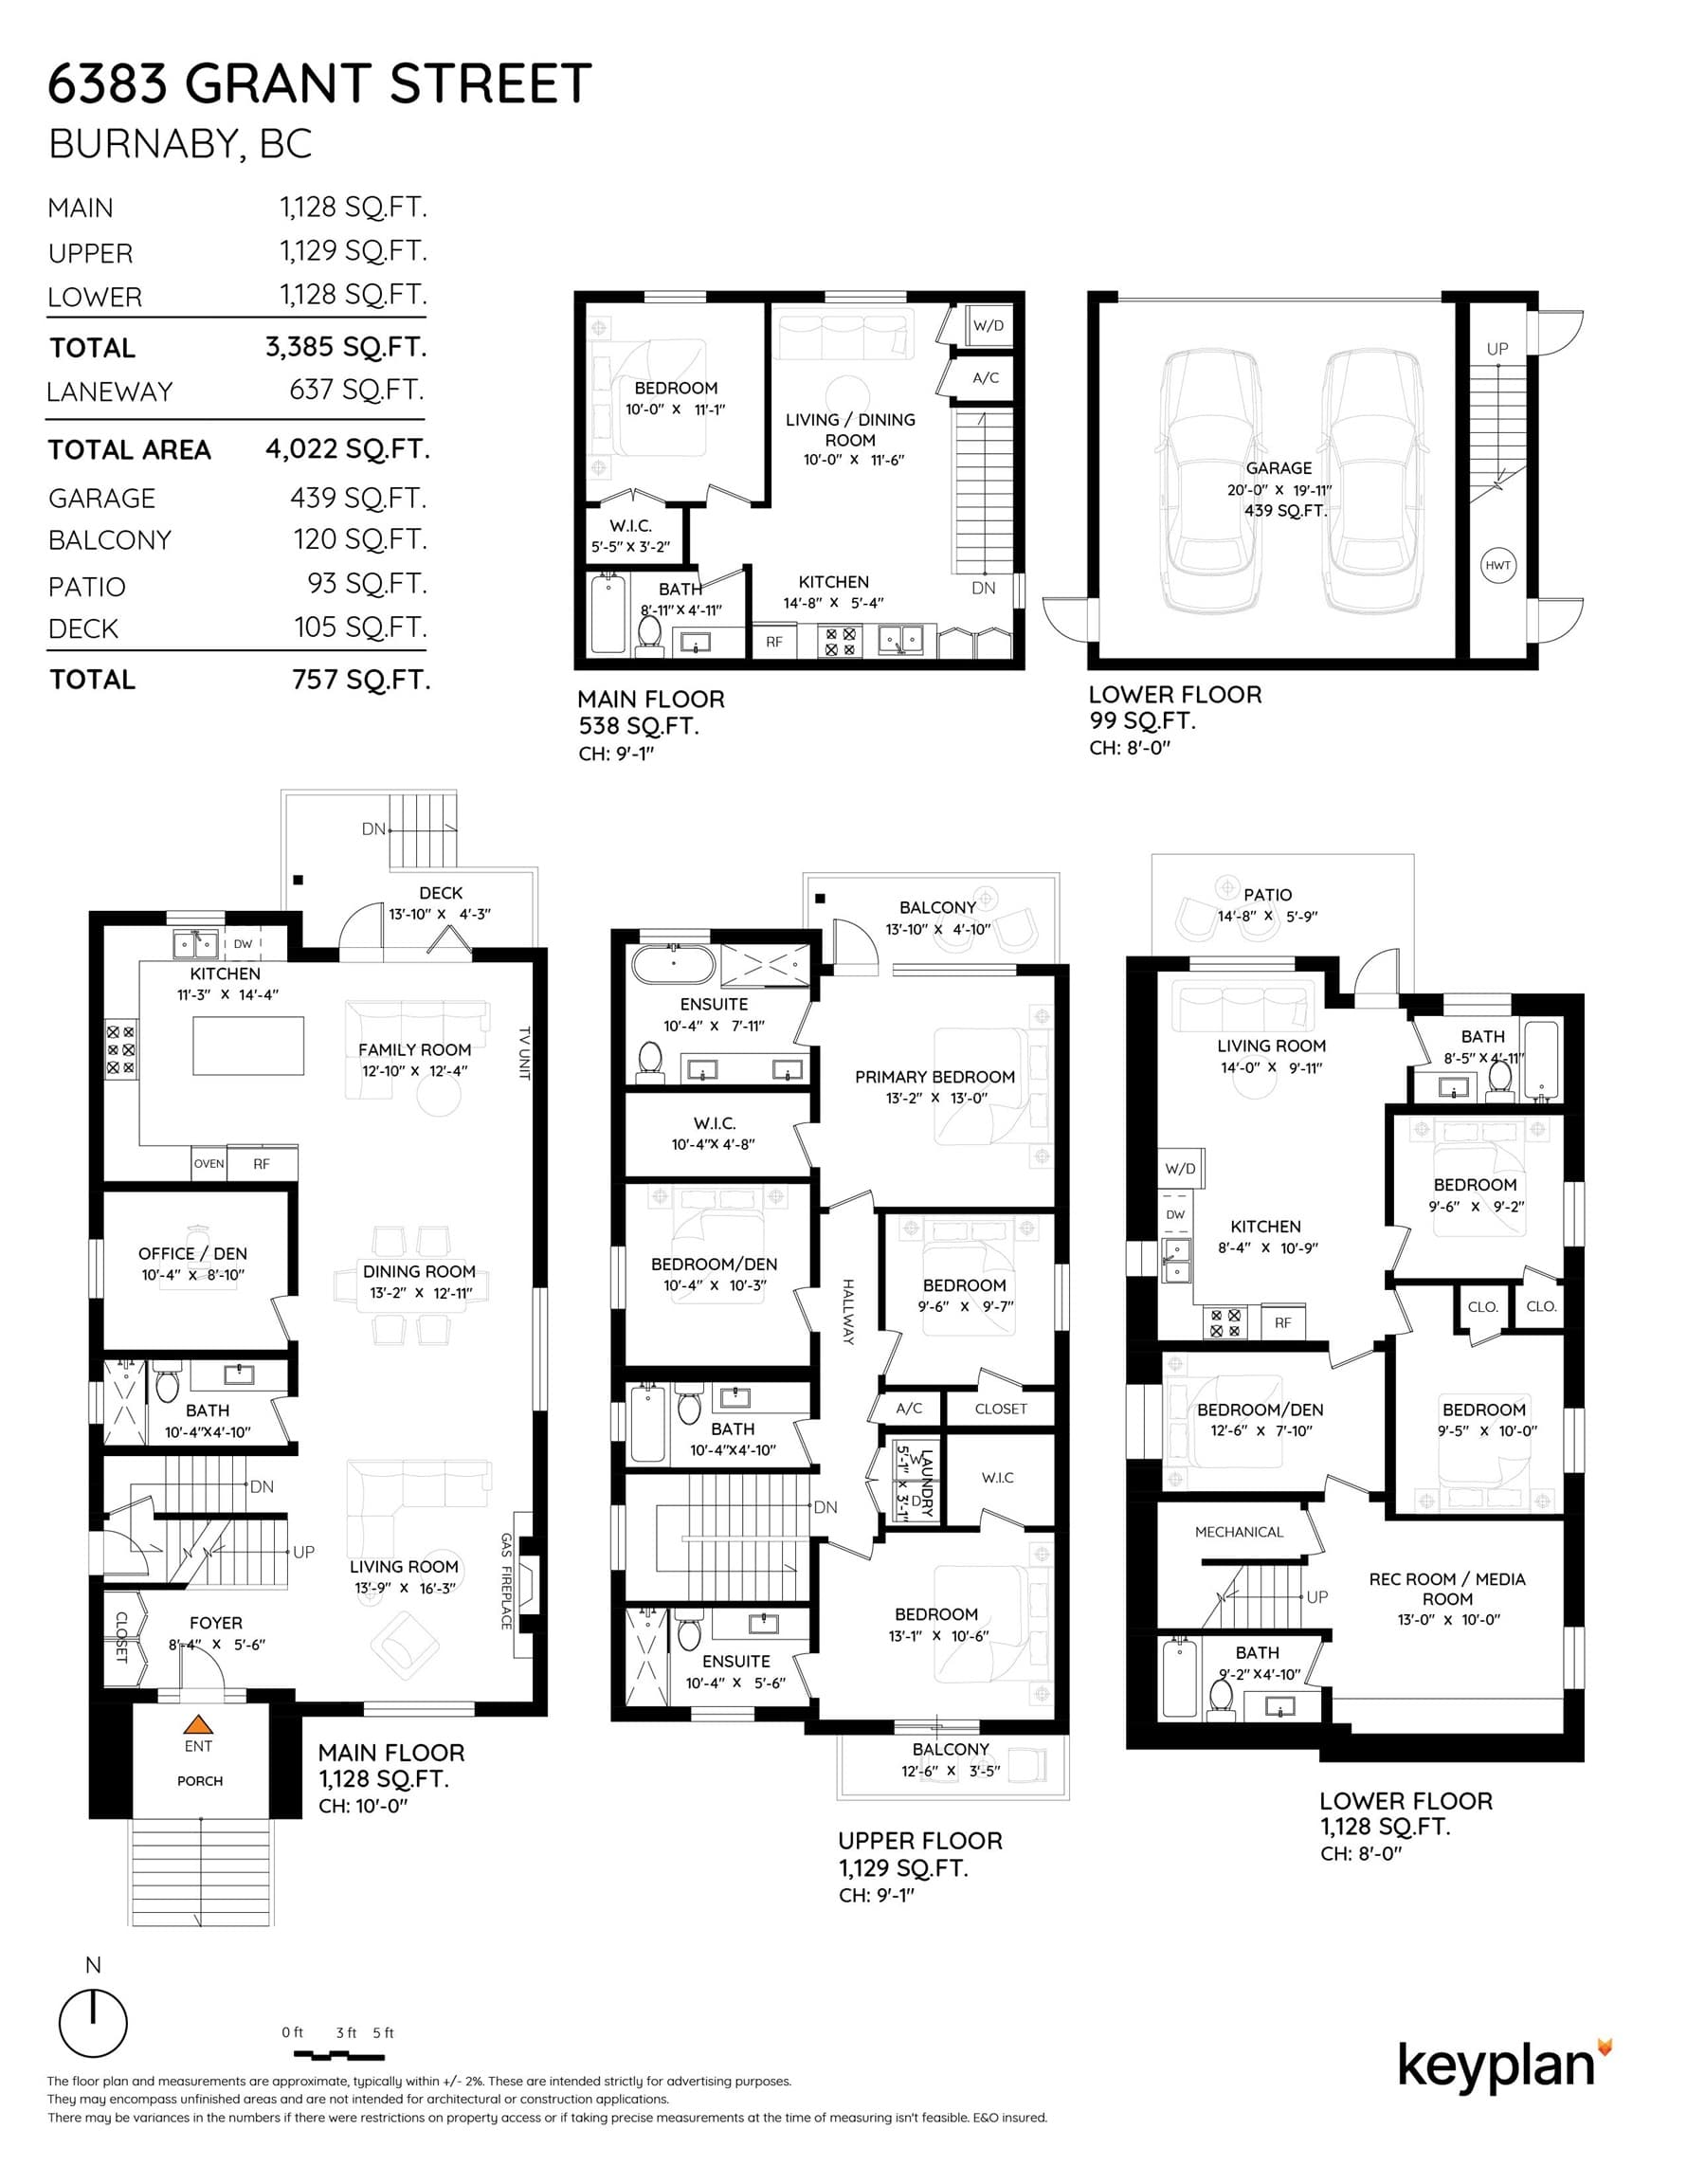
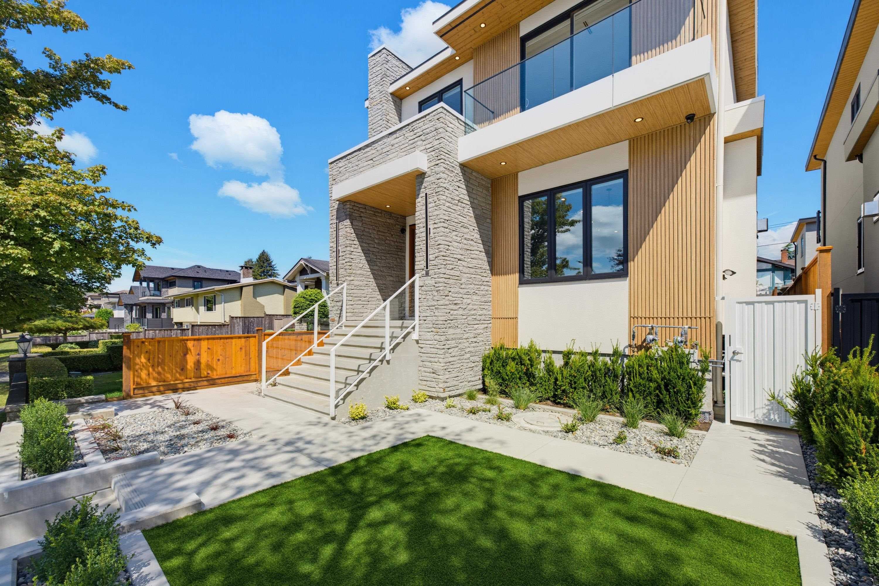
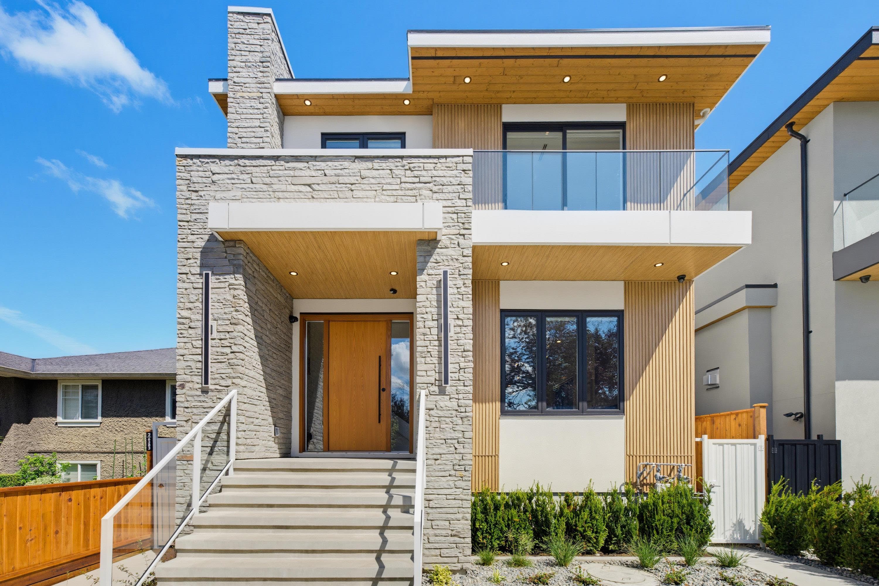
BRAND NEW Single-family home with LANEWAY HOUSE by an experienced builder, backed by 2-5-10 New Home Warranty. Features radiant heat, heat pump, A/C, security cameras. Custom kitchen with high-end appliances and centre island. Attached family room with glass doors leading to your patio, perfect for BBQs .. Main floor office & full bath. Upstairs: 4 bedrooms, 3 baths. Luxurious primary suite with quartz double vanity, soaker tub, glass shower & balcony. Downstairs: 2 bdrms LEGAL SUITE with separate laundry+Potential one bedroom IN-LAW SUITE with separate access.1 BDRM LANEWAY Home adds even more Value. 2 CAR GARAGE. All Measurements are approximate only.
MLS® #
R3151291
Status
Active
Type
Residential
Sub-type
Single Family Residence
Style
Laneway House
Ownership
Freehold NonStrata
Bedrooms
8
Full Baths
7
Half Baths
0
Living Area
4,022 sqft
Main Floor
1,128 sqft
Basement
Yes
Lot Size
4,025 sqft
Lot Dimensions
33 x 122
Frontage
33
Year Built
2026
Structure
Residential Detached
Parking Stalls
2
Garage Spaces
2
Parking Type
Garage Double, Lane Access
MLS® Area
Parkcrest
City
Burnaby
Postal Code
V5B 2K7
Heating
Heat Pump · Radiant
Cooling / A/C
Air Conditioning
Appliances
Washer/Dryer · Dishwasher · Refrigerator · Stove · Oven
Laundry
In Unit
Security
Prewired
Windows
Window Coverings
Interior Features
Central Vacuum Roughed In
Exterior Features
Balcony · Private Yard
Lot Features
Central Location, Lane Access
Community
Shopping Nearby
Coordinates: 49.270952, -122.971798 · Map data © Google
Building permit history is currently available for City of Vancouver properties only.