$2,680,000
Listed by: Pacific Evergreen Realty Ltd. · MLS®
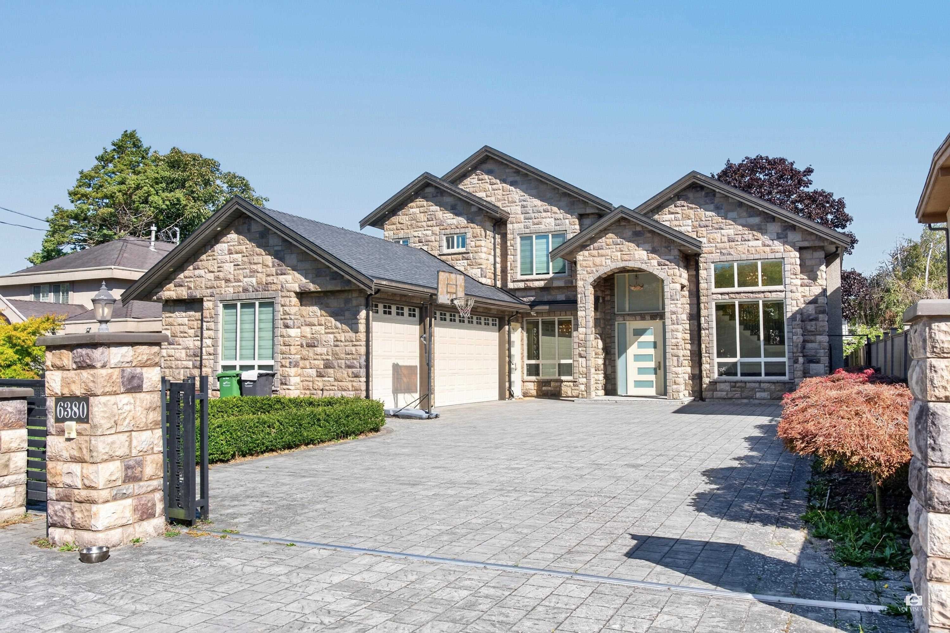
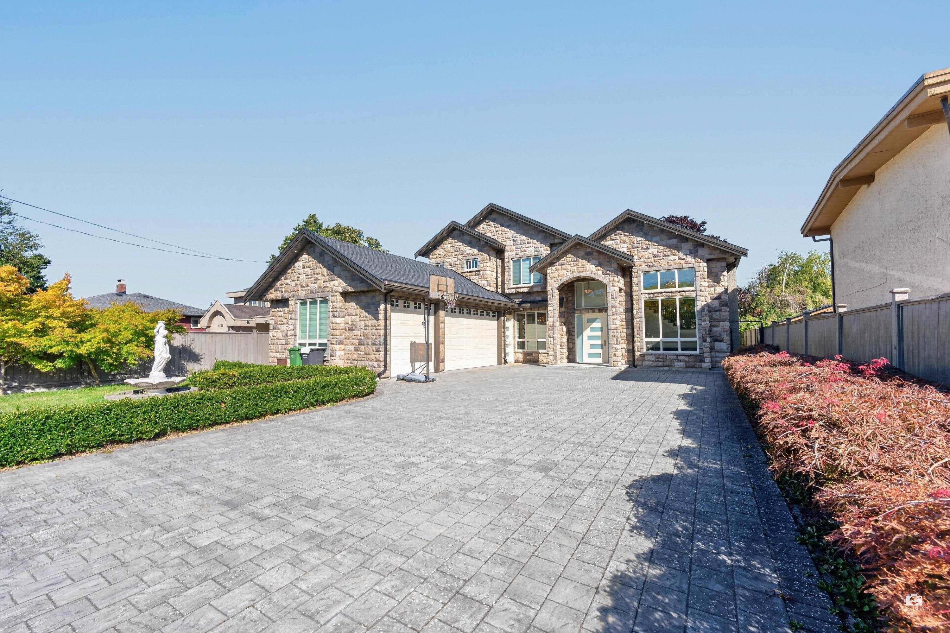
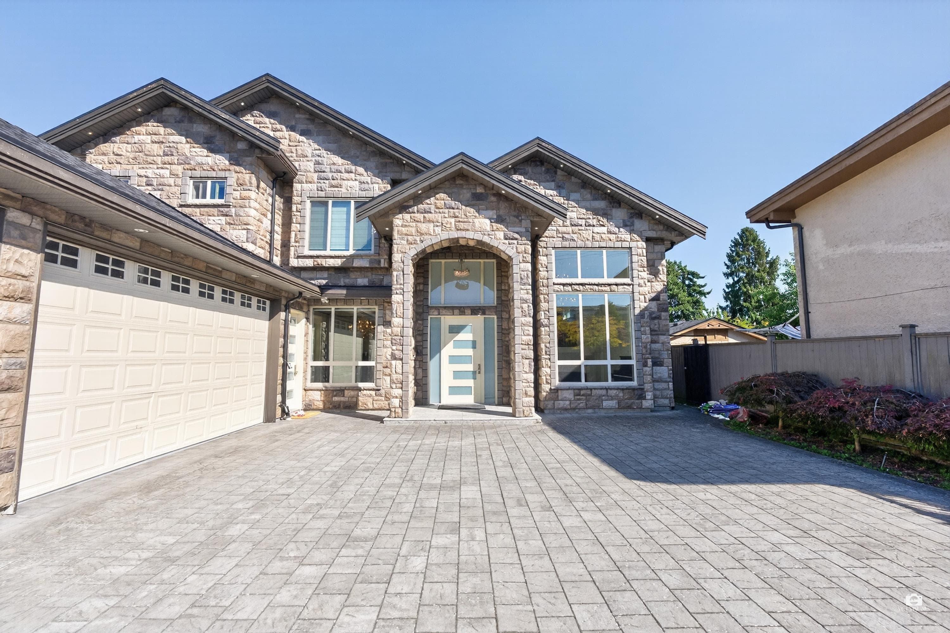
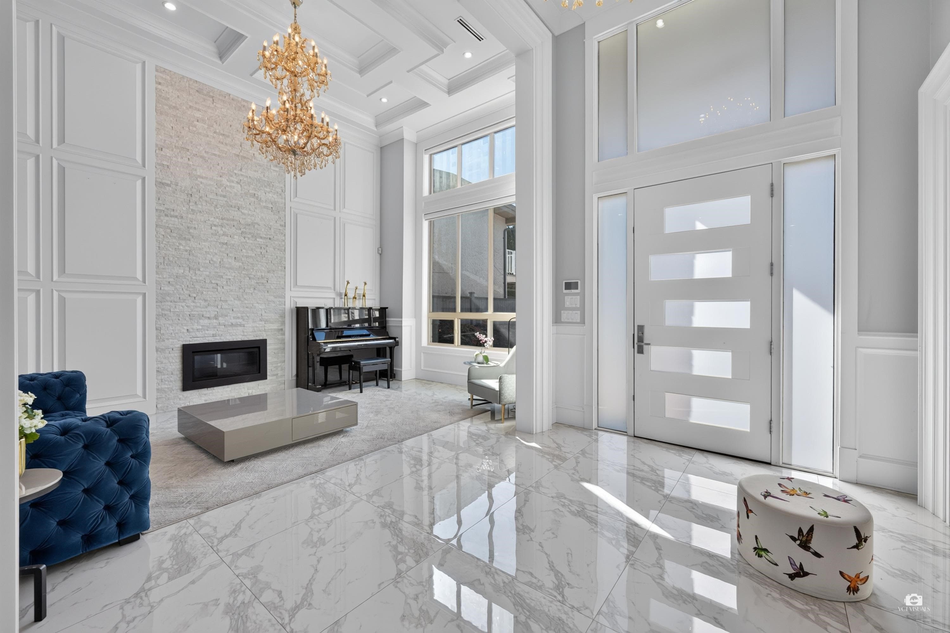
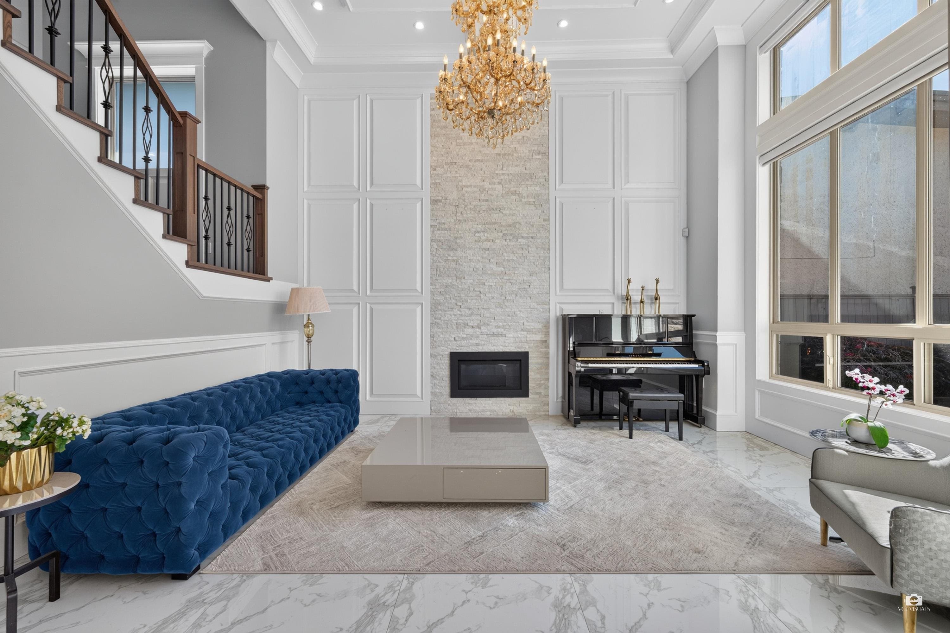
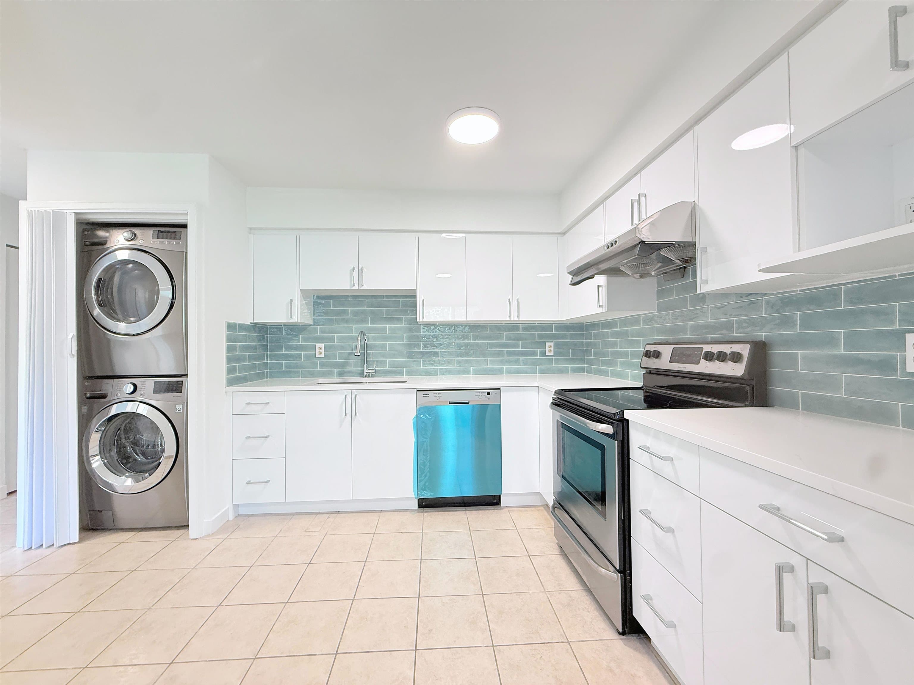
Welcome to this exceptional custom-built luxury residence in prestigious Riverdale, offering 4,154 sqft of sophisticated living space designed with soaring ceilings, a grand open-concept layout, and elegant tile flooring throughout. The home features a gourmet main kitchen with top-of-the-line appliances, custom cabinetry, a spacious island, and a separate wok kitchen, complemented by a large media room and a lavish master suite complete w/ a private sauna & balcony. Outside, you will find an entertainer's backyard/patio/deck, alongside a rare 3 car garage and ample parking. Ideally located within walking distance to Thomson Elementary & Burnett Secondary. Transit, parks, golf courses, shopping, and the Thompson Community Centre, this remarkable property truly must be seen to be believed!
MLS® #
R3168202
Status
Active
Type
Residential
Sub-type
Single Family Residence
Ownership
Freehold NonStrata
Bedrooms
5
Full Baths
5
Half Baths
1
Fireplaces
2
Living Area
4,154 sqft
Main Floor
2,623 sqft
Lot Size
9,426 sqft
Lot Dimensions
60 x 157.1
Frontage
60
Year Built
2018
Age
8 years
Structure
Residential Detached
Parking Stalls
3
Garage Spaces
3
Parking Type
Garage Triple, Front Access, Garage Door Opener
Taxes
$9,730.55/yr
MLS® Area
Riverdale RI
City
Richmond
Postal Code
V7C 1T3
Heating
Radiant
Cooling / A/C
Air Conditioning
Appliances
Washer/Dryer · Dishwasher · Refrigerator · Stove · Microwave · Range Top
Fireplace
Electric · Gas
Security
Security System
Windows
Window Coverings
Exterior Features
Balcony
Lot Features
Central Location, Near Golf Course, Recreation Nearby
Community
Shopping Nearby
Coordinates: 49.166686, -123.180683 · Map data © Google
Building permit history is currently available for City of Vancouver properties only.