+34 more
$3,599,000
Listed by: Oakwyn Realty Ltd. · MLS®
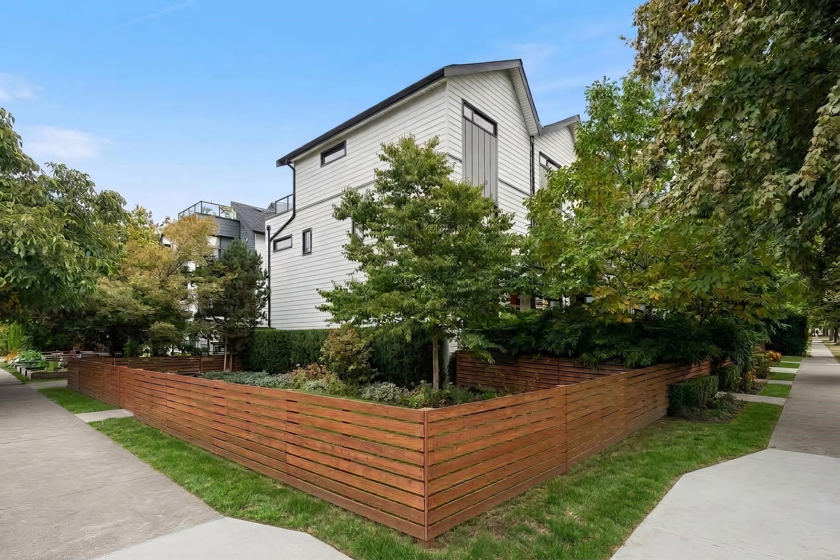
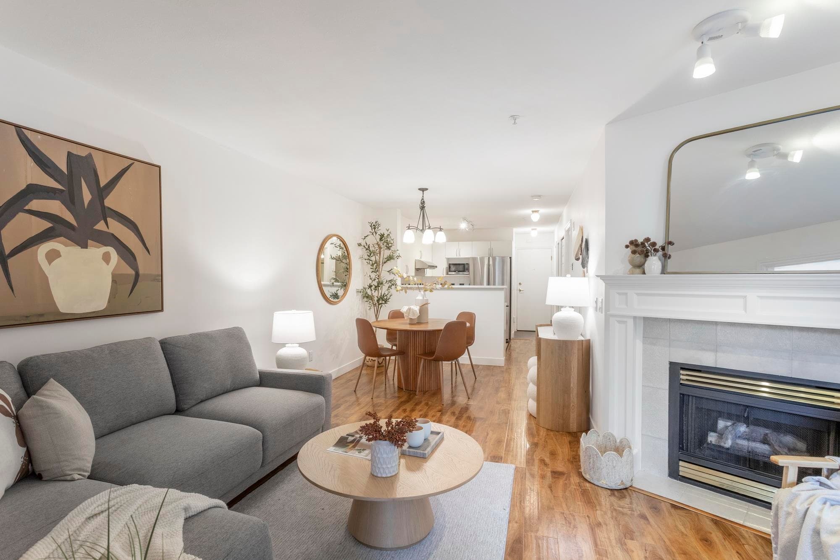
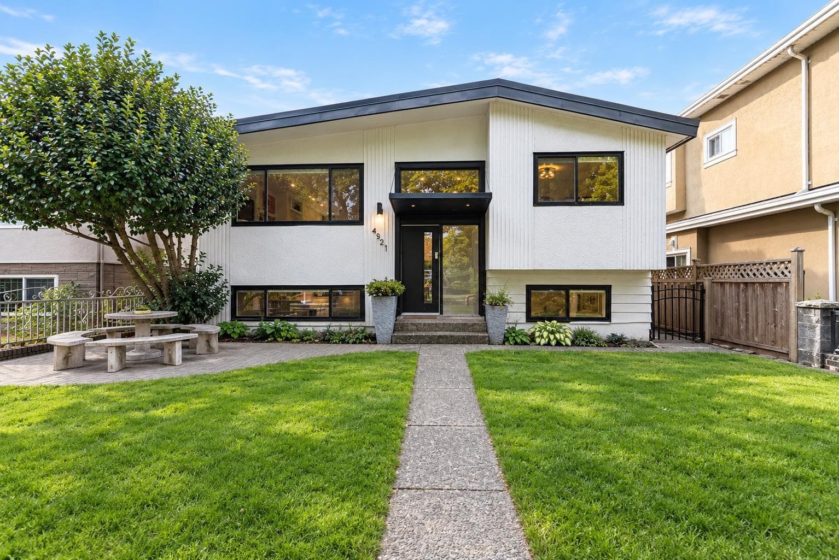
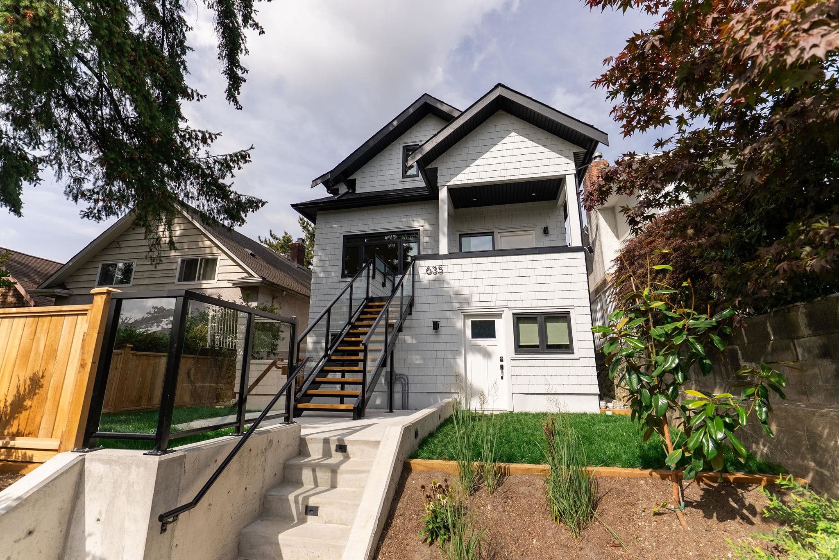
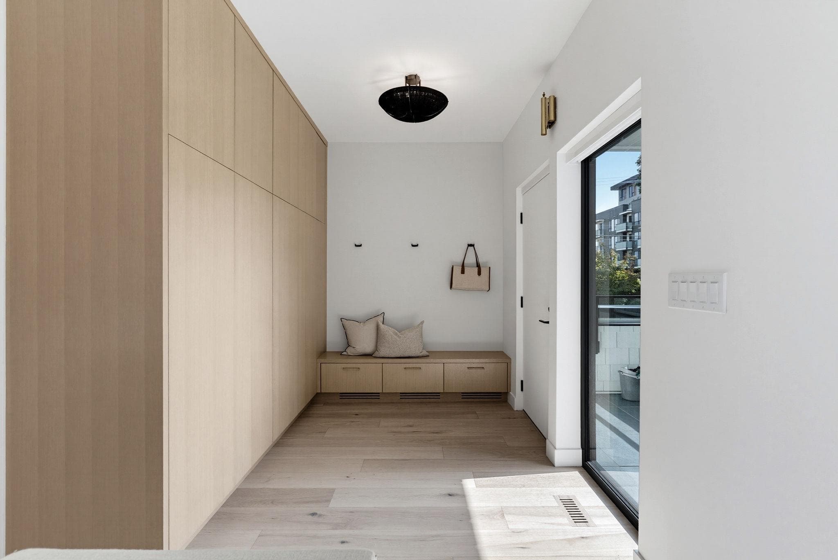
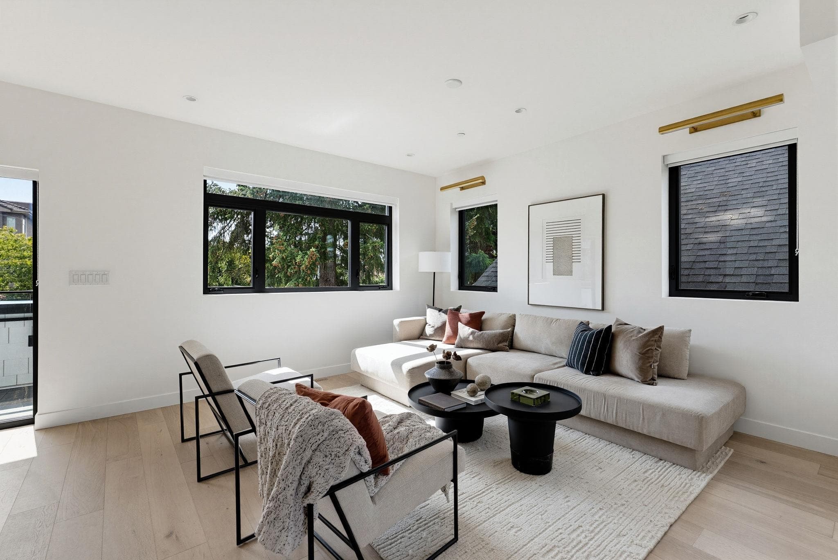
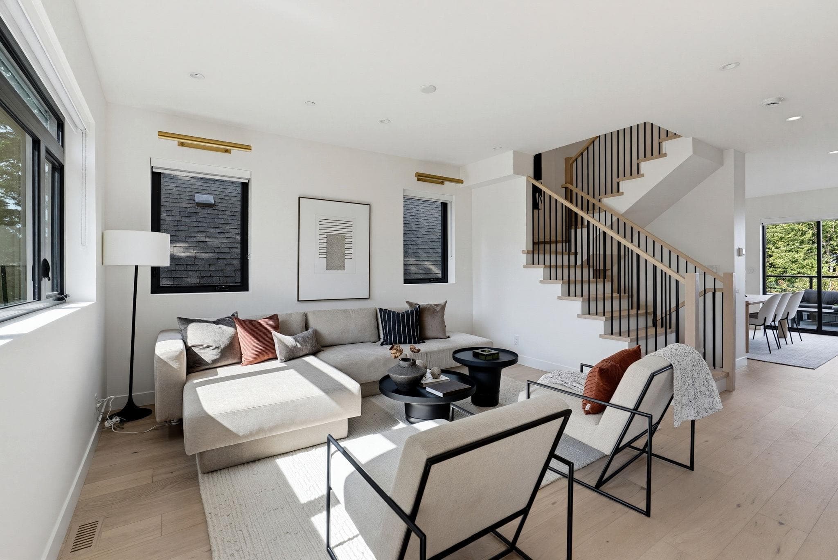
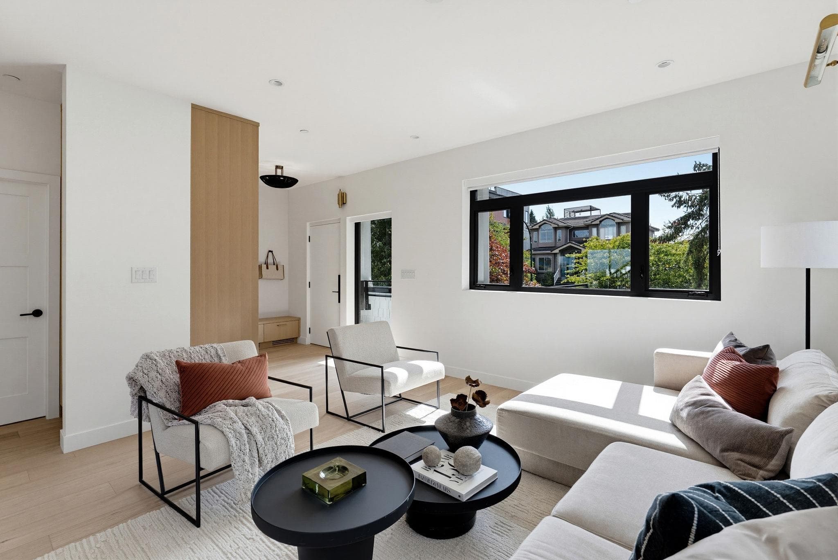
Perched at the top of the hill, this exceptional 2728sf Fraser St home delivers the perfect blend of style & space, boasting spectacular mountain & city views. Custom designed by Banfield Design, every detail has been thoughtfully curated - from the beautifully appointed interiors to the show-stopping entertainer’s kitchen w/ an oversized island at its heart. Upstairs offers the ideal family layout w/ 3beds/2baths, a dreamy primary suite w/ breathtaking views from both the bedroom & ensuite. The open main level flows seamlessly outdoors to an oversized deck that overlooks the large, private backyard. Downstairs a spacious suite, rec room, den & guest bedroom offer incredible flexibility for extended family, a nanny or mortgage helper. Opens: Sat, Sept 19th 12-1:45pm & Sun, Sept 20th 2-4pm
MLS® #
R3165647
Status
Active
Type
Residential
Sub-type
Single Family Residence
Ownership
Freehold NonStrata
Bedrooms
5
Full Baths
4
Half Baths
1
Fireplaces
1
Living Area
2,728 sqft
Main Floor
862 sqft
Basement
Yes
Lot Size
3,782 sqft
Lot Dimensions
31 x 122
Frontage
31
Year Built
1910
Age
116 years
Structure
Residential Detached
Parking Stalls
1
Parking Type
Open, Lane Access
Taxes
$6,598/yr
MLS® Area
Fraser VE
City
Vancouver
Postal Code
V5V 1V3
Heating
Forced Air · Natural Gas
Cooling / A/C
Central Air · Air Conditioning
Appliances
Washer/Dryer · Dishwasher · Refrigerator · Stove
Laundry
In Unit
Fireplace
Gas
Windows
Window Coverings
Interior Features
Storage
Exterior Features
Garden · Balcony · Private Yard
View
City & Mountains
Lot Features
Central Location, Lane Access, Recreation Nearby
Community
Shopping Nearby
Coordinates: 49.251252, -123.091338 · Map data © Google
Source: City of Vancouver Open Data
Low Density Housing - Addition / Alteration - Interior and exterior alterations to this existing Character assessed Single Detached House on this inside with lane site. Scope of work includes reconstruction of all floors, a rear addition to the lower level and a newly reconstructed upper level. Building to be sprinklered to NFPA 13D Structural Schedule B submitted by Gregory Vettese, P.Eng. - 778-994-9807 Revision #1 - Increase ceiling height on upper floor by 1 ft. - Increase roof height by 1 ft. - Underpin footings to existing foundations
Single Detached House
$820,000
Nov 15, 2024
BP-2024-02578