$3,888,000
Listed by: LeHomes Realty Premier · MLS®
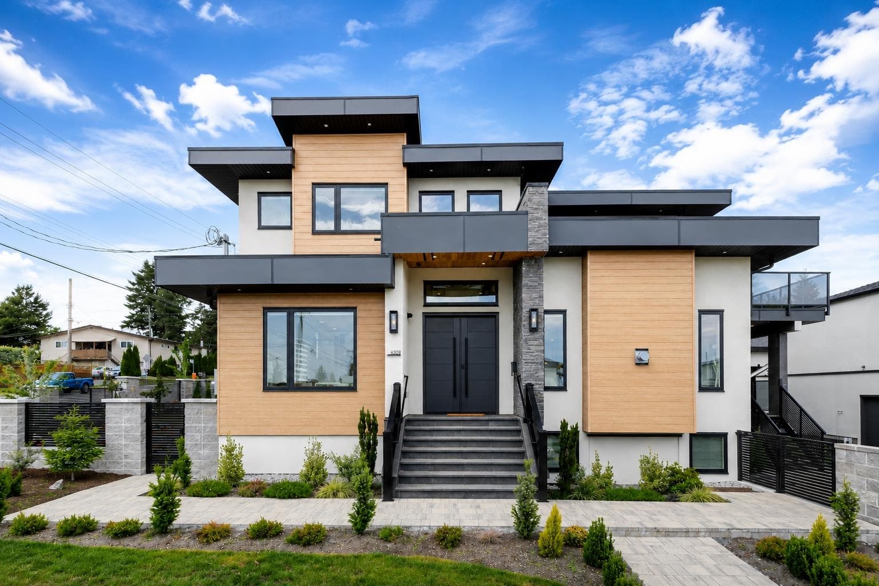
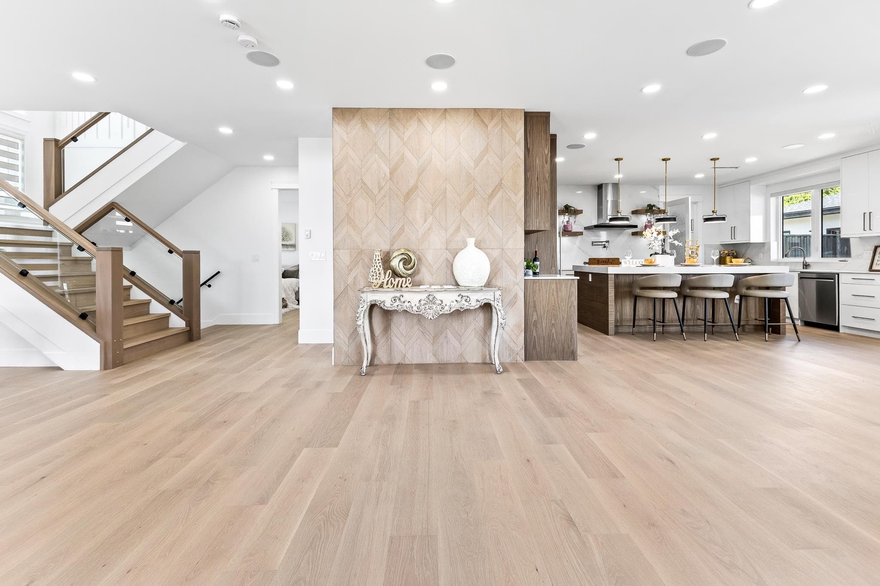
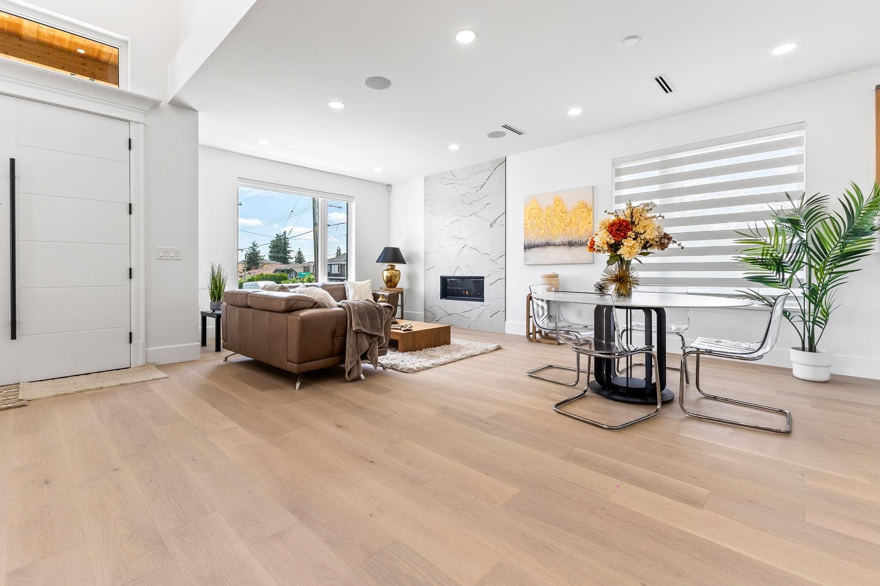
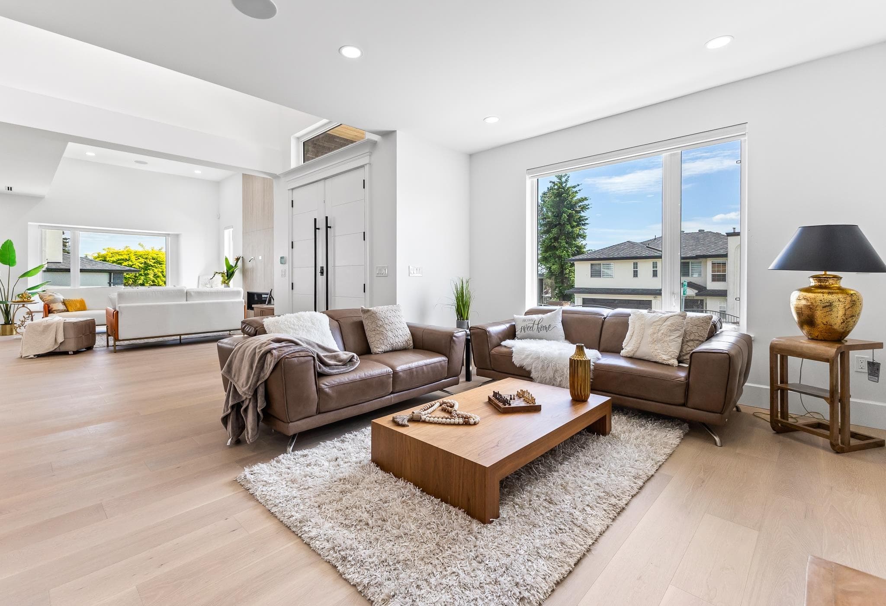
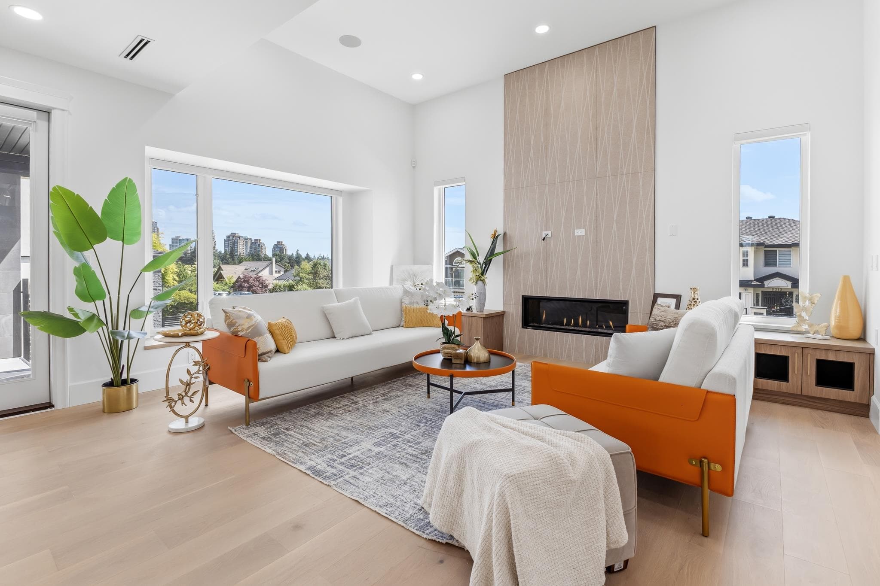
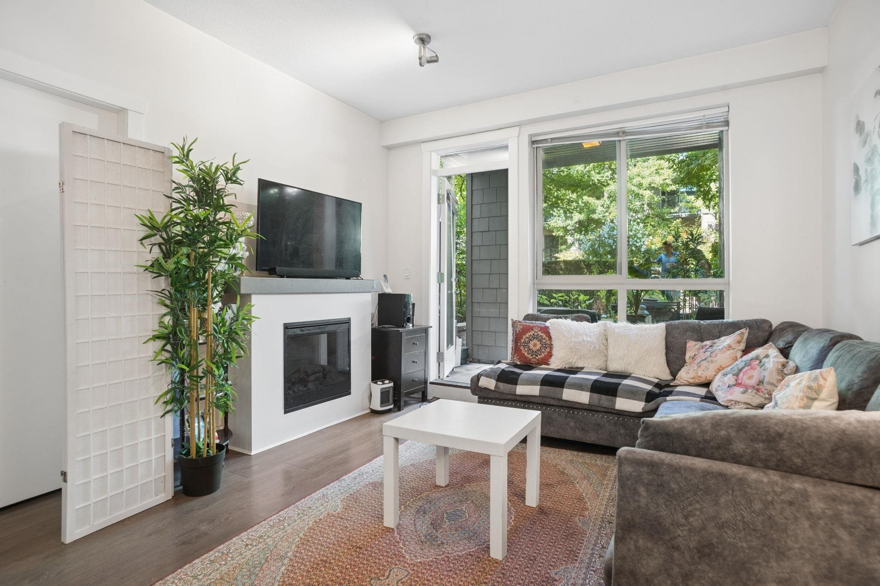
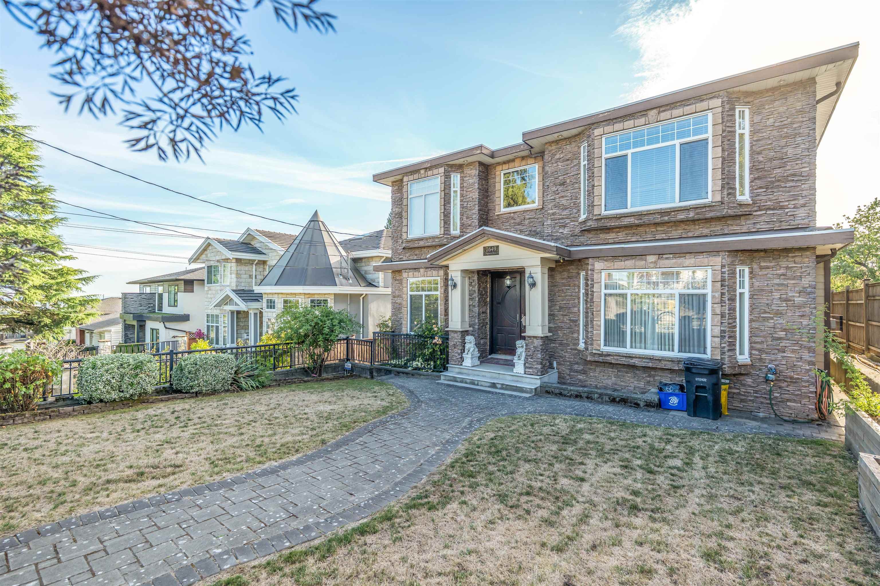
Experience sophisticated contemporary living in this stunning custom-built residence in Burnaby’s desirable South Slope neighbourhood. Thoughtfully designed with exceptional craftsmanship and elegant modern finishes, this home showcases soaring ceilings, expansive windows, skylights, and a bright open-concept layout. The grand living area features a striking statement fireplace and seamless flow for both entertaining and everyday living. The chef-inspired kitchen blends style and function with premium finishes, while spacious bedrooms and spa-inspired bathrooms create comfort and luxury throughout. Complete with a laneway home, this exceptional property offers modern family living in one of Burnaby’s most sought-after communities.
MLS® #
R3157196
Status
Active
Type
Residential
Sub-type
Single Family Residence
Style
Laneway House
Ownership
Freehold NonStrata
Bedrooms
11
Full Baths
7
Half Baths
4
Fireplaces
2
Living Area
6,008 sqft
Main Floor
1,912 sqft
Basement
Yes
Lot Size
8,113 sqft
Lot Dimensions
61 x 133.00
Frontage
61
Year Built
2026
Structure
Residential Detached
Parking Stalls
4
Garage Spaces
2
Parking Type
Additional Parking, Garage Double, Front Access, Garage Door Opener
Taxes
$8,382.21/yr
MLS® Area
South Slope
City
Burnaby
Postal Code
V5E 1A6
Heating
Electric · Radiant
Cooling / A/C
Air Conditioning
Appliances
Washer/Dryer · Dishwasher · Refrigerator · Stove · Microwave · Oven
Fireplace
Gas
Security
Security System · Smoke Detector(s)
Interior Features
Pantry
Exterior Features
Garden · Balcony
View
Mountain & City
Lot Features
Central Location, Private, Recreation Nearby
Community
Shopping Nearby
Coordinates: 49.214101, -122.971701 · Map data © Google
Building permit history is currently available for City of Vancouver properties only.