$3,650,000
6307 Sumas Street, Burnaby, V5B 2T8
Listed by: Sutton Centre Realty · MLS®
5 Bedrooms 2 Bathrooms 2,772 sqft Built 1959 Residential
About This Property
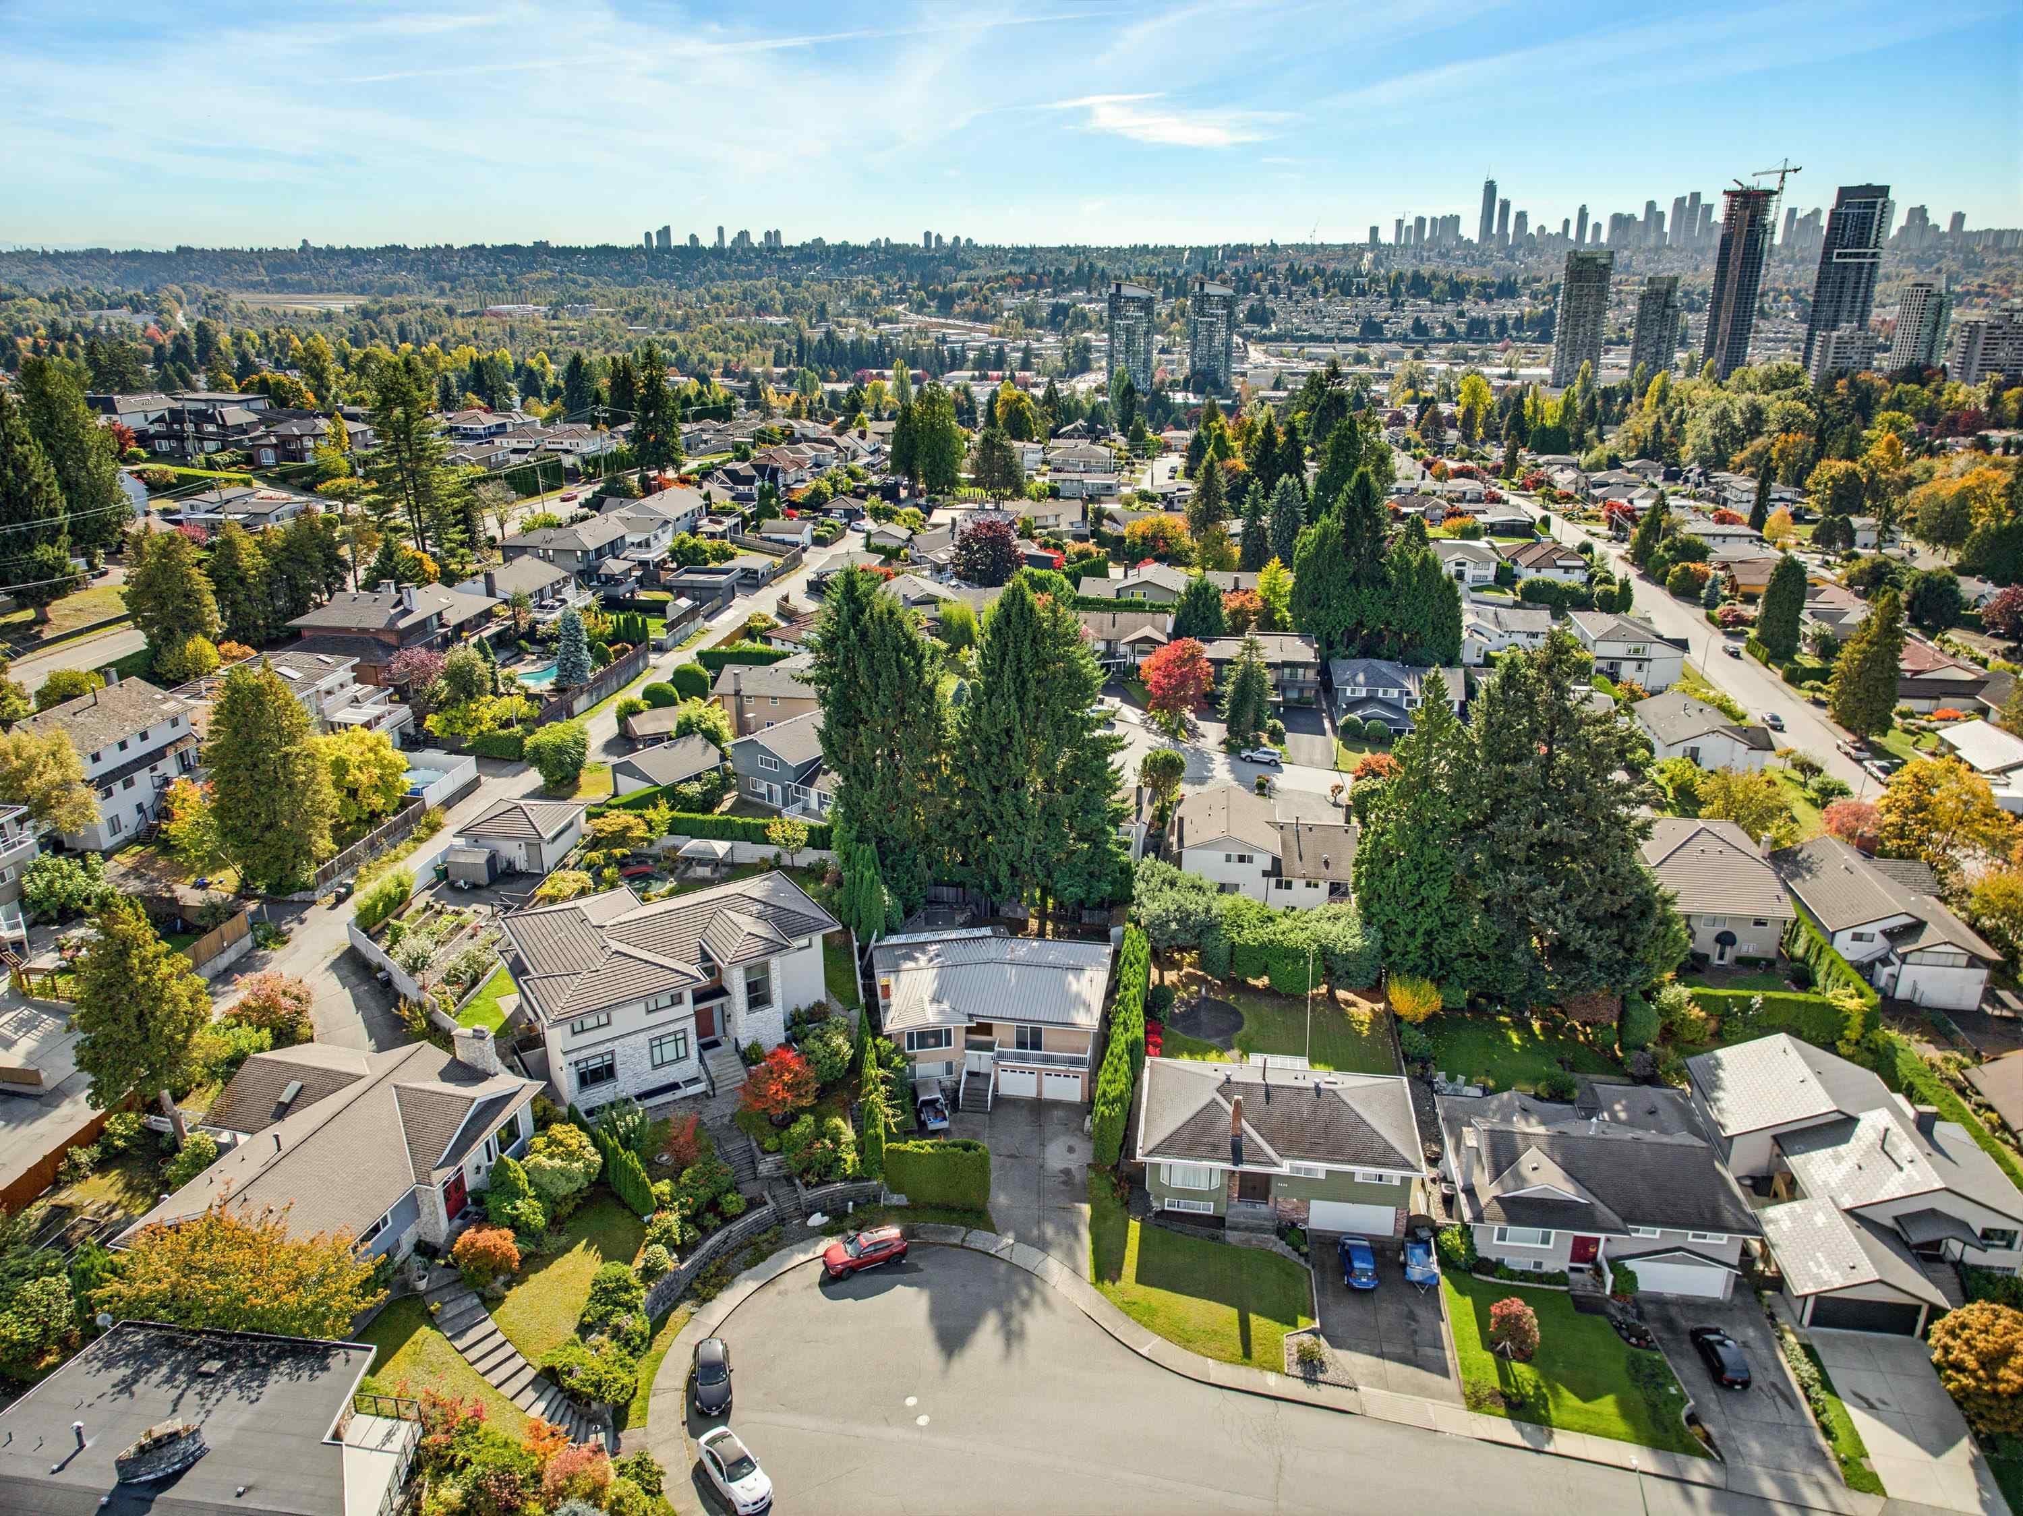
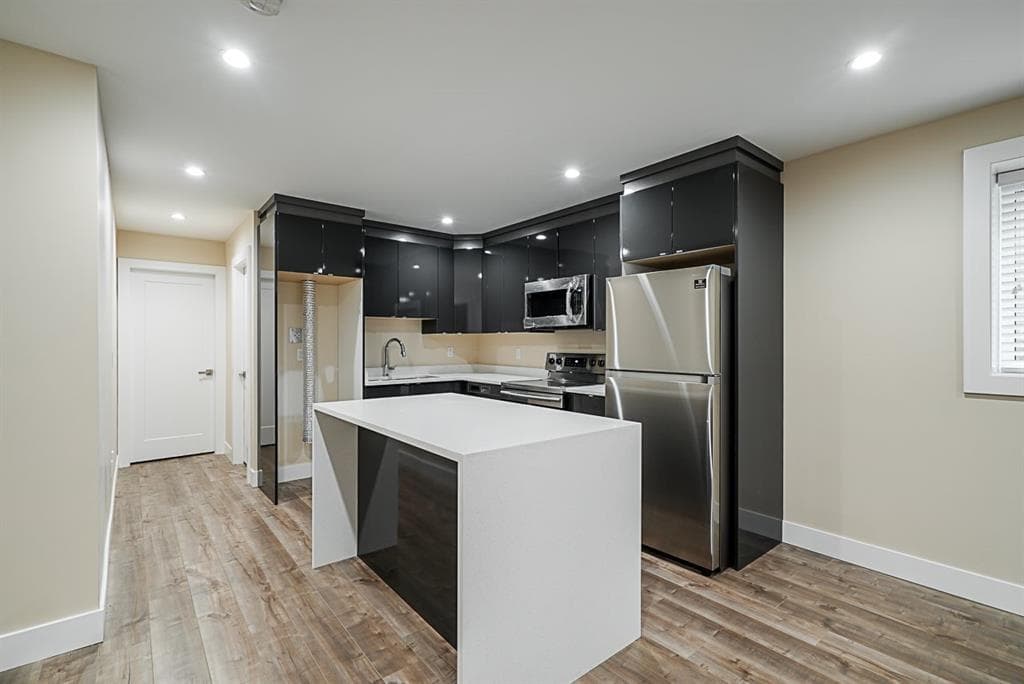
Corner lot located at nice neighbourhood in Parkcrest area. 3 bdrm suite up and two bdrm plus hugh recreation room down. Basement can easily convert a kitchen into a suite if needed. Hard wood floor on main. Well maintained and built solid home. Bright, quiet and spacious inside. Dimensions of the lot at 94.68' X 121.8' X 120' X 75.26'.
ViewFireplace
Property Details
MLS® #
R3125428
Status
Active
Type
Residential
Sub-type
Single Family Residence
Ownership
Freehold NonStrata
Bedrooms
5
Full Baths
2
Half Baths
0
Fireplaces
2
Living Area
2,772 sqft
Main Floor
1,386 sqft
Basement
Yes
Lot Size
10,111 sqft
Lot Dimensions
94.68 x irreg
Frontage
94.68
Year Built
1959
Features & Finishes
Heating
Natural Gas
Appliances
Washer/Dryer · Dishwasher · Refrigerator · Stove
Laundry
In Unit
Fireplace
Wood Burning
Exterior Features
Playground
Building & Community
View
City
Lot Features
Central Location, Recreation Nearby
Community
Shopping Nearby
Location
Open in Google MapsCoordinates: 49.265570, -122.972494 · Map data © Google
Draft CPS Offer
Watch this home
Get an email when the price changes, it sells, or it goes off the market. Sign in or create a free account.
Redevelopment Potential
Transit-Oriented Area — Tier 3
~700 m from Holdom SkyTrain station
Provincial law requires the city to allow at least 3.0 FAR and 8 storeys for residential here — well above typical single-family zoning. Potential land-assembly interest from developers.
Multiplex potential: on a ~939 m² lot, BC’s small-scale housing law requires the municipality to allow at least 4 units (up to 6 near frequent transit), where it applies.
~700 m straight-line to Holdom SkyTrain