$1,568,000
Listed by: RE/MAX Select Properties · MLS®
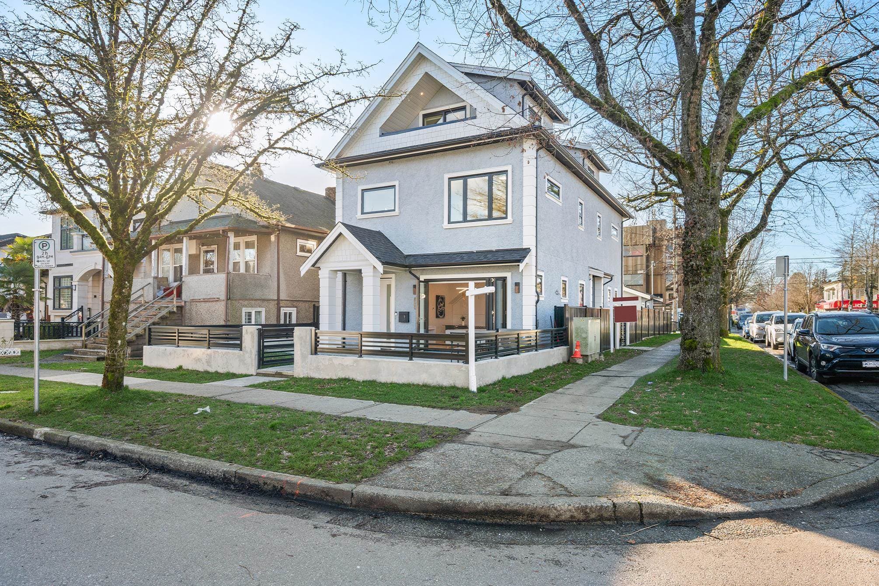
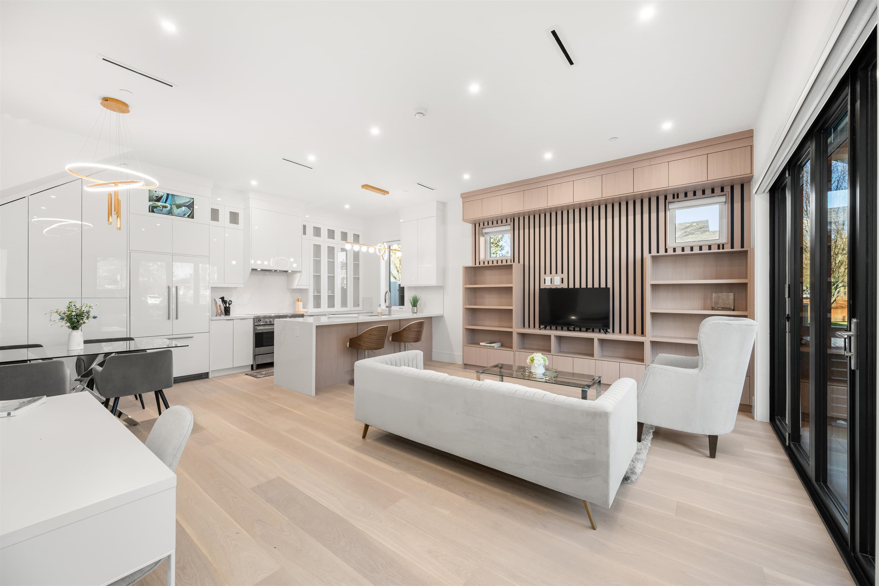
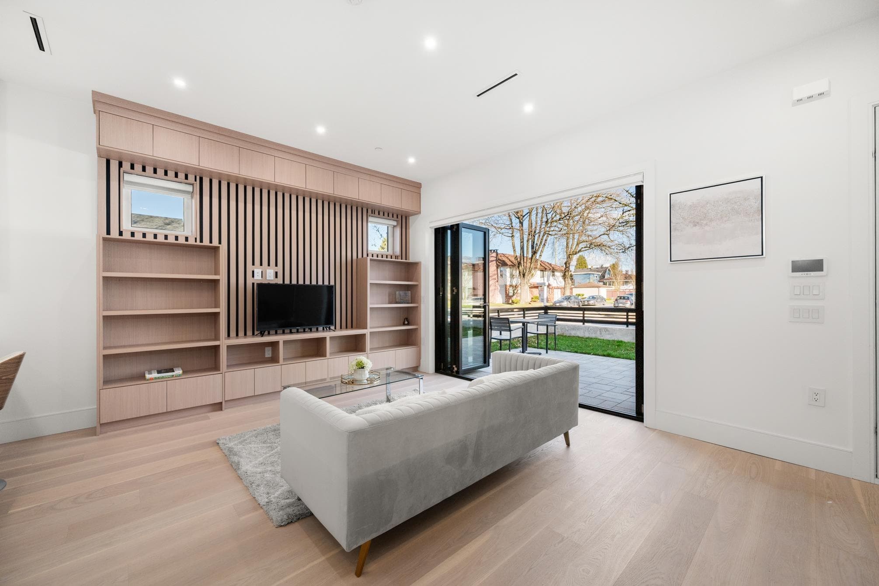
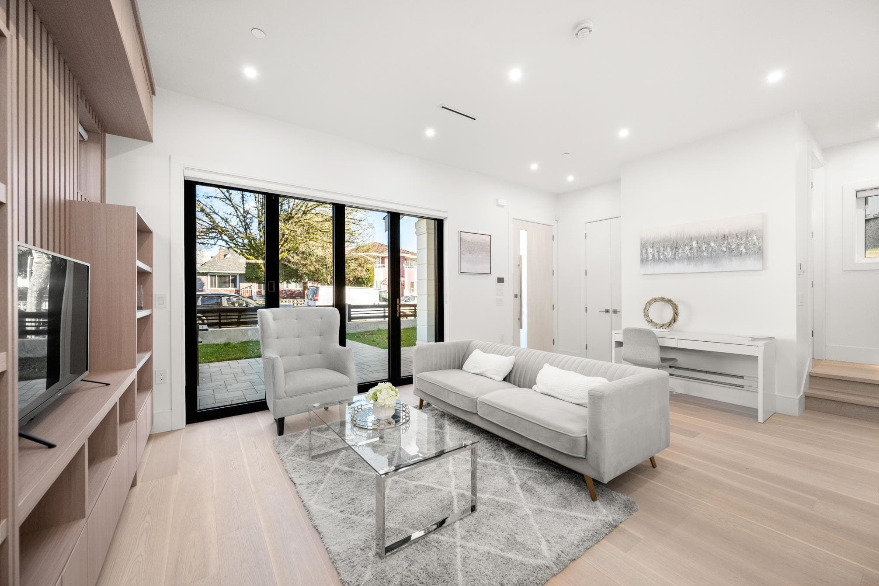
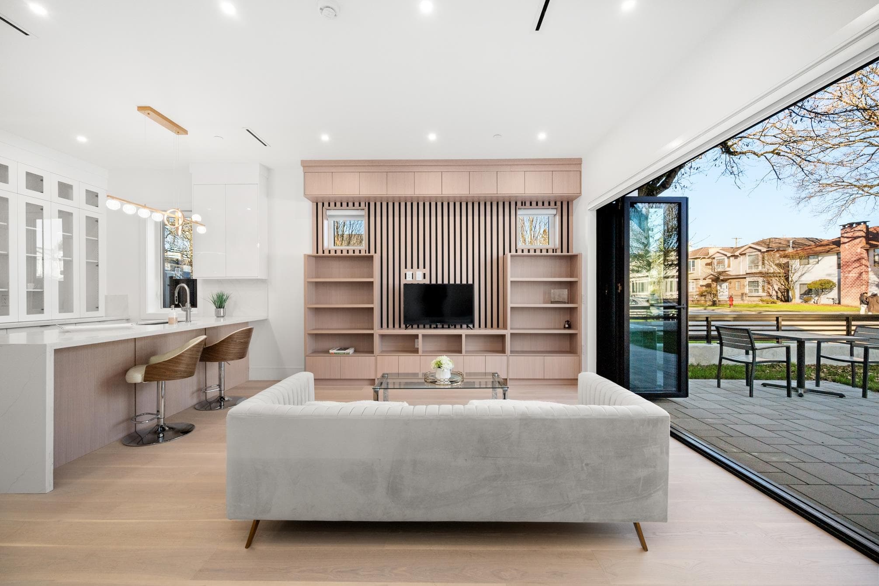
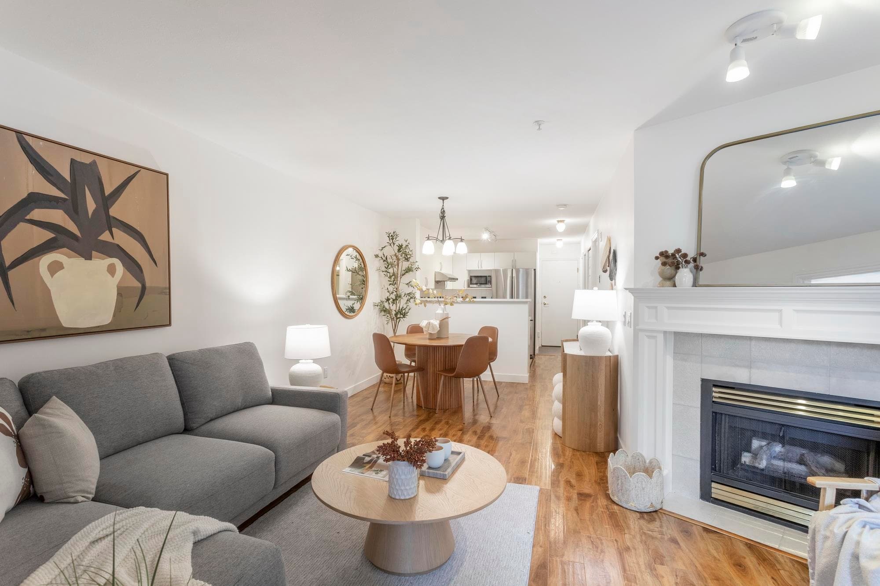
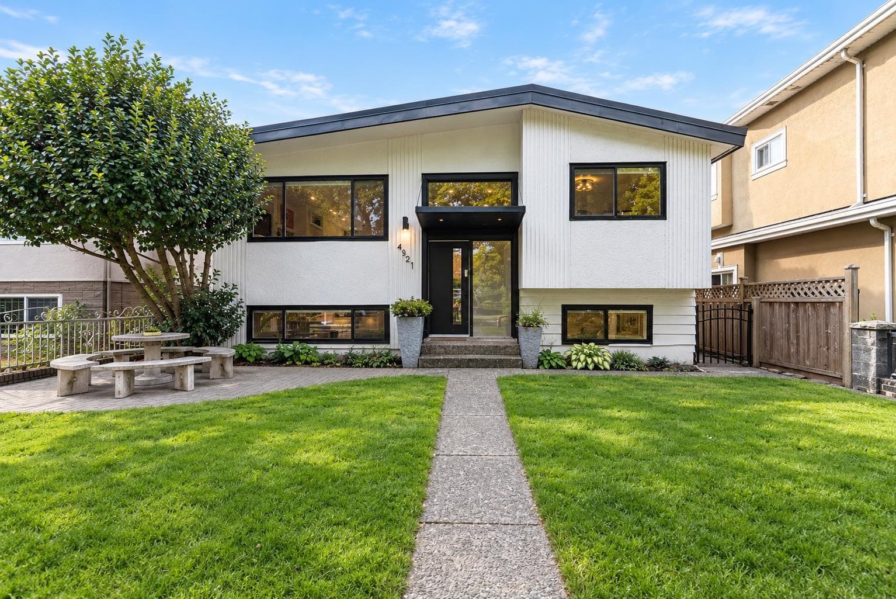
Gorgeous brand-new, contemporary front 1/2 duplex in the desirable Fraser neighbourhood. This 3 Bed + 3.5 Bath home features 1,545 SF of bright, spacious living with high ceilings, engineered hardwood floors, modern kitchen with high-end appliances, A/C, HRV, and premium finishes throughout. The open-concept main level is designed to entertain, with folding glass doors that seamlessly extend the living space onto a private patio and gated yard. All 3 generous sized bedrooms on upper floor, each with its own ensuite. Single garage includes rough-in EV charging. Conveniently located steps to every essential – shops, restaurants, transit, and schools.
MLS® #
R3151618
Status
Active
Type
Residential
Sub-type
Half Duplex
Style
3 Storey
Ownership
Freehold Strata
Bedrooms
3
Full Baths
3
Half Baths
1
Living Area
1,545 sqft
Main Floor
602 sqft
Lot Size
4,026 sqft
Lot Dimensions
32.93 x 121.91
Frontage
32.93
Year Built
2026
Structure
Duplex, Residential Attached
Parking Stalls
1
Garage Spaces
1
Parking Type
Garage Single, Lane Access, Rear Access
Taxes
$4,760.44/yr
MLS® Area
Fraser VE
City
Vancouver
Postal Code
V5W 3C4
Heating
Electric · Heat Pump
Cooling / A/C
Air Conditioning
Appliances
Washer/Dryer · Dishwasher · Refrigerator · Stove
Security
Security System
Windows
Window Coverings
Exterior Features
Balcony · Private Yard
Lot Features
Central Location, Recreation Nearby
Community
Shopping Nearby
Coordinates: 49.227227, -123.089637 · Map data © Google
Source: City of Vancouver Open Data
Low Density Housing - New Building - To construct a 2 storey Duplex with a detached accessory building (garage) and 1 open parking at the rear providing 2 parking spaces, having vehicular access from the lane. 1.\tThe entire building to be sprinklered to 2 x NFPA 13D 2.\tAs shown by an asterisk (*) on the building permit floor plans and/or elevations, exit protection is required to be provided in accordance with Articles 9.9.4.4., 9.9.4.6., and/or 9.37.2.8. of the 2019 VBBL. 3.\tExternal mechanical unit – Exterior component located in rear yard 4.\tSchedule B: (Yatendra Kumar Sharma) P.Eng (778.863.7076) Structural 5.\tSchedule B: (Yatendra Kumar Sharma) P.Eng (778.863.7076) Geotechnical 6.\tHPO: Residential Builder- Goldenland Construction Inc. Note: This is a 2 storey building pursuant to the Zoning and Development By-Law Address Information: EAST UNIT -\t\t\t 6307 Chester St - Principal Dwelling (1st-3rd floors),\t\t\t \t\t\t WEST UNIT -\t\t\t 748 E 47th Av - Principal Dwelling (1st-3rd floors).\t\t\t \t\t\t Address numbers assigned as per approved plans for Fire and Emergency response. The address numbers are to be posted to the building to be visible from the street and in accordance with the Building By-law prior to final inspection. ***This permit is issued under the VBBL 2019, with updated energy requirements as per bylaw # 12997 effective Jan 01, 2022.***
$780,000
Feb 13, 2025
DB-2024-04033
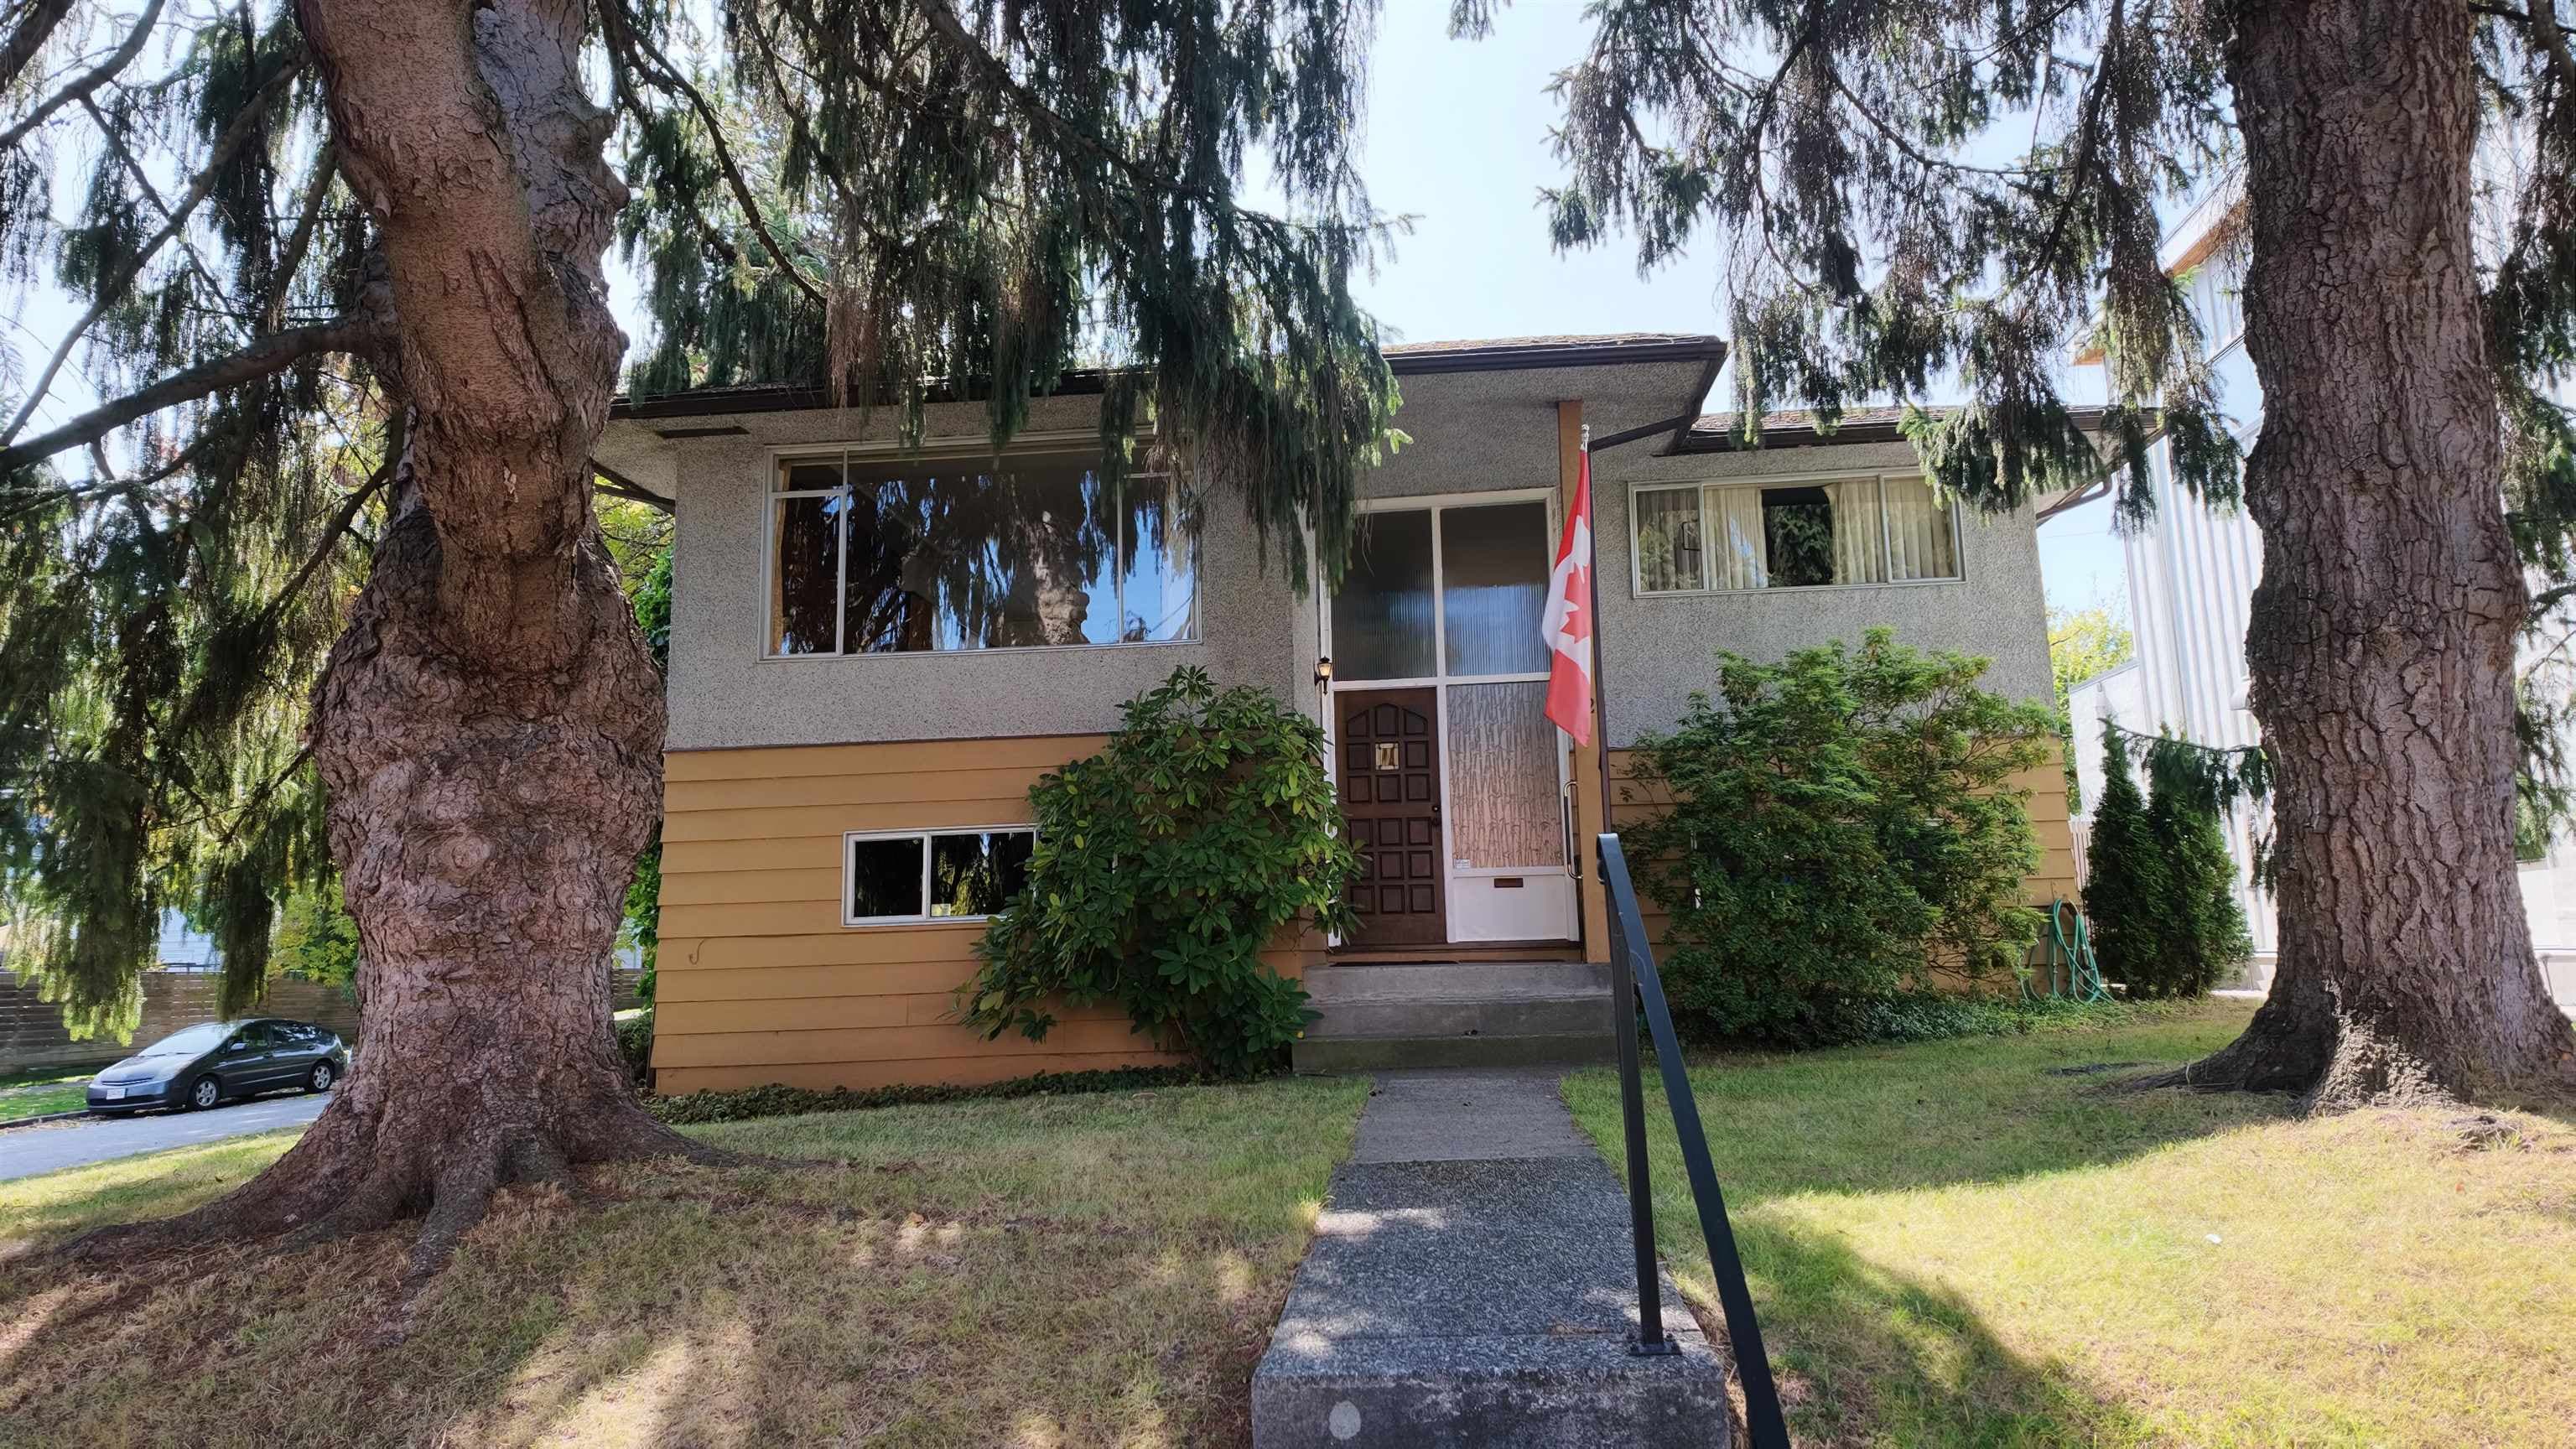
Low Density Housing - Demolition / Deconstruction - To demolish the existing single detached house building ($40,000) on this site by means of deconstruction. Demolition – Pre 1950’s Pre-1950 Green Demolition Conditions Apply : 75% Recycling Rate of Building Materials Required This permit is subject to the Green Demolition Bylaw (11023) Note: Demo Declaration by Deconstruction – JVT Excavating & Demolition Ltd. (Sukh Kang) (778)-318-1643
$40,000
Jan 24, 2025
BP-2024-04224
Low Density Housing - Salvage and Abatement - Salvage and Abatement Permit only for Building permit: DB-2024-04033 and to be completed under the supervision of a registered professional. This permit does not authorize demolition, deconstruction or construction work. QP: Coast BC Hazmat Inspections Inc. Demolition permit: BP-2024-04224 ***This permit is issued under the VBBL 2019, with updated energy requirements as per bylaw # 12997 effective Jan 01, 2022.***
$0
Nov 13, 2024
BP-2024-04225