No photos available
$2,680,000
6291 Goldsmith Drive, Richmond, V7E 4G6
Listed by: 1NE Collective Realty Inc. · MLS®
7 Bedrooms 5 Bathrooms 4,348 sqft Built 2016 ResidentialNew Listing
About This Property
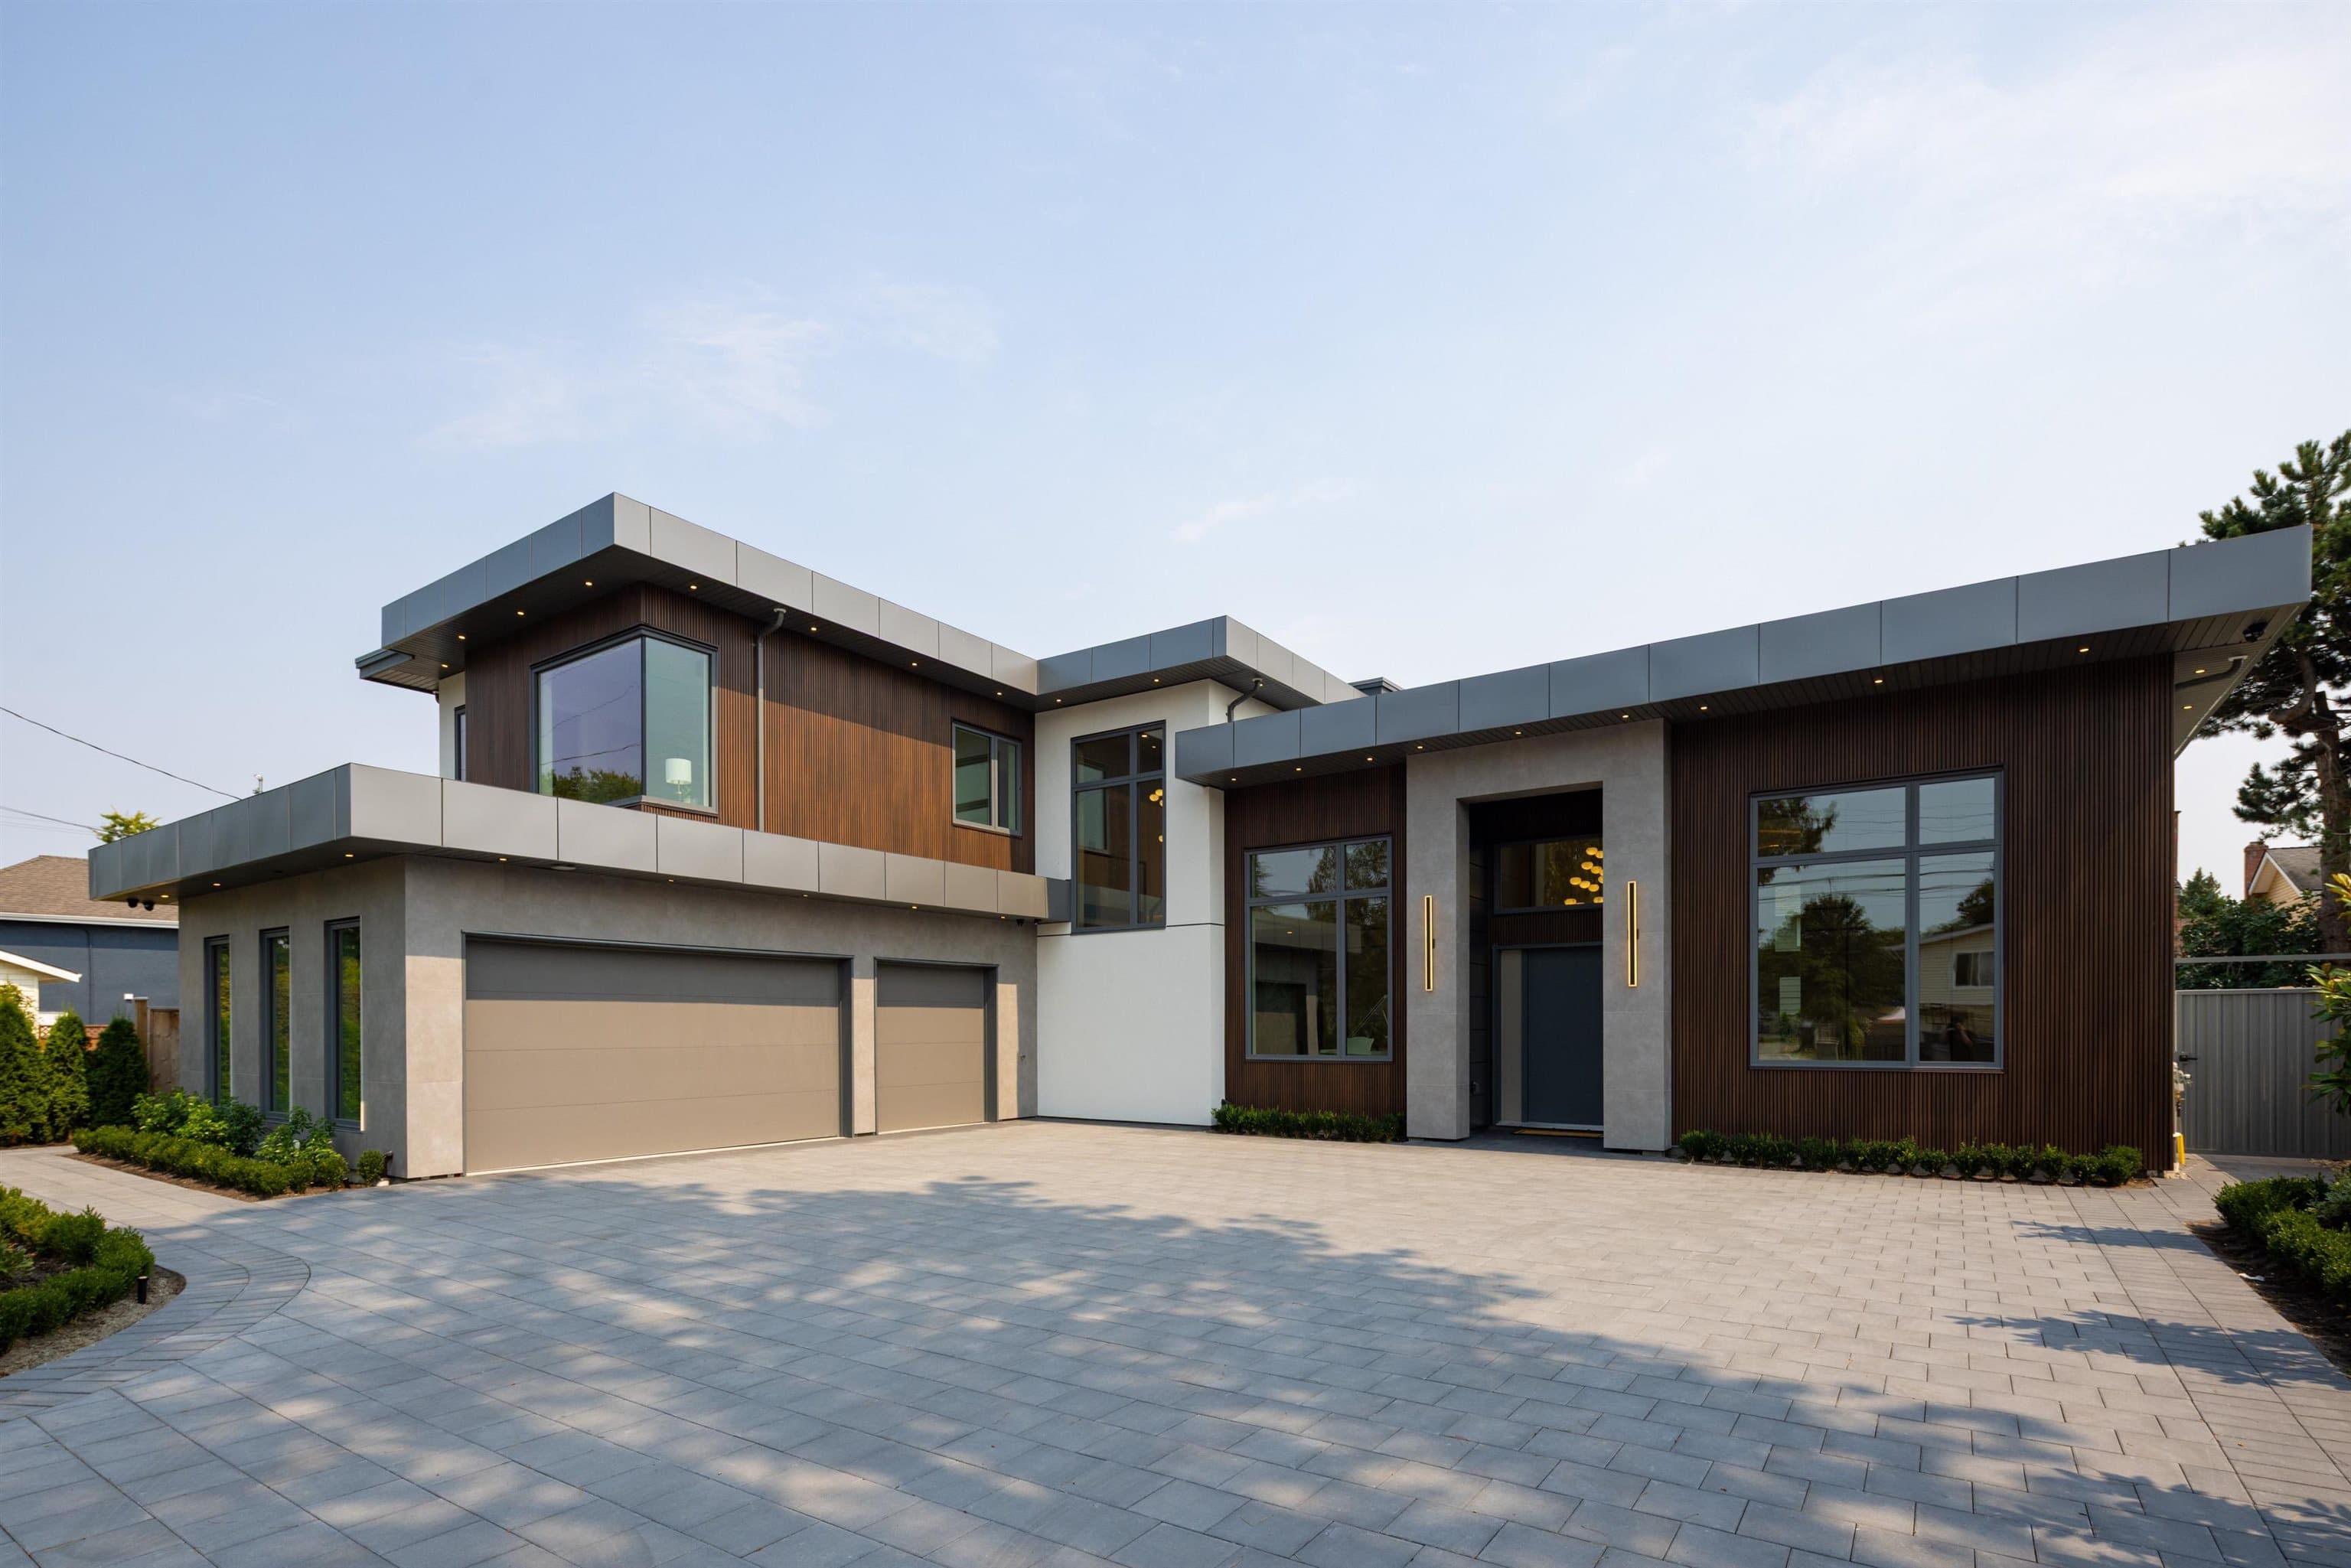
An exceptional opportunity for families seeking space, functionality and quality in a desirable Richmond neighbourhood. This 8-bedroom, 6-bathroom three-level home offers 4,355 sq.ft. of thoughtfully arranged living space, with an open-concept main floor that seamlessly connects the living, dining and family areas. A gourmet kitchen and separate wok kitchen provide excellent flexibility for everyday living and entertaining. Radiant heating, A/C, HRV, steam shower and central vacuum deliver comfort throughout. The upper level captures mountain and park views, while the fenced yard and patio create additional outdoor space. Conveniently close to parks, shopping and amenities, with major routes nearby. McKinney Elementary and Steveston-London Secondary catchments.
Fireplace
Property Details
MLS® #
R3170370
Status
Active
Type
Residential
Sub-type
Single Family Residence
Ownership
Freehold NonStrata
Bedrooms
7
Full Baths
5
Half Baths
0
Fireplaces
2
Living Area
4,348 sqft
Main Floor
1,810 sqft
Lot Size
4,004 sqft
Lot Dimensions
40 x 100
Frontage
40
Year Built
2016
Age
10 years
Features & Finishes
Heating
Radiant
Cooling / A/C
Air Conditioning
Appliances
Washer/Dryer · Dishwasher · Refrigerator · Stove · Oven
Fireplace
Electric
Security
Security System
Windows
Window Coverings
Interior Features
Central Vacuum
Exterior Features
Playground
Building & Community
Lot Features
Central Location, Recreation Nearby
Community
Shopping Nearby
Building Amenities
Recreation Facilities
Location
Open in Google MapsCoordinates: 49.138975, -123.156154 · Map data © Google
Draft CPS Offer
Watch this home
Get an email when the price changes, it sells, or it goes off the market. Sign in or create a free account.
Redevelopment Potential
Multiplex potential: on a ~372 m² lot, BC’s small-scale housing law requires the municipality to allow at least 4 units (up to 6 near frequent transit), where it applies.
Screening estimate from provincial regulations (TOA station points, B.C. Reg. 263/2023 & 265/2023; small-scale multi-unit housing rules). Distances are straight-line; actual TOA maps are set by municipal bylaw and some parcels (heritage, ALR, exempt areas) are excluded. Confirm with the municipality before relying on it.