+10 more
$1,628,000
Listed by: RA Realty Alliance Inc. · MLS®
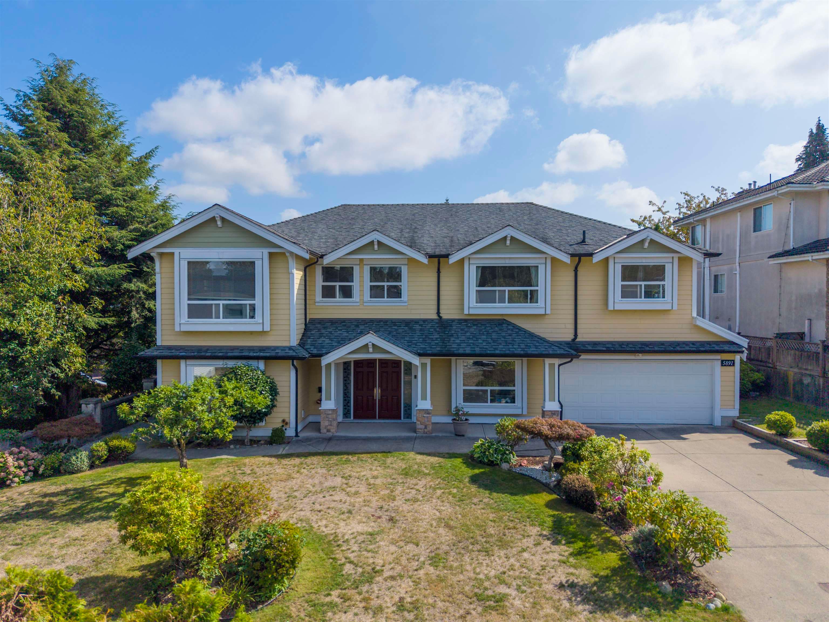
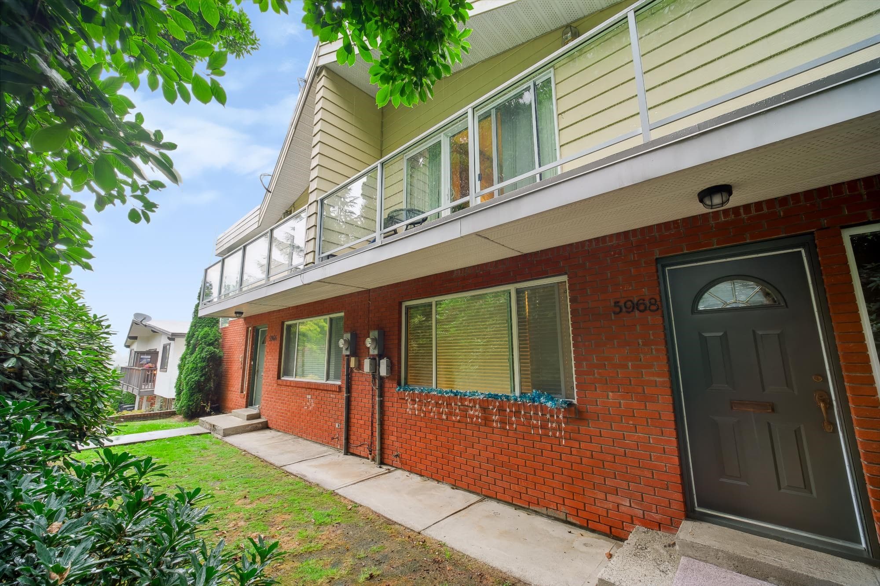
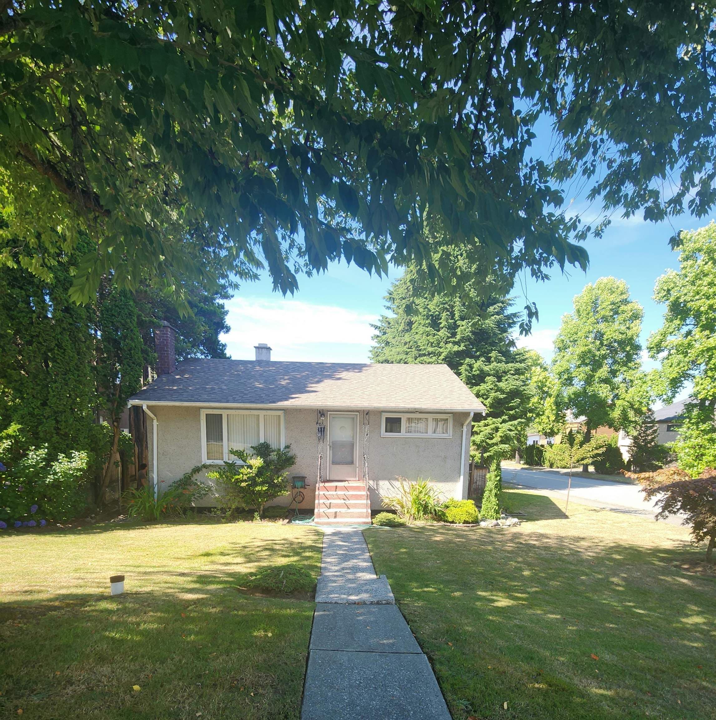
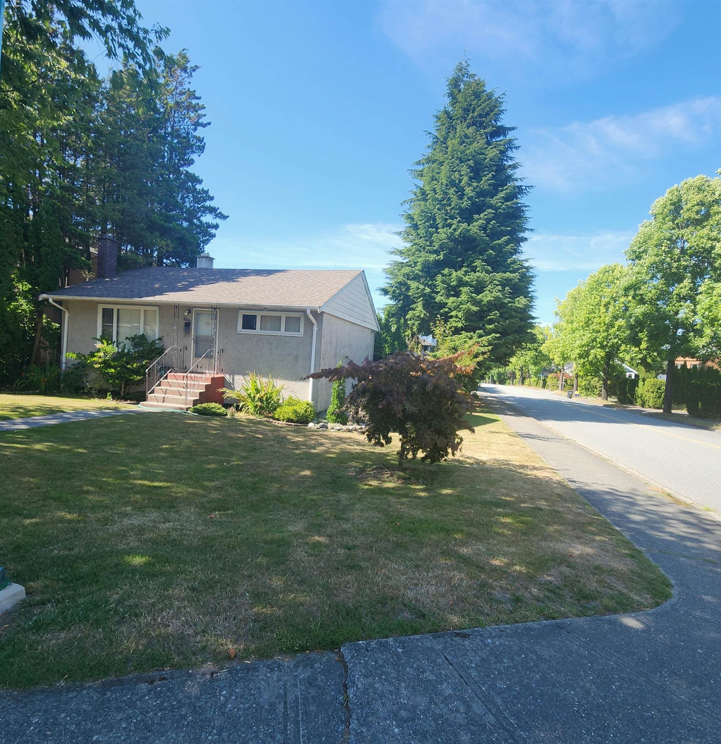
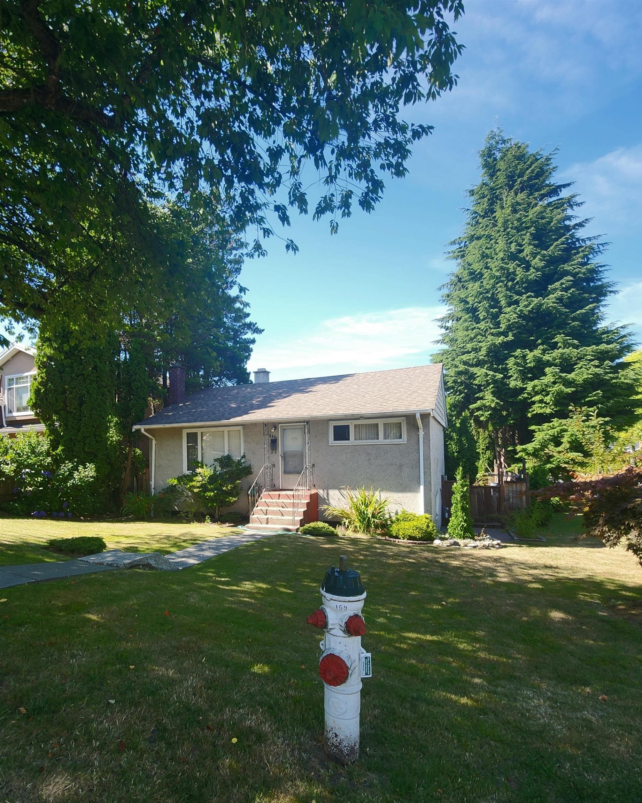
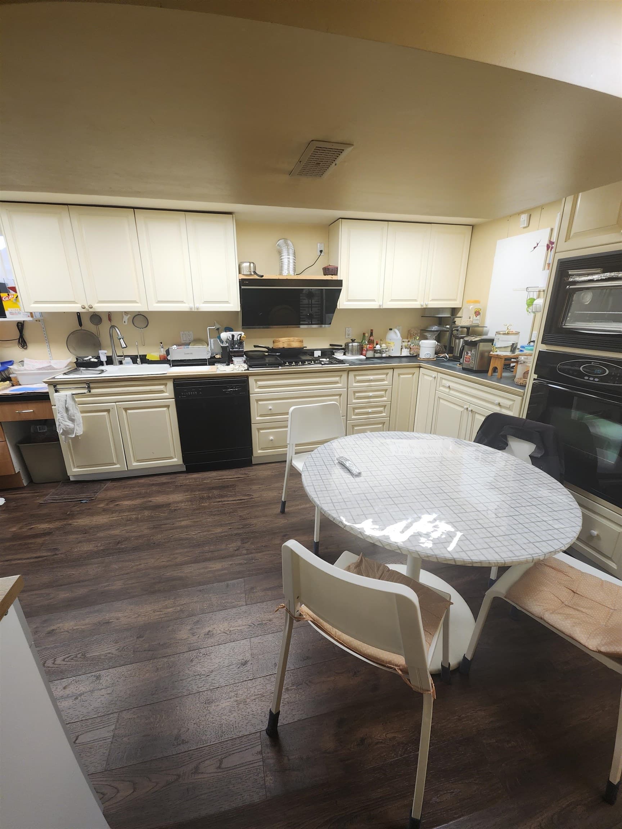
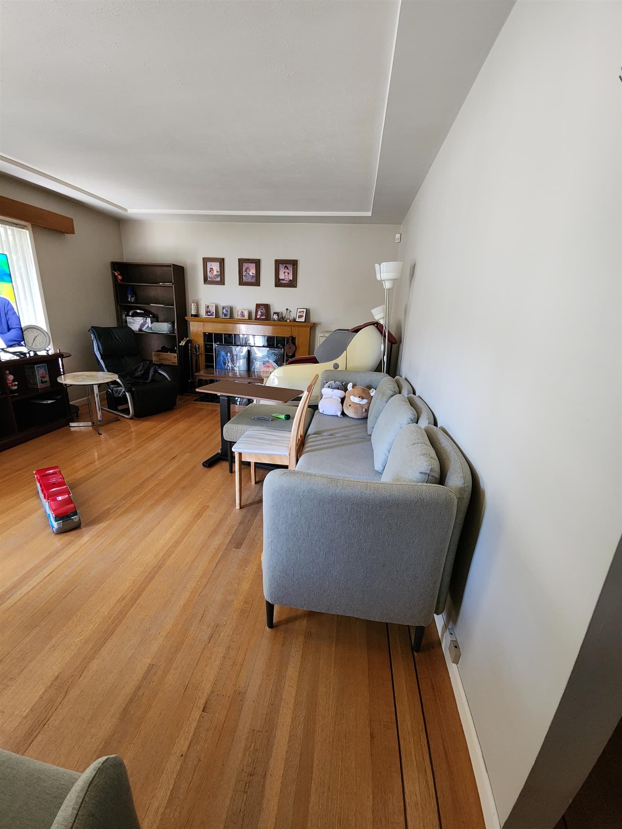
Investor and Builder alert !! Rarely available CORNER house in a prime loation at Upper Deer Lake. Lot size 53 x 125 = lot 6625 sq ft which is potential to build 3-4 dwelling units (R1). This solid House has 3 bedrooms and 1 bathroom. Good size living room with wood fireplace. 3 car garages. Walking distance to Deer Lake, sky train station, restaurants, parks and schools. Close to Metro town, Crystal Mall, Korean market and Highgate village. Easy access to Trans-Canada Hwy. School catchment : Windsor Elementary / Burnaby Central Secondary. French Immersion : Marborough Elementary & Moscrop Secondary. All measurement are approx, buyer to verify is important.
MLS® #
R3153146
Status
Active
Type
Residential
Sub-type
Single Family Residence
Ownership
Freehold NonStrata
Bedrooms
3
Full Baths
1
Half Baths
0
Fireplaces
1
Living Area
1,670 sqft
Main Floor
835 sqft
Basement
Yes
Lot Size
6,625 sqft
Lot Dimensions
53 x 125'
Frontage
53
Year Built
1954
Age
72 years
Structure
Residential Detached
Parking Stalls
3
Garage Spaces
3
Parking Type
Garage Triple, Lane Access, Rear Access, Concrete, Garage Door Opener
Taxes
$6,480/yr
MLS® Area
Upper Deer Lake
City
Burnaby
Postal Code
V5H 1W6
Heating
Electric · Natural Gas
Appliances
Washer/Dryer · Refrigerator · Stove
Fireplace
Wood Burning
Windows
Window Coverings
Exterior Features
Private Yard
Lot Features
Central Location, Private, Recreation Nearby
Community
Shopping Nearby
Coordinates: 49.226978, -122.972311 · Map data © Google
Building permit history is currently available for City of Vancouver properties only.