+14 more
$3,499,000
Listed by: Engel & Volkers Whistler · MLS®
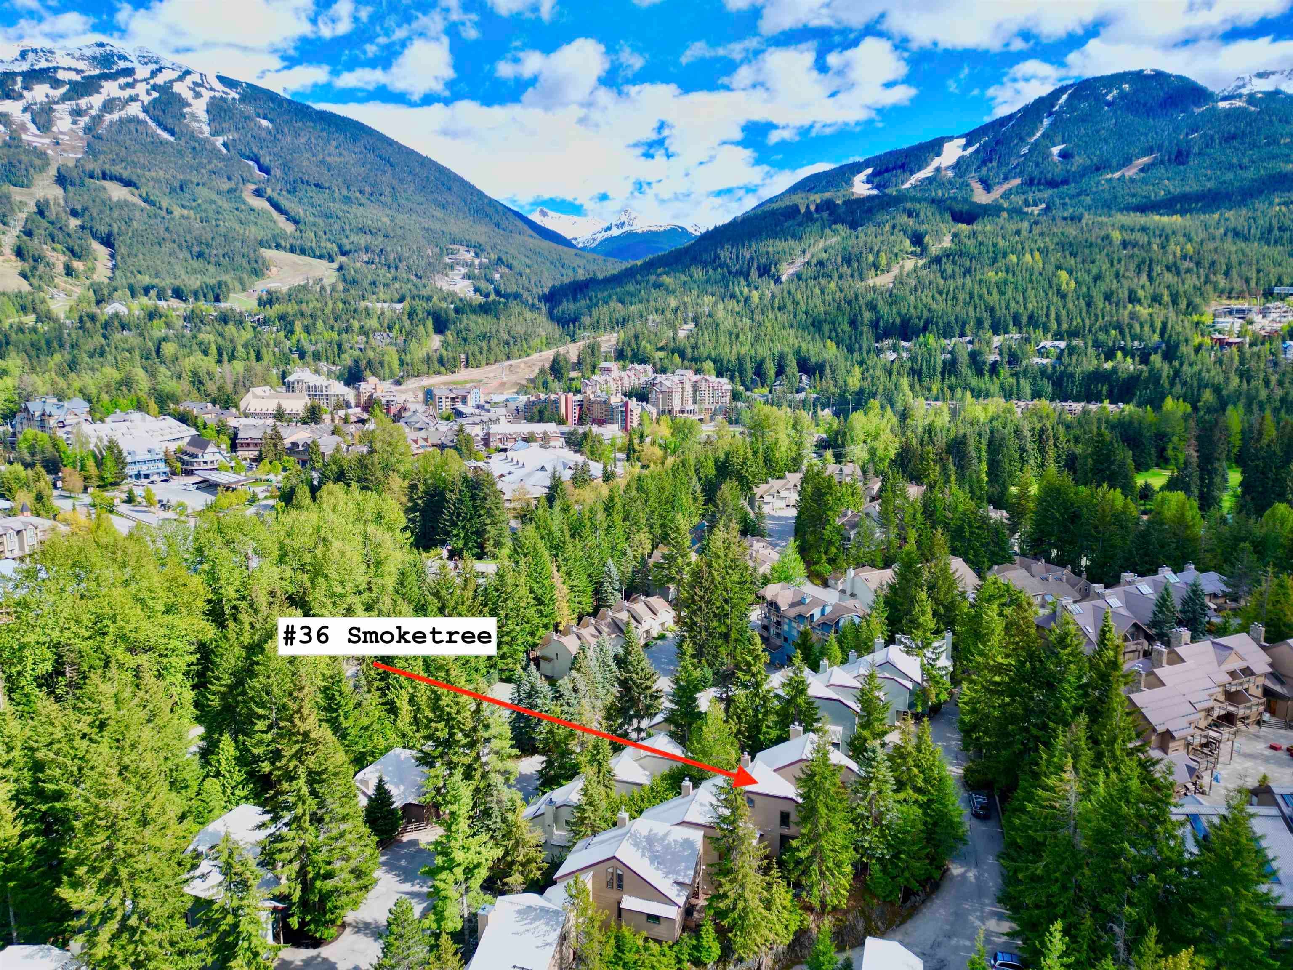
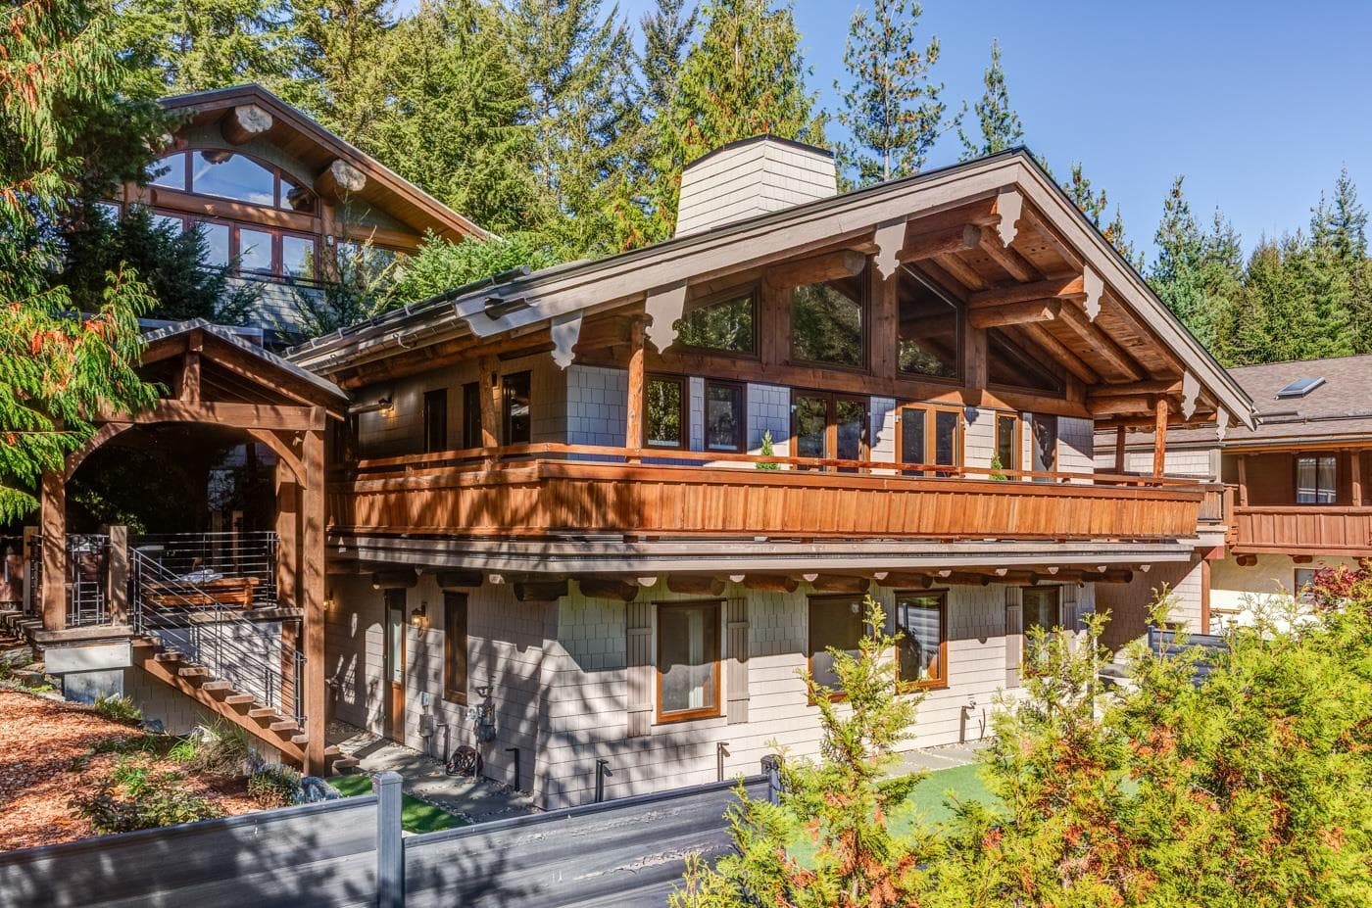
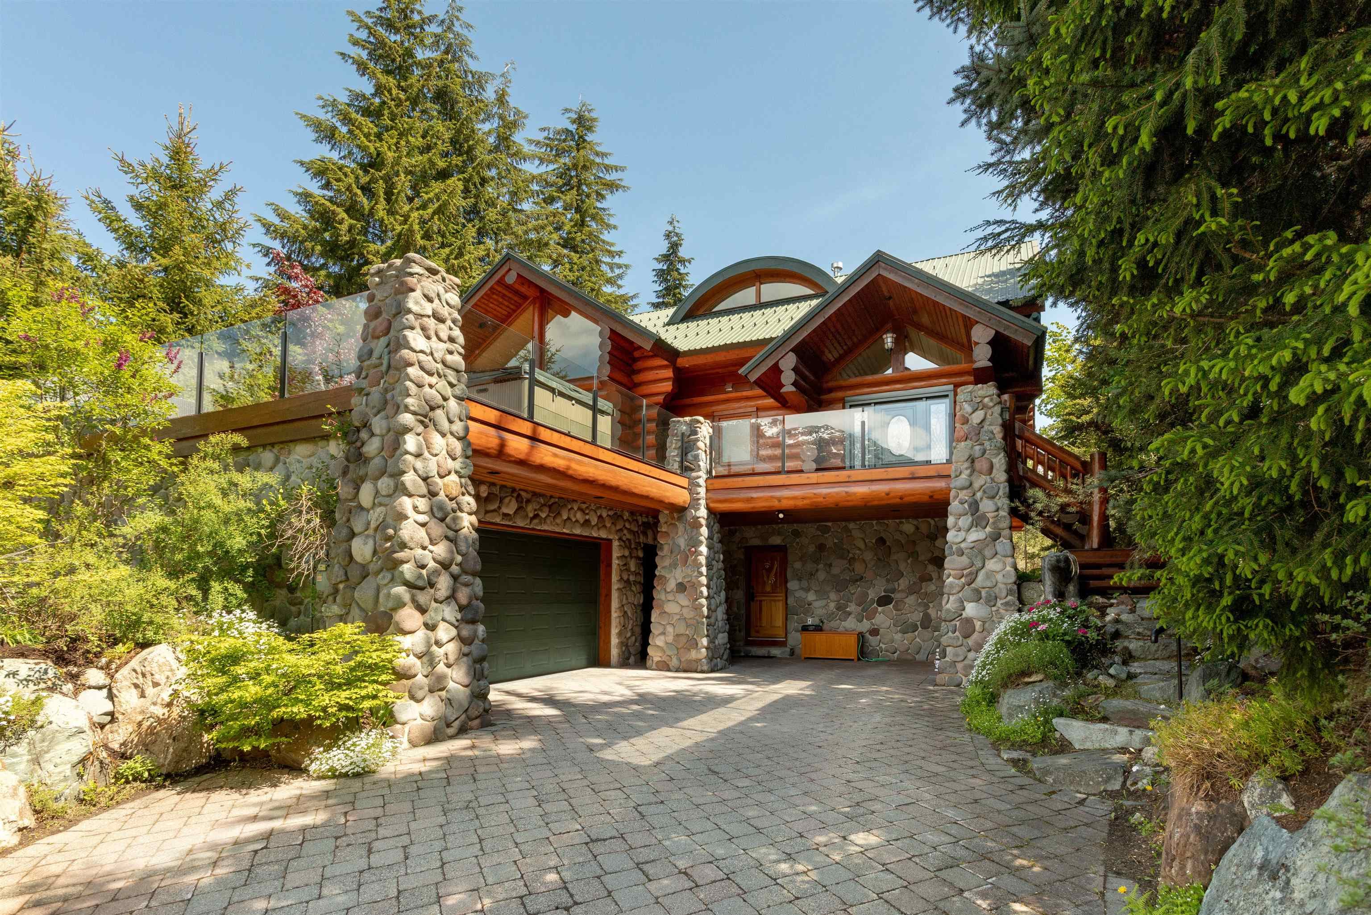
Built to the current owners’ specifications in 1990, this well-crafted home showcases quality workmanship and thoughtful construction that has stood the test of time. The property has been recently upgraded, including a full kitchen update with new appliances, upgrades to all bathrooms, a new driveway, and modernized electrical and plumbing fixtures. Enjoy the convenience of being within walking distance of the Village, while coming home to a comfortable and private setting complete with a single-car garage and hot tub—perfect for relaxing after a day outdoors. A standout feature is the 2-bedroom garden suite, which provides an excellent mortgage helper, additional accommodation for family and guests, or flexible living space for a variety of needs.
MLS® #
R3173950
Status
Active
Type
Residential
Sub-type
Single Family Residence
Ownership
Bare Land Strata
Bedrooms
6
Full Baths
4
Half Baths
0
Fireplaces
2
Living Area
2,976 sqft
Main Floor
1,125 sqft
Basement
Yes
Lot Size
7,503 sqft
Lot Dimensions
60 x
Frontage
60
Stories
3
Year Built
1990
Age
36 years
Structure
Residential Detached
Parking Stalls
6
Garage Spaces
1
Parking Type
Garage Single, Open, Front Access, Asphalt
Strata Fee
$200/mo
Taxes
$29,463.74/yr
MLS® Area
Whistler Cay Heights
City
Whistler
Postal Code
V8E 0C6
Subdivision
Whistler Cay Heights
Heating
Baseboard · Electric · Heat Pump
Cooling / A/C
Air Conditioning
Appliances
Washer/Dryer · Dishwasher · Refrigerator · Stove · Microwave
Fireplace
Wood Burning
Windows
Window Coverings
Interior Features
Central Vacuum · Vaulted Ceiling(s)
Lot Features
Recreation Nearby, Ski Hill Nearby
Community
Shopping Nearby
Building Amenities
Maintenance Grounds · Snow Removal
Coordinates: 50.121082, -122.961801 · Map data © Google
Watch this home
Get an email when the price changes, it sells, or a new unit lists in this building. Sign in or create a free account.
Multiplex potential: on a ~697 m² lot, BC’s small-scale housing law requires the municipality to allow at least 4 units (up to 6 near frequent transit), where it applies.
Screening estimate from provincial regulations (TOA station points, B.C. Reg. 263/2023 & 265/2023; small-scale multi-unit housing rules). Distances are straight-line; actual TOA maps are set by municipal bylaw and some parcels (heritage, ALR, exempt areas) are excluded. Confirm with the municipality before relying on it.
Not in the Agricultural Land Reserve.
The listing’s flood plain disclosure is available to registered users. Create a free account or sign in.
ALR from the Agricultural Land Commission via DataBC (point check at the listing’s mapped location). Flood plain is the listing brokerage’s disclosure. Confirm both with the municipality and your lawyer.
Building permit history is currently available for City of Vancouver properties only.