+31 more
$1,249,900
Listed by: SRS Panorama Realty · MLS®
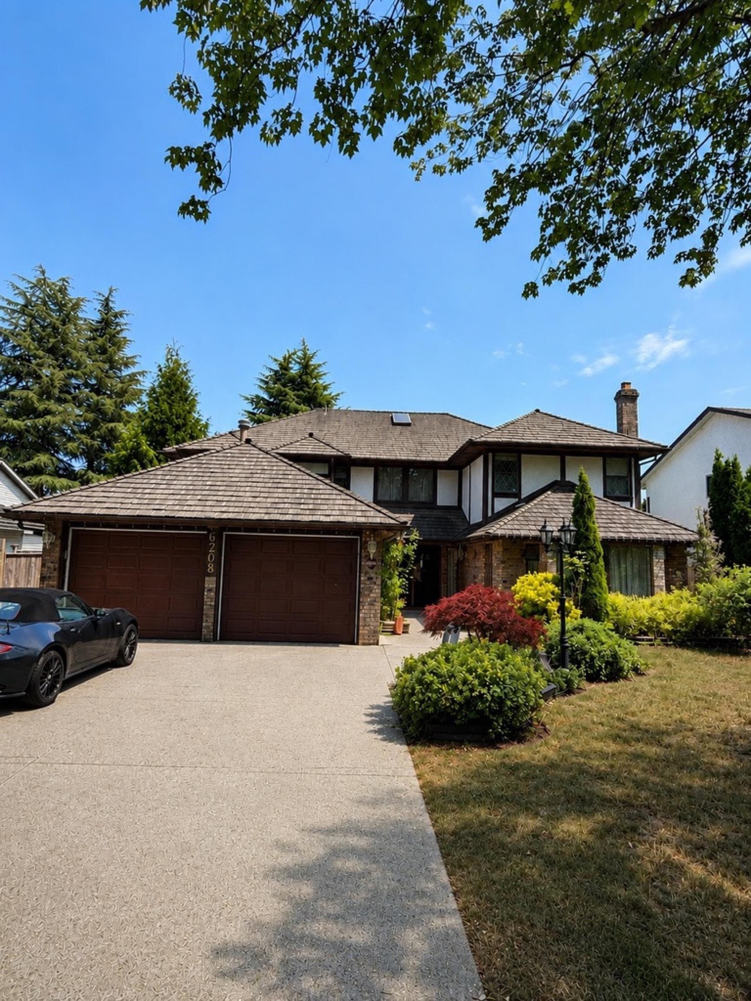
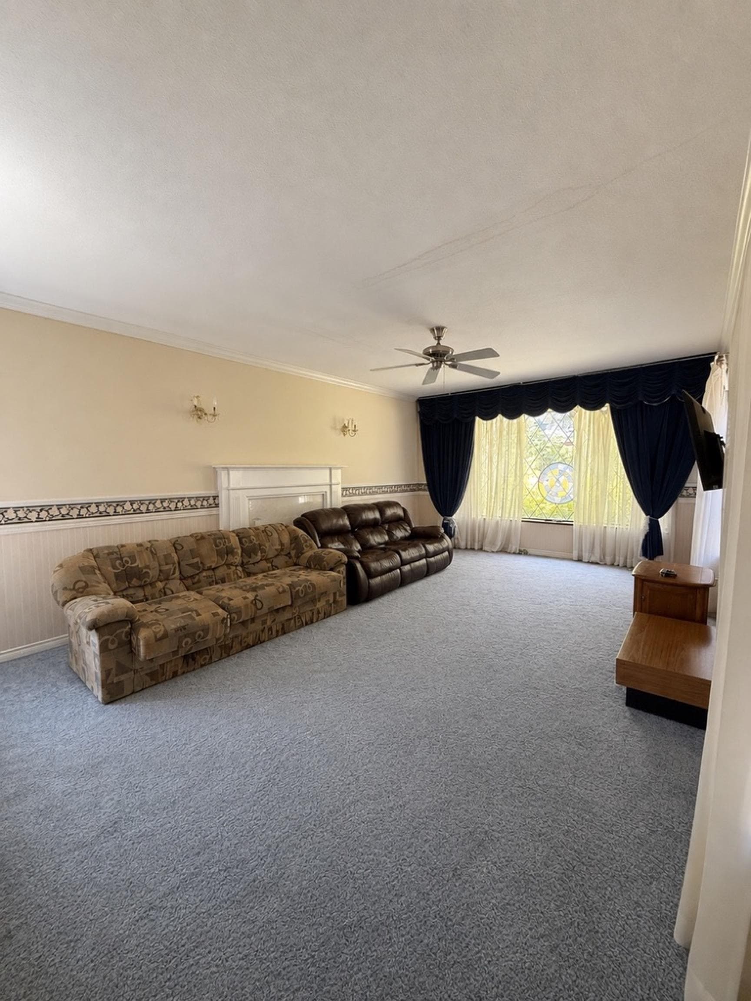
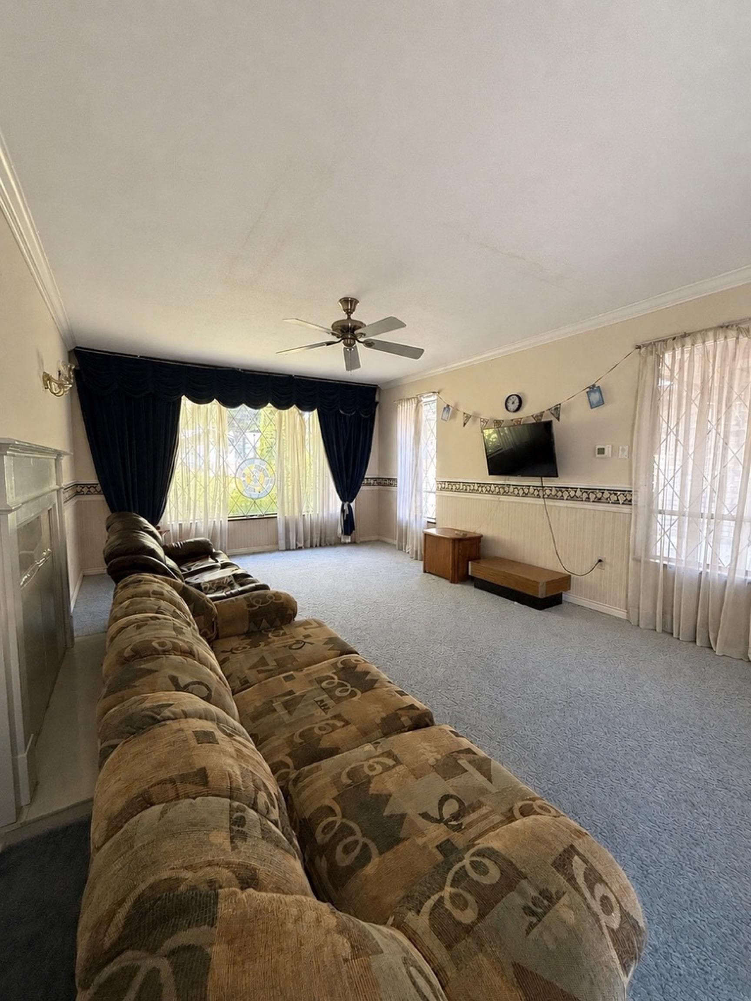
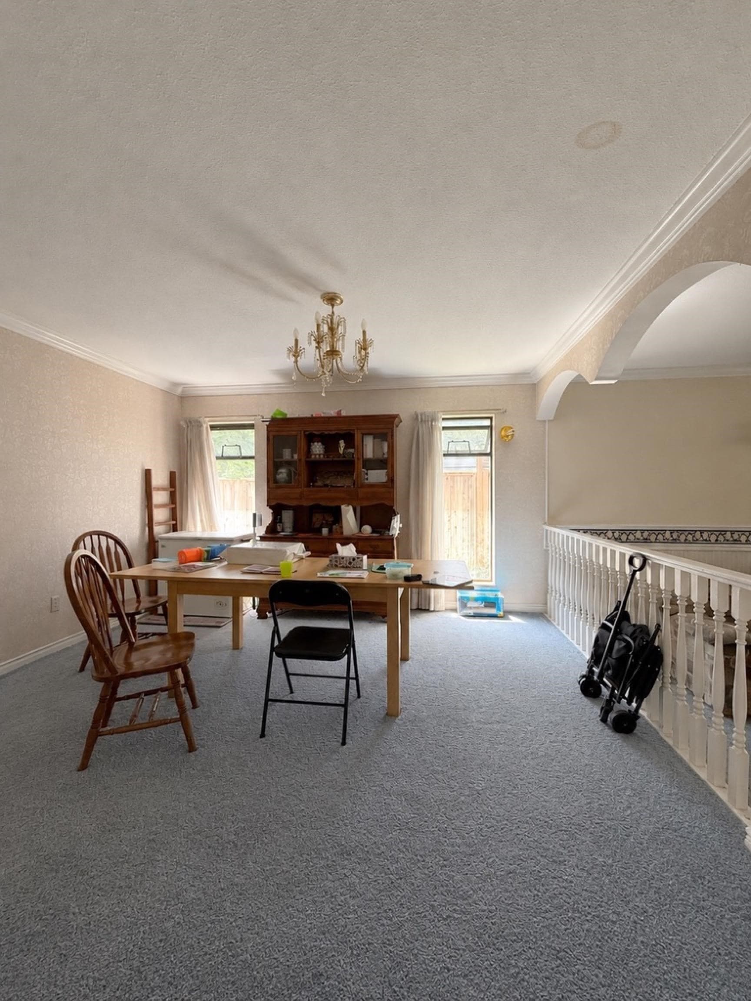
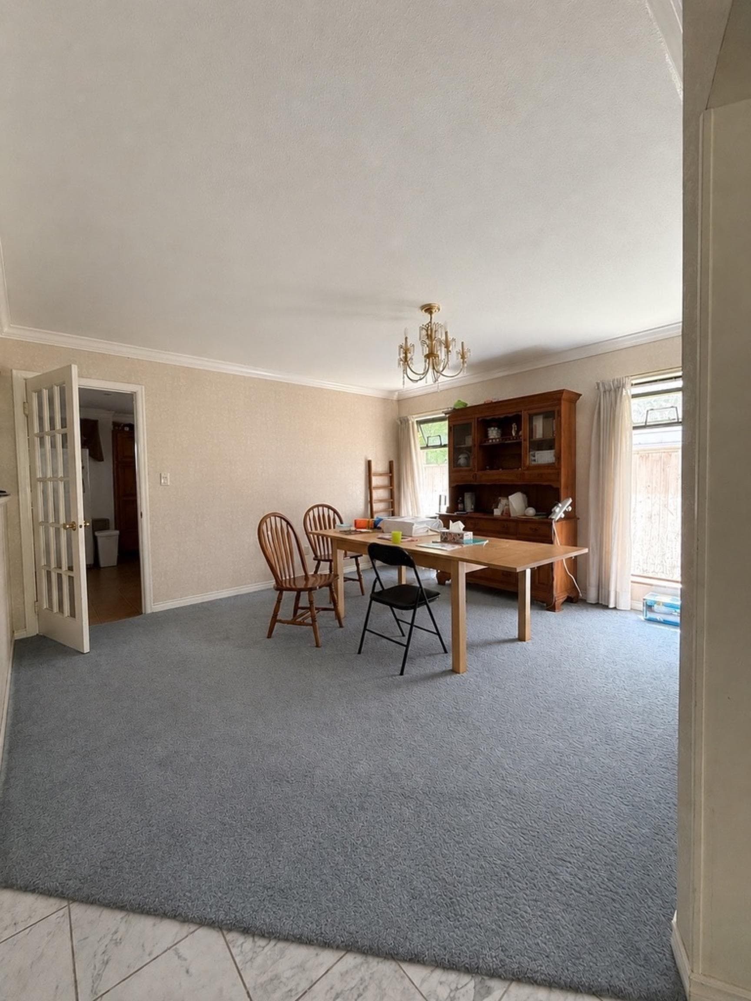
Classic Tudor-inspired family home in desirable Panorama Ridge! Offering approximately 3,246 sq. ft. across two spacious levels, this well-designed residence features seven bedrooms and four bathrooms—ideal for a large or growing family. The bright, open layout includes a generous island kitchen, formal living and dining rooms, and two inviting fireplaces. Upstairs, the impressive primary retreat offers a walk-in closet, five-piece ensuite with marble countertops, and a private balcony showcasing mountain views. Enjoy a fully fenced and landscaped 6,969 sq. ft. lot with mature fruit trees, plus a patio and deck for outdoor living and entertaining. Complete with a front-facing garage and a convenient location close to everyday amenities, this distinctive home offers exceptional space, chara
MLS® #
R3151845
Status
Active
Type
Residential
Sub-type
Single Family Residence
Ownership
Freehold NonStrata
Bedrooms
7
Full Baths
4
Half Baths
0
Living Area
3,246 sqft
Main Floor
1,706 sqft
Basement
Yes
Lot Size
7,104 sqft
Lot Dimensions
59 x 120
Frontage
59
Year Built
1984
Age
42 years
Structure
Residential Detached
Parking Stalls
6
Garage Spaces
2
Parking Type
Additional Parking, Garage Double, Open, Front Access, Concrete
Taxes
$5,375.32/yr
MLS® Area
Panorama Ridge
City
Surrey
Postal Code
V3X 1N9
Heating
Baseboard · Electric · Forced Air
Appliances
Washer/Dryer · Dishwasher · Refrigerator · Stove · Microwave
Fireplace
Electric
Exterior Features
Private Yard
Lot Features
Recreation Nearby
Community
Shopping Nearby
Coordinates: 49.116918, -122.857776 · Map data © Google
Building permit history is currently available for City of Vancouver properties only.