$1,399,000
Listed by: Royal LePage Sussex · MLS®
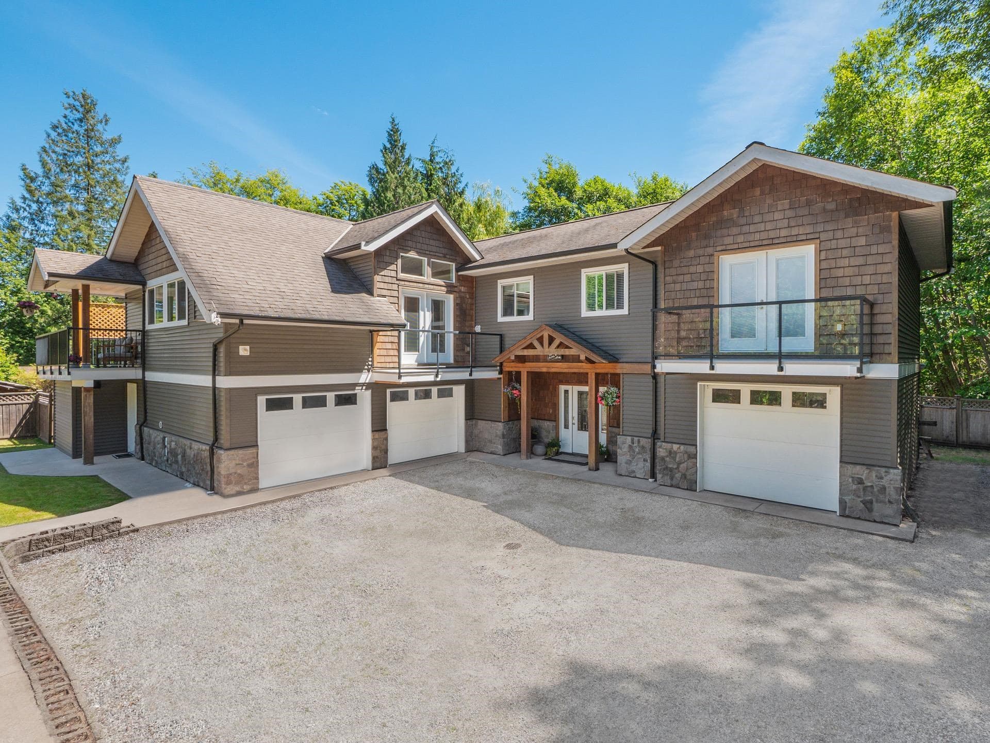
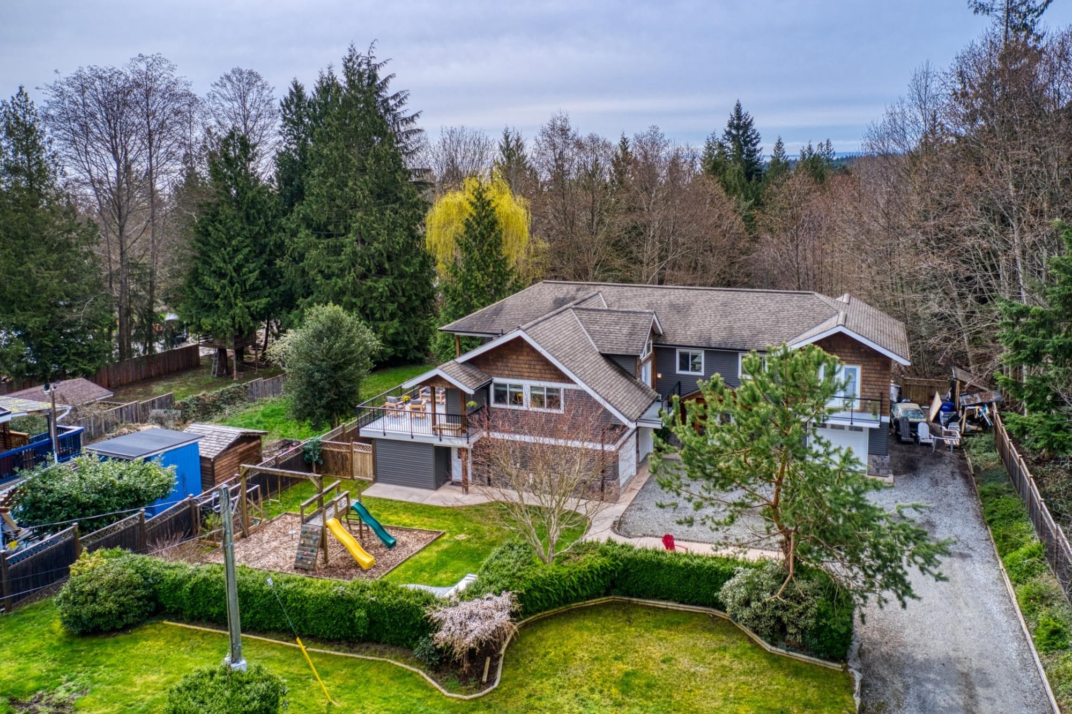
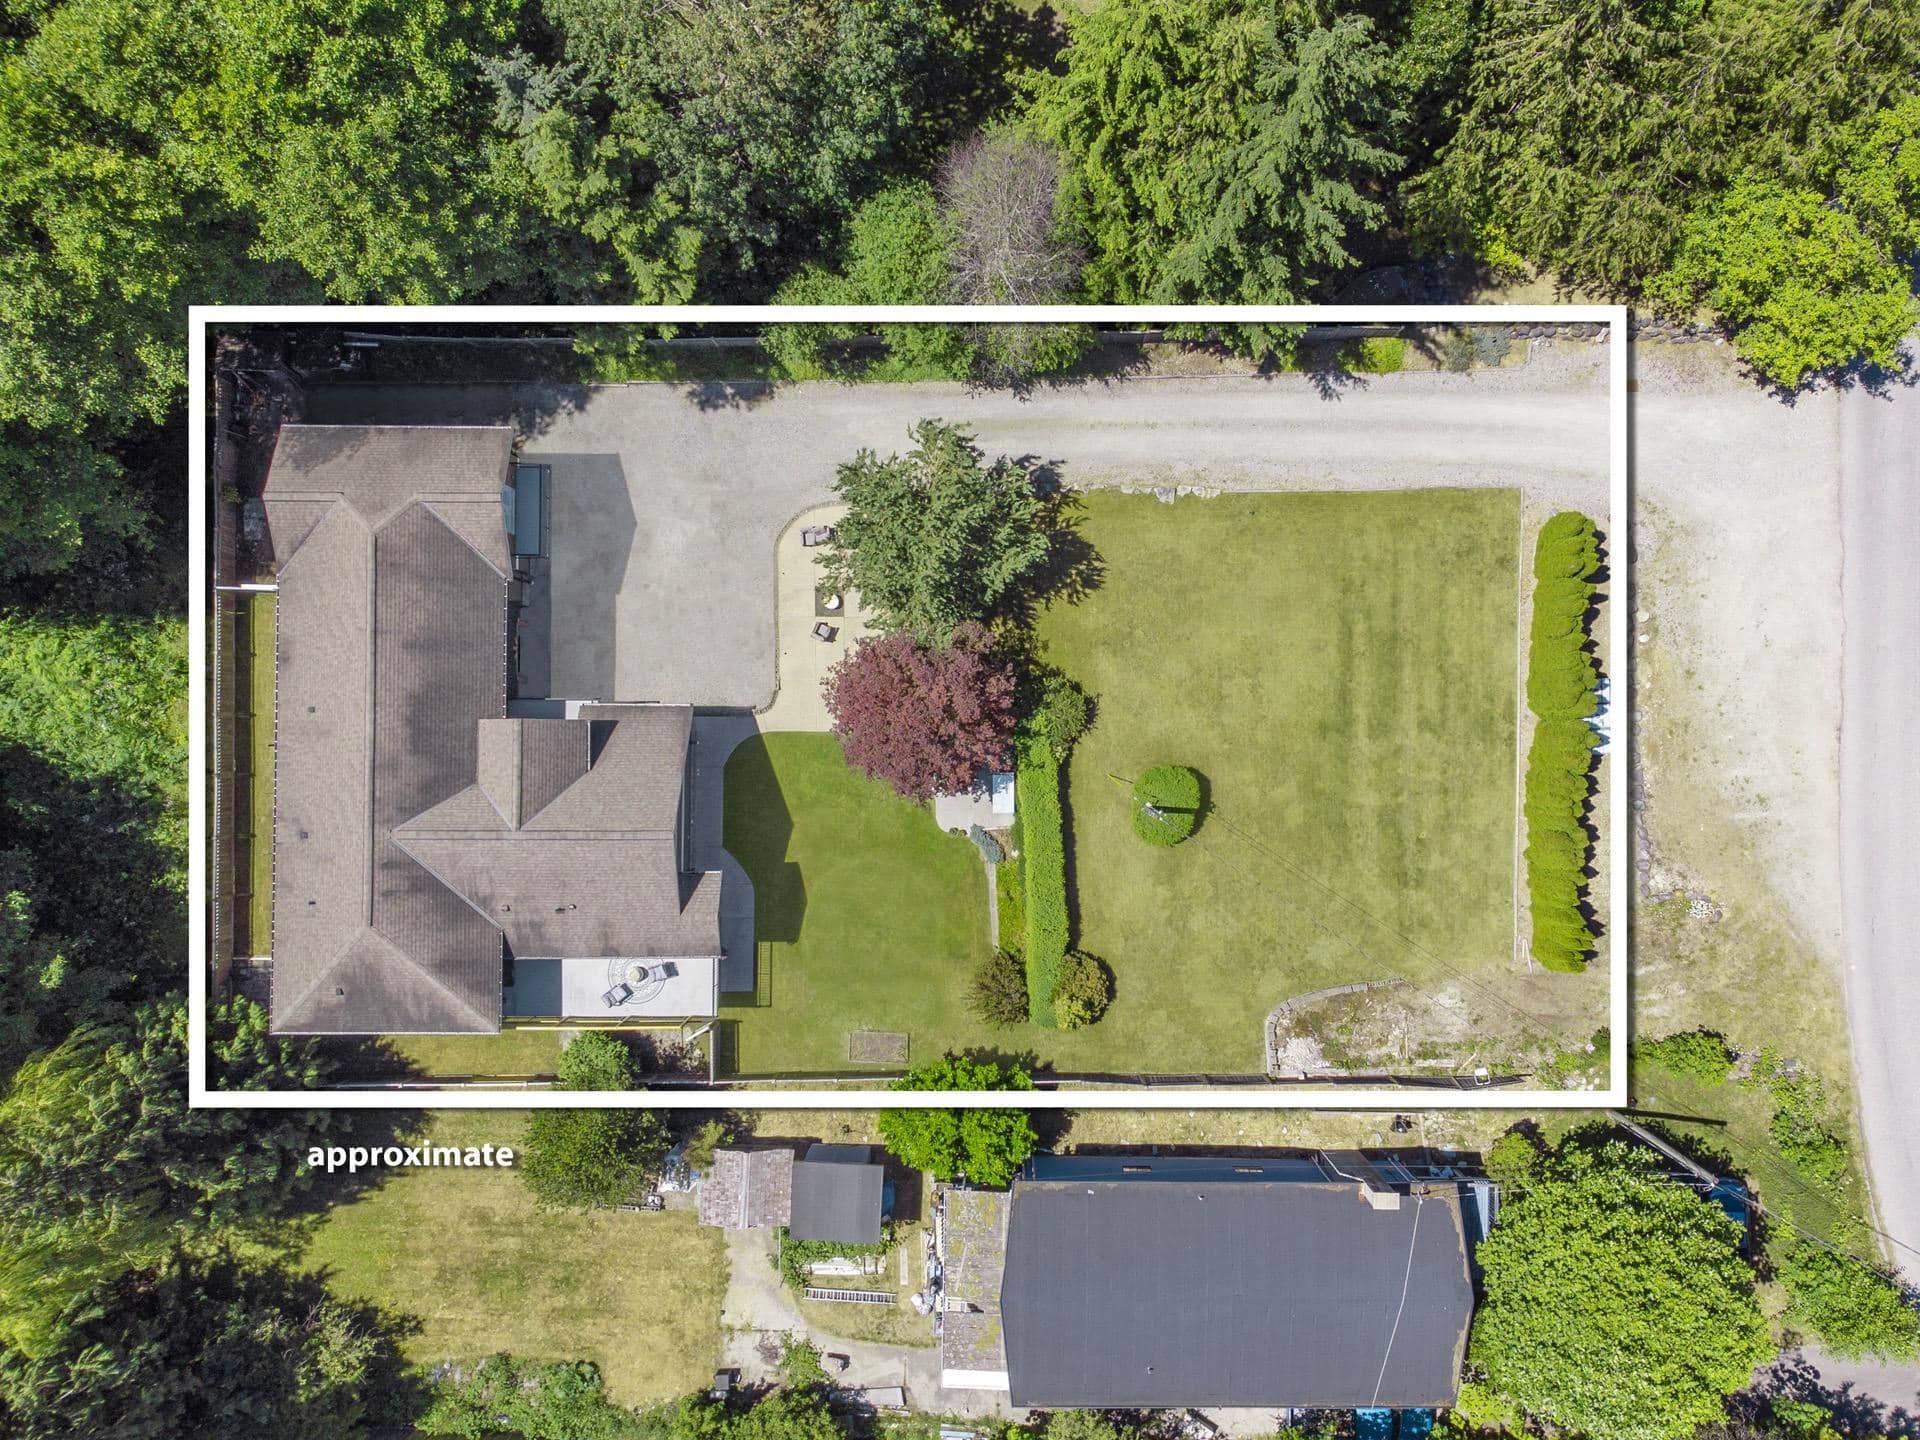
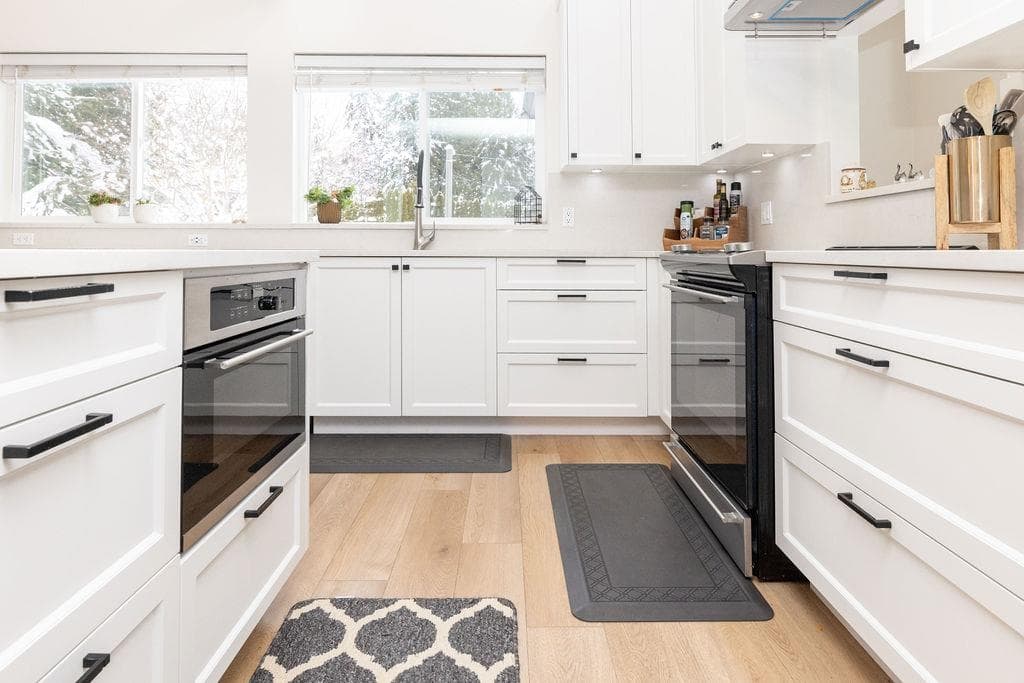
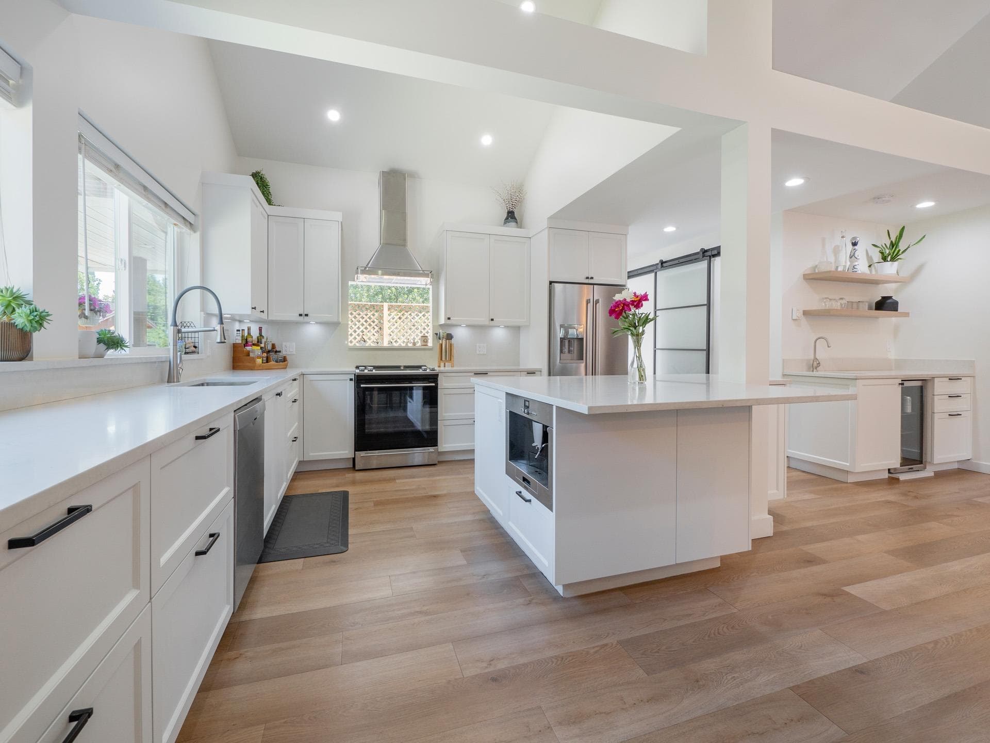
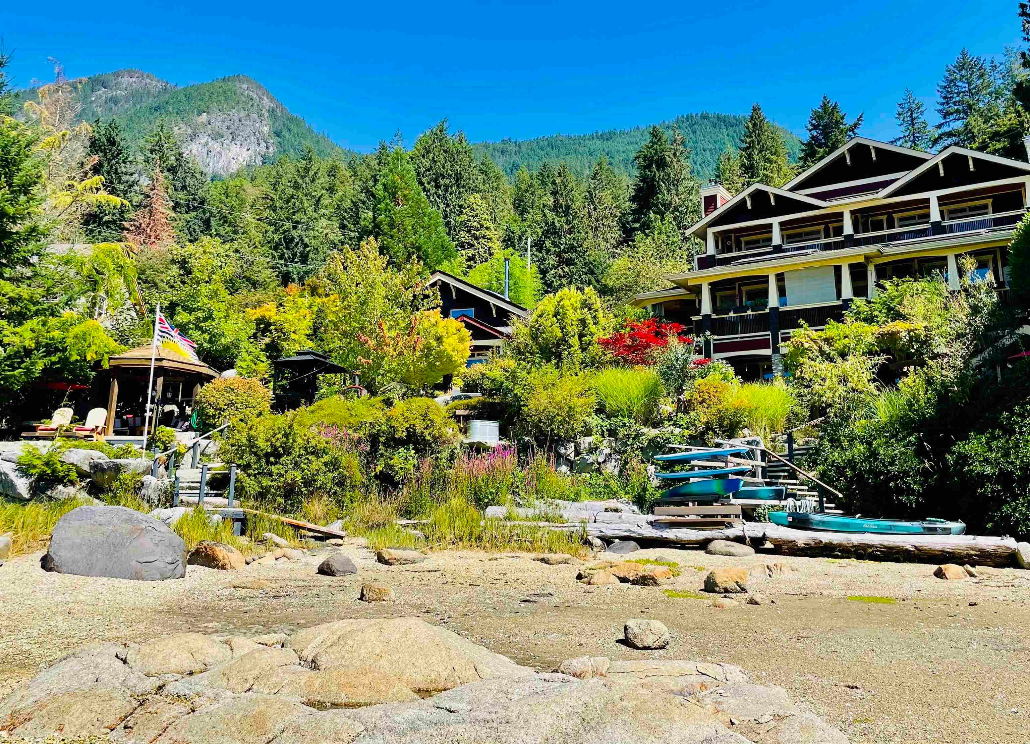
Nestled in a serene location on nearly half an acre of parklike property, this stunning 5-bed, 4-bath home—with a bonus room - offers the perfect blend of comfort and style. As you step inside, you're greeted by a great room with french doors leading to a sunny outdoor space. Upstairs, a vaulted ceiling enhances the open-plan family room, dining area, and beautifully updated kitchen, which features two ovens, a built-in espresso machine, and a wine bar—a dream for entertaining. The spacious primary suite has direct access to a deck with a hot tub for ultimate relaxation. The property also boasts a double and a single-car garage with heated floors which extend throughout the main level. There is also a workshop with a powder room and plenty of space for easy suite options. R3 Zoning
MLS® #
R3090572
Status
Active
Type
Residential
Sub-type
Single Family Residence
Ownership
Freehold NonStrata
Bedrooms
5
Full Baths
3
Half Baths
1
Fireplaces
1
Living Area
3,448 sqft
Main Floor
1,302 sqft
Lot Size
18,837 sqft
Lot Dimensions
101.8 x 185.4
Frontage
101.8
Year Built
2009
Age
17 years
Structure
Residential Detached
Parking Stalls
8
Garage Spaces
3
Parking Type
Garage Double, Garage Single, RV Access/Parking, Front Access, Gravel
Taxes
$7,764/yr
MLS® Area
Sunshine Coast
City
Sechelt
Postal Code
V7Z 0M2
Heating
Electric · Radiant
Appliances
Washer · Dryer · Dishwasher · Refrigerator · Stove · Microwave · Oven · Wine Cooler
Fireplace
Electric
Exterior Features
Balcony · Private Yard
Lot Features
Central Location, Near Golf Course, Private, Recreation Nearby
Coordinates: 49.471410, -123.788090 · Map data © Google
$769,000
Sunshine Coast
MLS® R3099668 · Listed by RE/MAX City Realty
Building permit history is currently available for City of Vancouver properties only.