No photos available
$1,079,000
6216 Oracle Road, Sechelt, V7Z 0N7
Listed by: Royal LePage Sussex · MLS®
3 Bedrooms 2 Bathrooms 1,789 sqft Built 2007 ResidentialNew Listing
About This Property
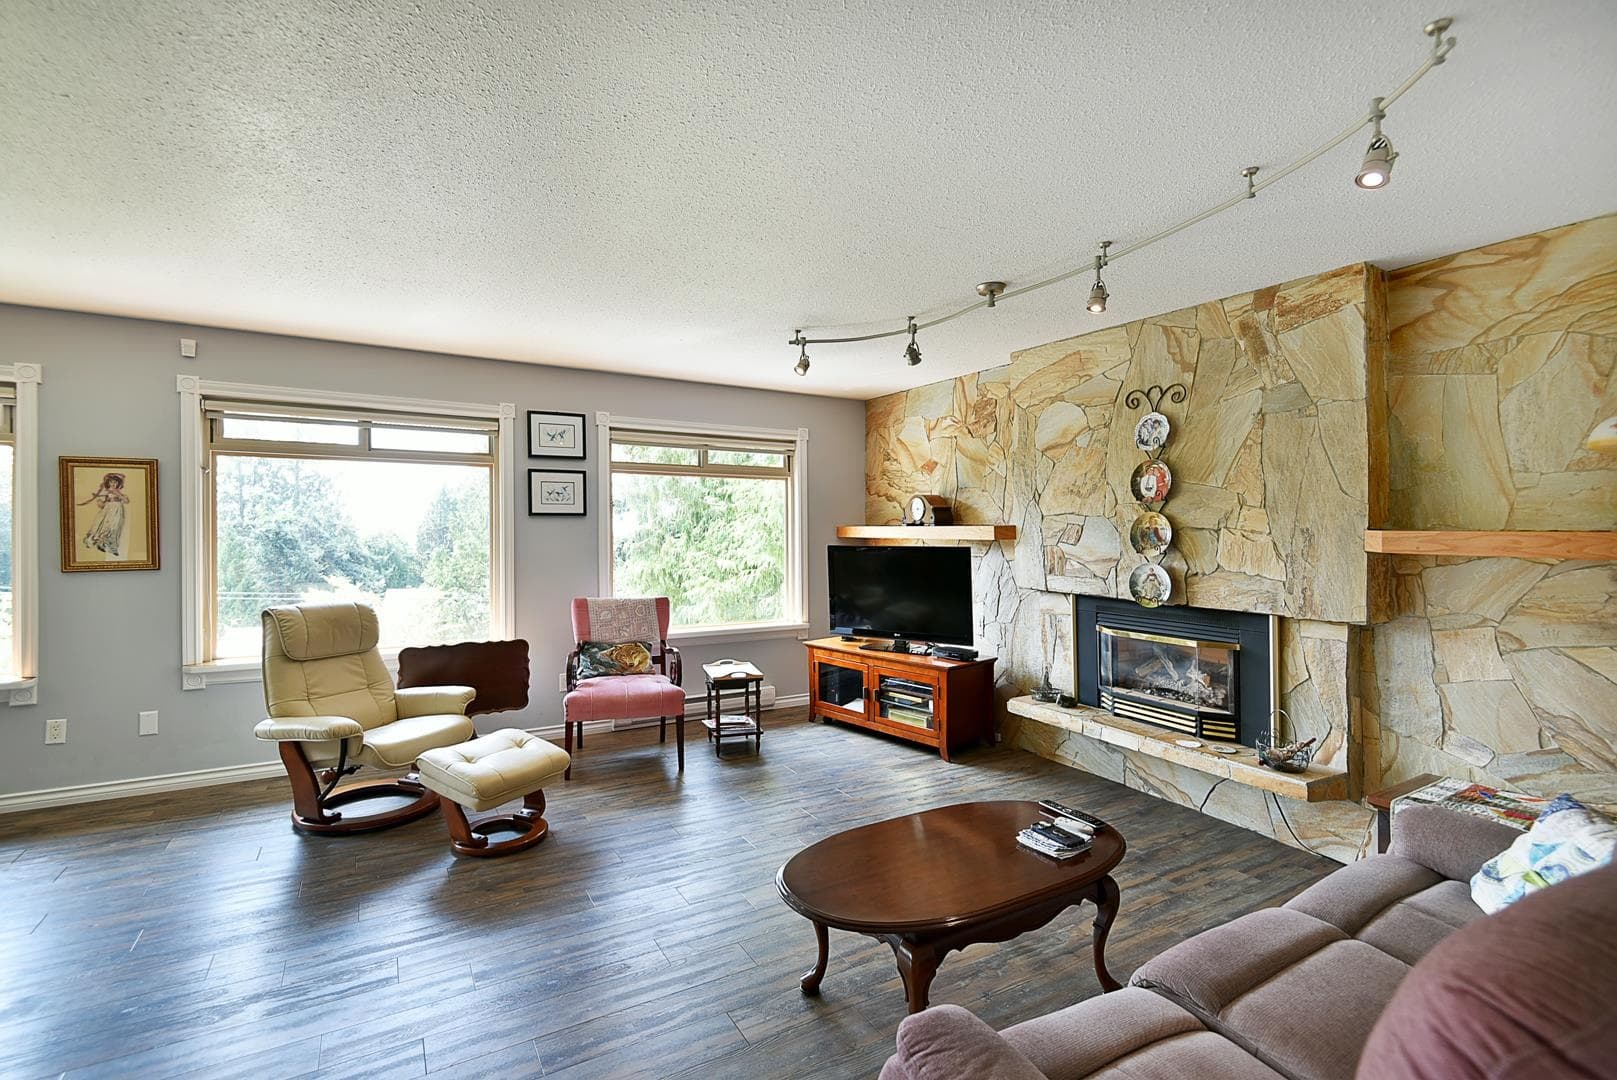
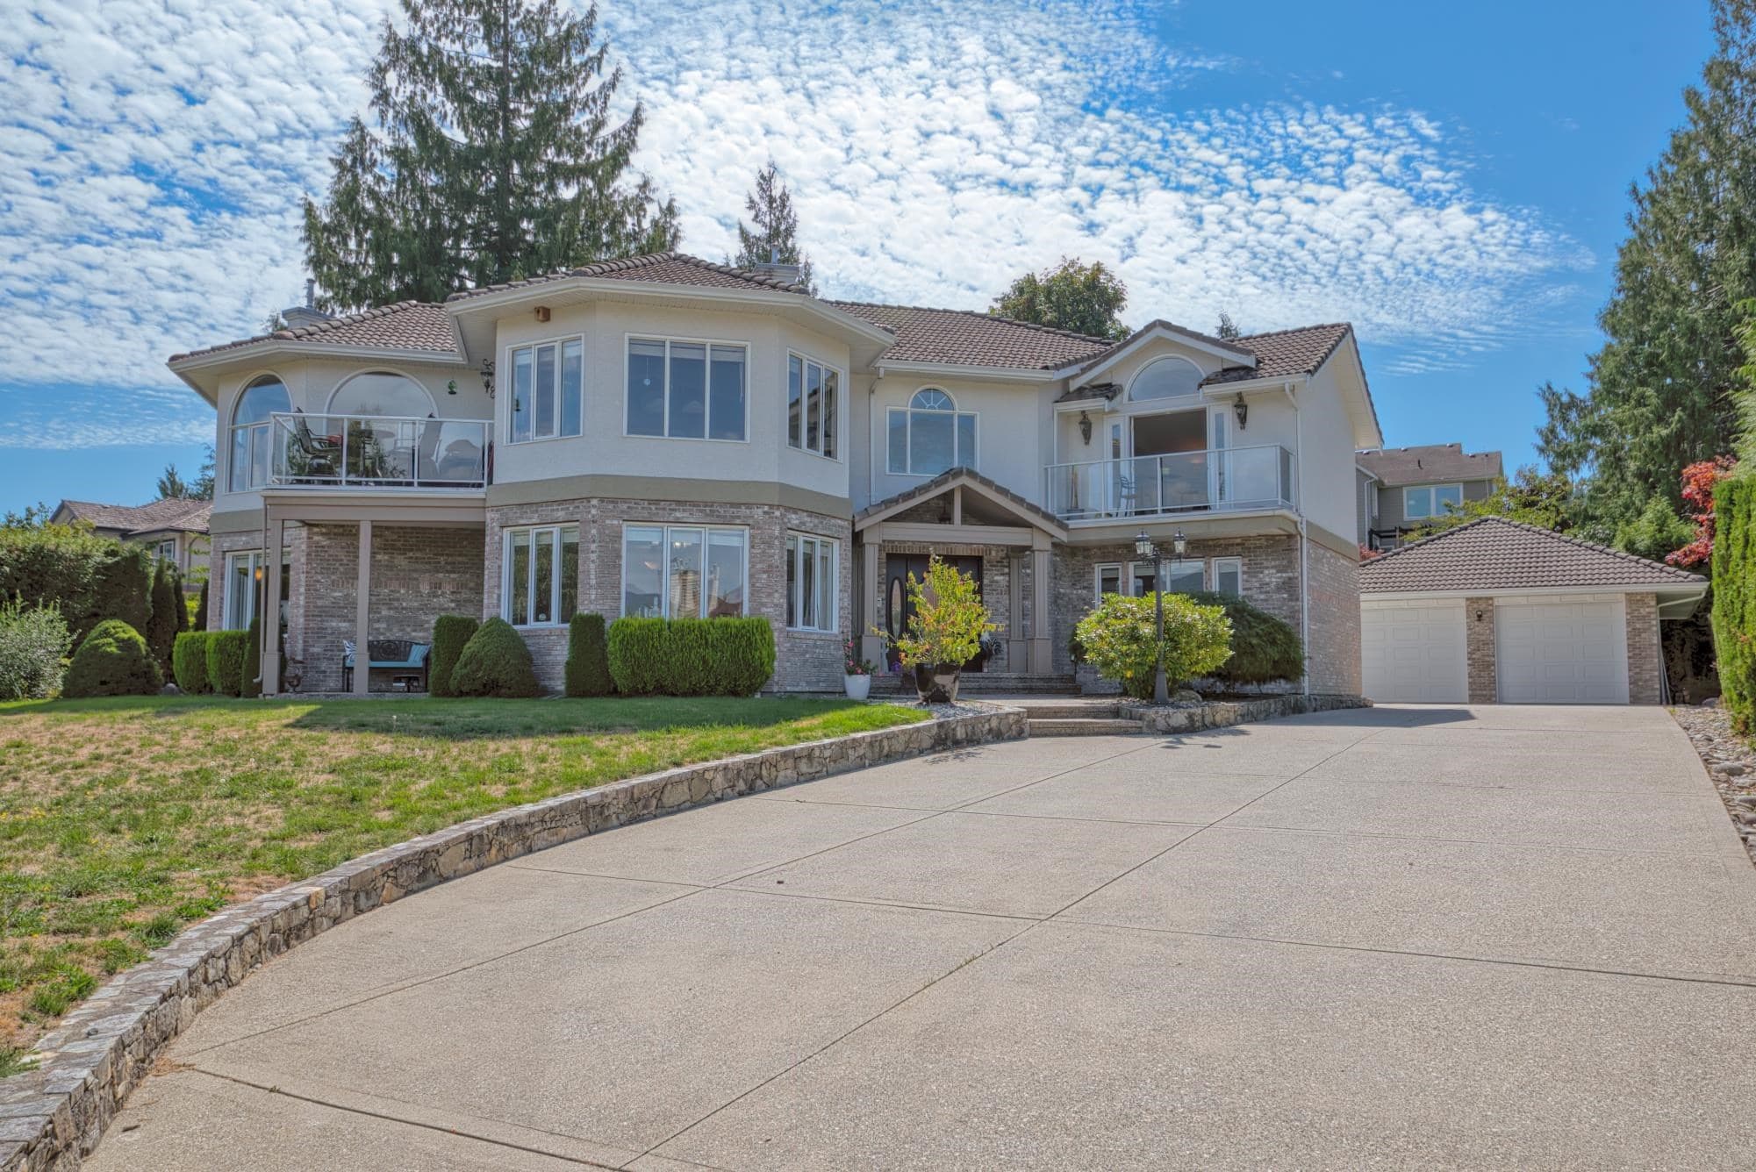
Enjoy ocean and island views from this spacious West Sechelt home, offering comfortable one-level living with excellent future potential. The bright 1,789 sq. ft. main floor features 3 bedrooms and 2 full bathrooms, including a generous primary suite with walk-in closet and ensuite. Vaulted ceilings, exposed wood beams, hardwood flooring and a striking stone fireplace add character to the open living area, while the large kitchen connects easily with the dining area and covered deck. Downstairs, approx. 1,726 sq. ft. of unfinished walk-out space offers outstanding potential for additional living space, a workshop, recreation area or storage. Attached double garage, large laundry room and established gardens complete the package. Measurements are approximate; buyer to verify if important.
ViewFireplace
Property Details
MLS® #
R3157542
Status
Active
Type
Residential
Sub-type
Single Family Residence
Style
Rancher/Bungalow w/Bsmt.
Ownership
Freehold NonStrata
Bedrooms
3
Full Baths
2
Half Baths
0
Fireplaces
1
Living Area
1,789 sqft
Main Floor
1,789 sqft
Basement
Yes
Lot Size
9,670 sqft
Year Built
2007
Age
19 years
Features & Finishes
Heating
Forced Air · Natural Gas
Appliances
Washer/Dryer · Dishwasher · Refrigerator · Stove
Fireplace
Insert · Gas
Exterior Features
Garden · Balcony · Private Yard
Building & Community
View
OCEAN & ISLAND VIEWS
Lot Features
Recreation Nearby
Location
Open in Google MapsCoordinates: 49.475398, -123.786411 · Map data © Google
Draft CPS Offer