$1,749,999
Listed by: RE/MAX City Realty · MLS®
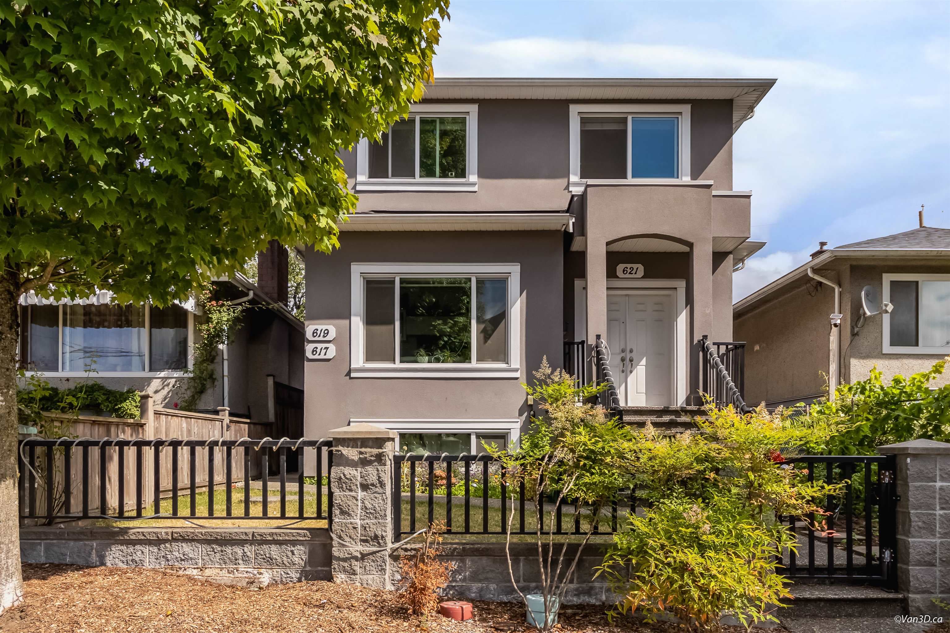
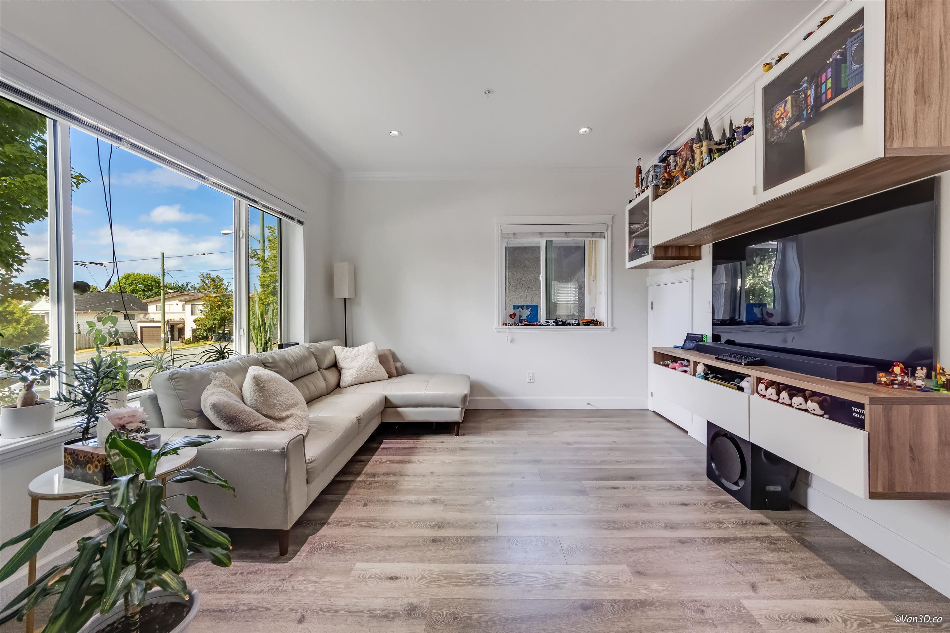
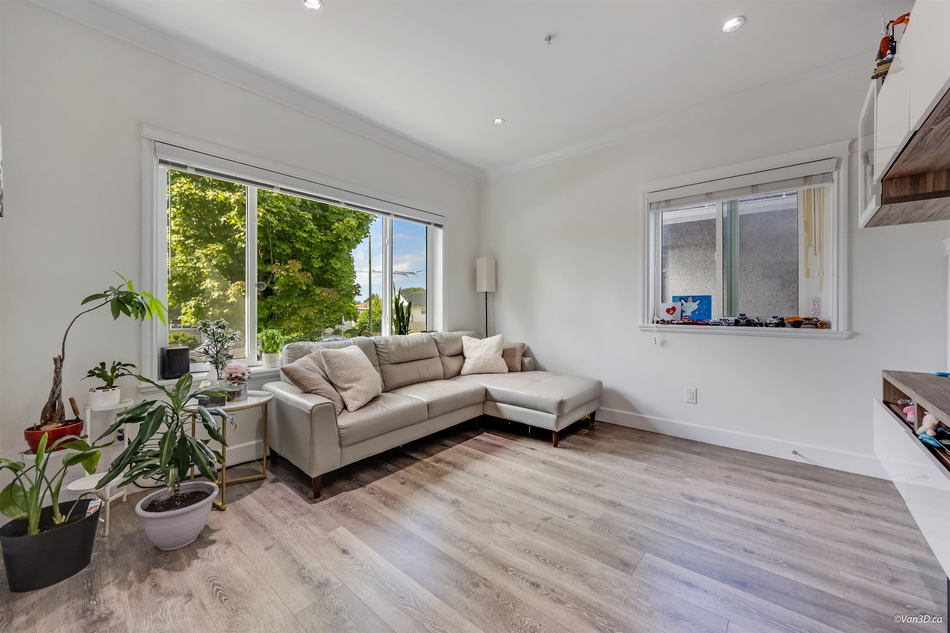
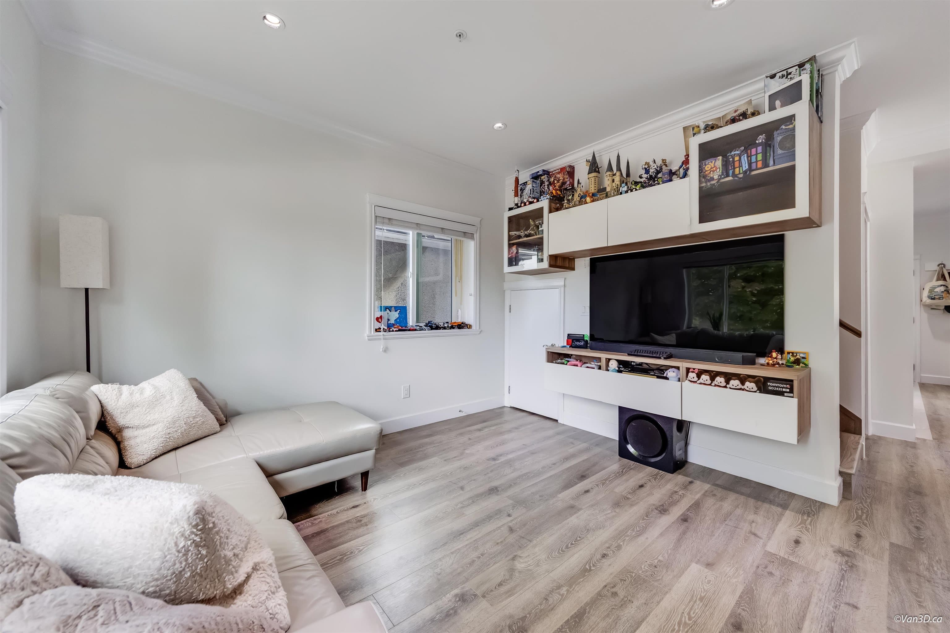
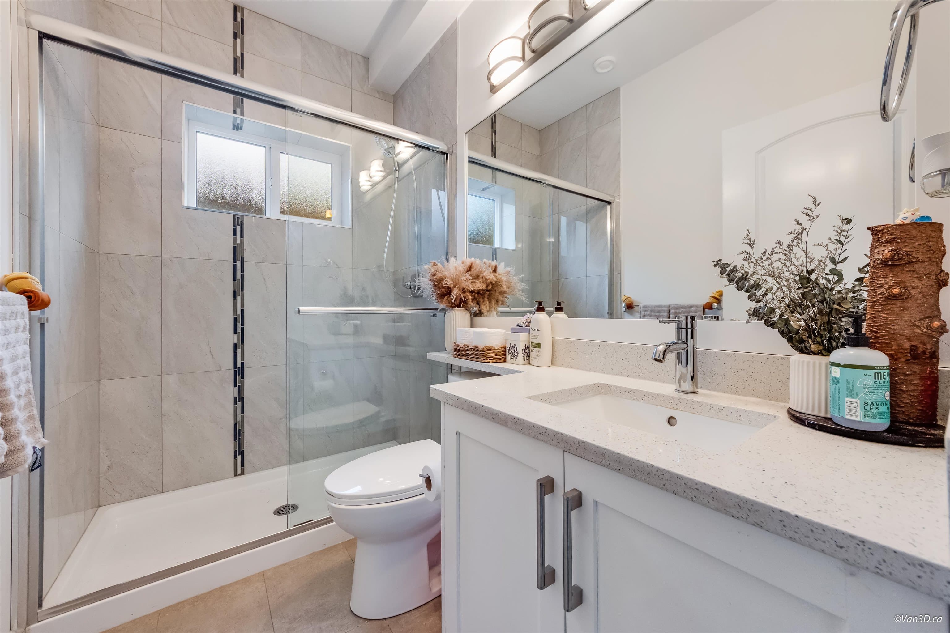
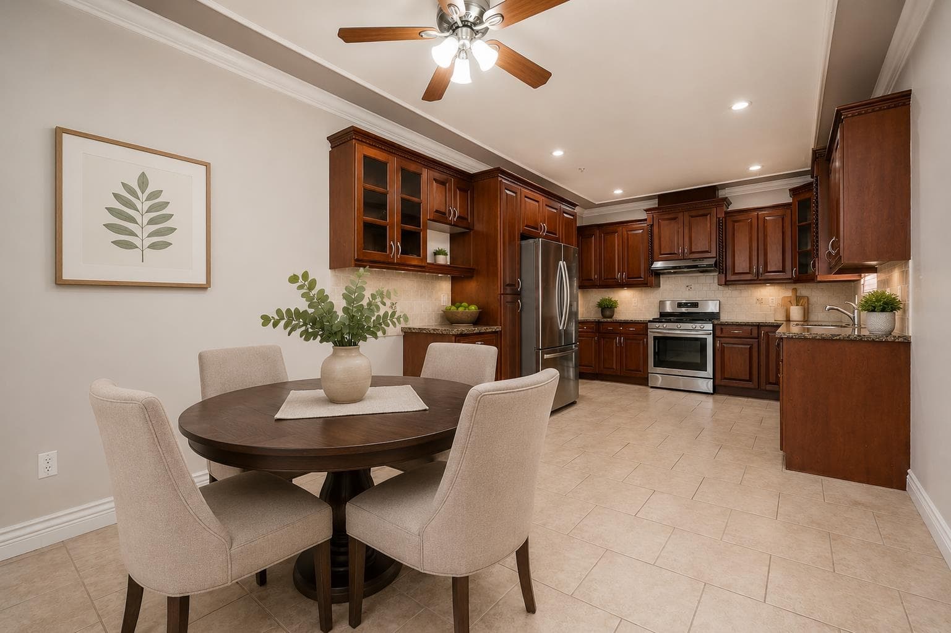
Built in 2018, this exceptional income property offers outstanding flexibility with a spacious main residence, legal basement suite, and detached laneway home. Generate over $9,000/month in potential rental income when fully occupied, or live comfortably while benefiting from substantial mortgage helper income. The main residence features contemporary finishes and comfortable radiant in floor heating. Conveniently located just minutes from Memorial South Park, Real Canadian Superstore, Marine Gateway, T&T Supermarket, Cineplex VIP, Best Buy, Canadian Tire, and Richmond. Easy access to transit, YVR, and Downtown completes this rare turnakey investment opportunity.
MLS® #
R3150713
Status
Active
Type
Residential
Sub-type
Single Family Residence
Style
Laneway House
Ownership
Freehold NonStrata
Bedrooms
6
Full Baths
6
Half Baths
1
Living Area
2,662 sqft
Main Floor
744 sqft
Basement
Yes
Lot Size
3,126.25 sqft
Lot Dimensions
30.5 x 102.5
Frontage
30.5
Year Built
2018
Age
8 years
Structure
Residential Detached
Parking Stalls
1
Carport
1 spaces
Parking Type
Carport Single, Lane Access, Concrete
Taxes
$7,793.2/yr
MLS® Area
South Vancouver
City
Vancouver
Postal Code
V5X 2P7
Heating
Baseboard · Radiant
Appliances
Washer/Dryer · Dishwasher · Refrigerator · Stove · Microwave
Security
Smoke Detector(s) · Fire Sprinkler System
Windows
Window Coverings
Exterior Features
Private Yard
Lot Features
Lane Access
Community
Shopping Nearby
Coordinates: 49.212034, -123.092863 · Map data © Google
Source: City of Vancouver Open Data
Low Density Housing - Demolition / Deconstruction - Demolition – Conventional (Standard) To demolish the existing one family dwelling building on this site.
Single Detached House w/Sec Suite
$15,000
Jun 6, 2018
DB-2017-04088
Low Density Housing - New Building - To construct a 2 storey one-family dwelling with a secondary suite located in the cellar ($546,250). 1- Covenant registered at the Land Title Office under CA6312987 2- No strata titling permitted 3- A/C unit NOT proposed 4- B1/B2. Shambhu Biswas P.Eng (604.250.8666) Structural & Geotechnical 5- HPO: Trans Pacific Homes Inc This is a 2 storey building pursuant to the Zoning and Development By-Law ******THIS PERMIT HAS BEEN ISSUED UNDER THE REQUIREMENTS OF VBBL 2014 AND THE GREEN HOMES PROGRAM****** LWH permit under DB-2017-04090 Addressing Data Building 1 621 E 65th Av - 1st & 2nd storey (principal dwelling unit) 619 E 65th Av - cellar (secondary suite) Building 2 617 E 65th Av - (laneway house)
Single Detached House w/Sec Suite
$546,250
Jun 6, 2018
DB-2017-04087
Low Density Housing - Salvage and Abatement - Salvage & Abatement Permit
Single Detached House w/Sec Suite
$0
Nov 16, 2017
BP-2017-04089