+26 more
$849,999
Listed by: Real Broker B.C. Ltd. · MLS®
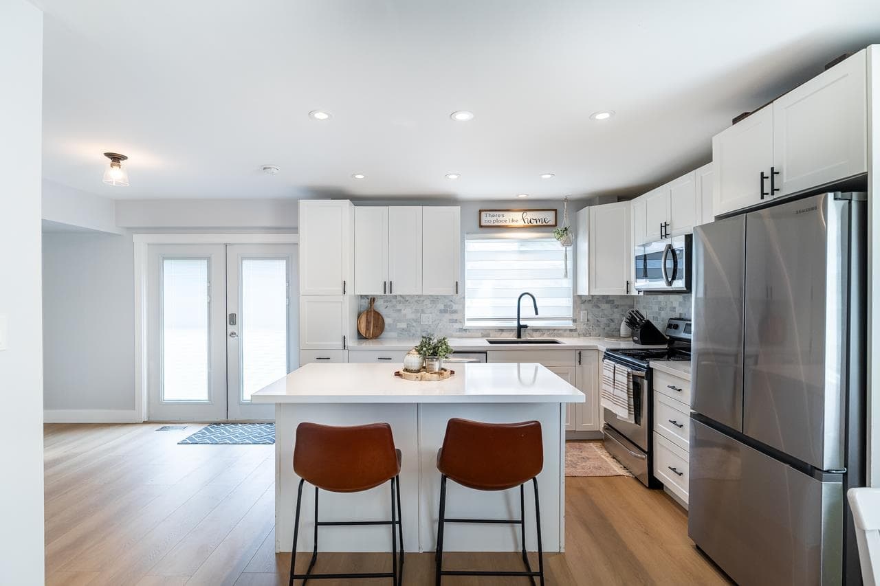
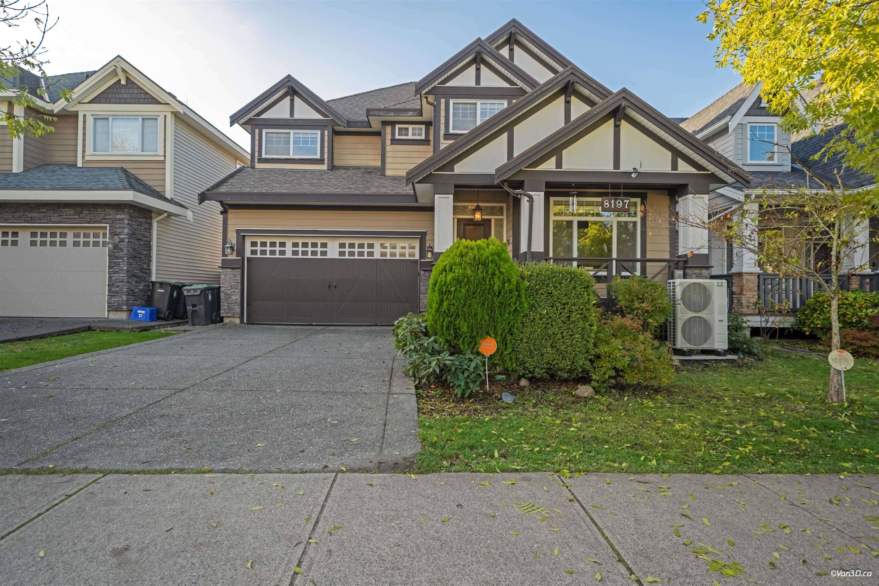
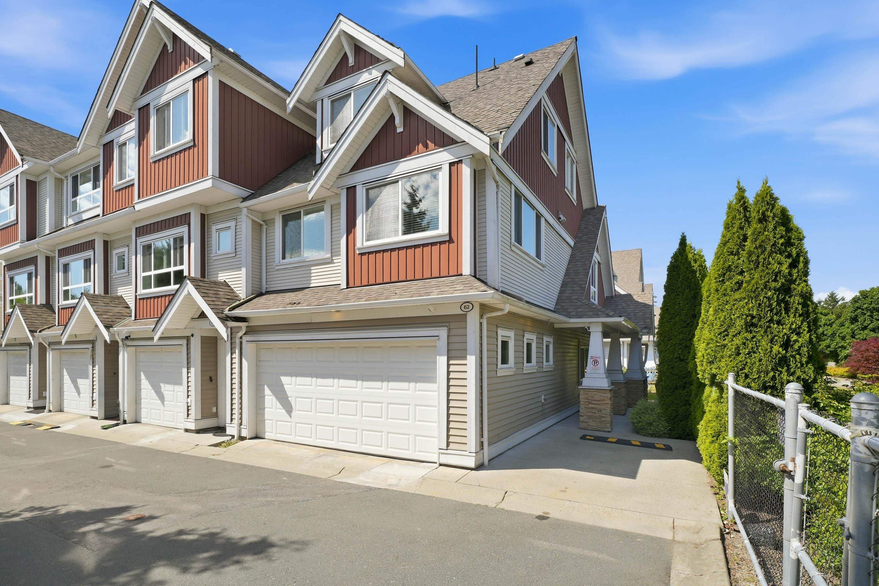
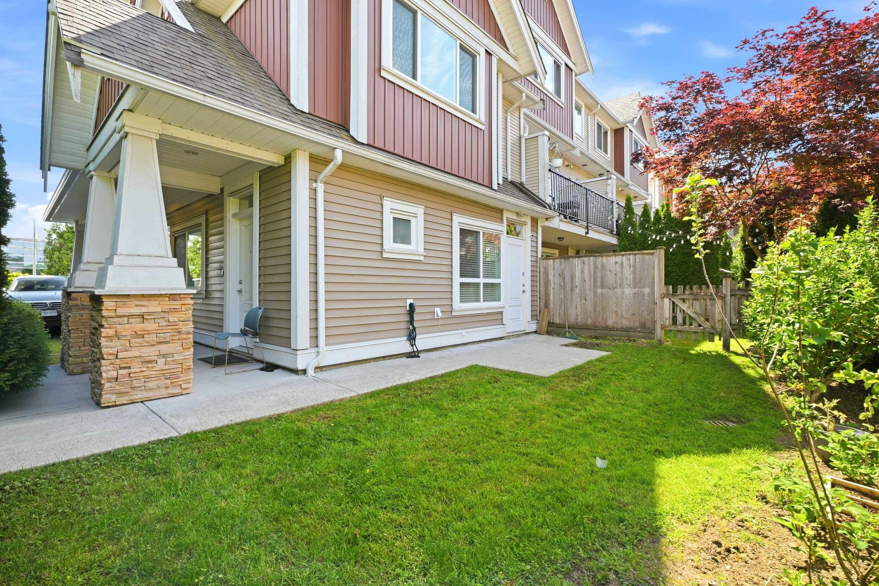
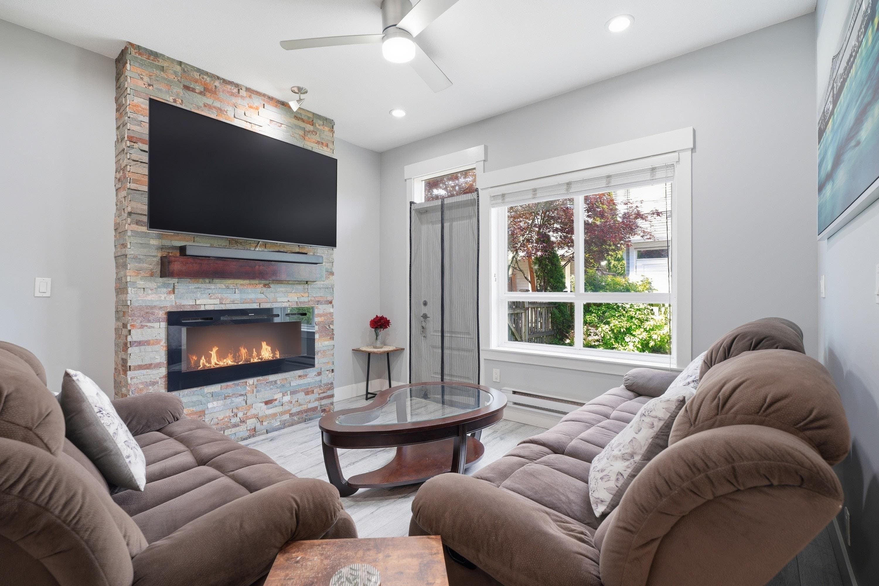
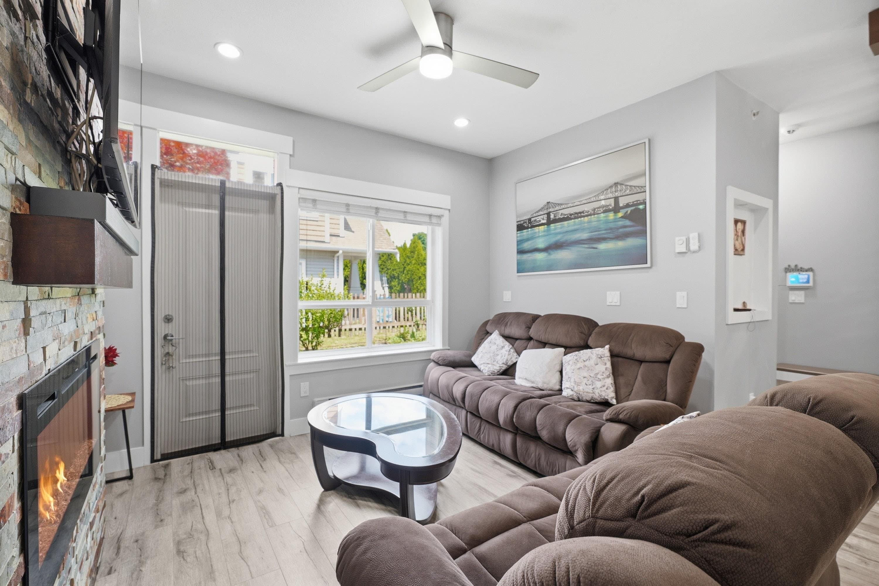
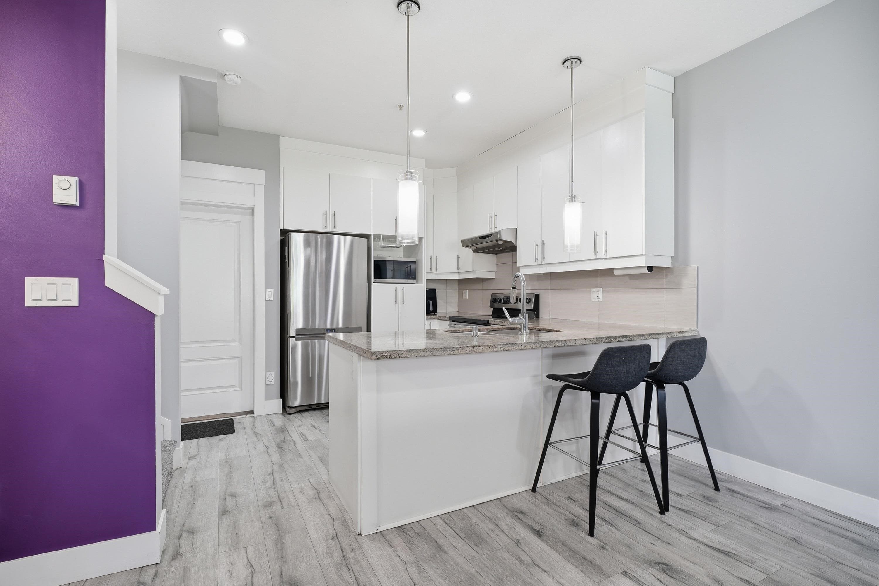
Bright, spacious & beautifully updated END UNIT townhome in Willoughby Heights offering 4 BEDS + DEN, 3.5 BATHS and 1,844 SQFT of comfortable, modern living. Enjoy the rare convenience of entering directly into the main living area with no stairs, where an open layout connects the living room, dining area and kitchen seamlessly to your private fenced backyard. Fresh paint, updated flooring and more thoughtful improvements give the home a clean, move-in-ready feel. As a corner unit, you'll love the extra light, privacy and functional family-friendly layout. Walk to coffee, pizza, groceries, convenience stores, liqour stores and bus stops. A lifestyle of space, comfort and convenience awaits -- schedule your private viewing today!
MLS® #
R3127335
Status
Active
Type
Residential
Sub-type
Townhouse
Style
3 Storey
Ownership
Freehold Strata
Bedrooms
4
Full Baths
3
Half Baths
1
Fireplaces
1
Living Area
1,844 sqft
Main Floor
868 sqft
Stories
3
Year Built
2011
Age
15 years
Structure
Residential Attached
Parking Stalls
3
Garage Spaces
2
Parking Type
Garage Double, Guest, Garage Door Opener
Strata Fee
$466.5/mo
Taxes
$3,154.85/yr
MLS® Area
Willoughby Heights
City
Langley
Postal Code
V2Y 0H9
Subdivision
York
Heating
Baseboard · Electric
Appliances
Washer/Dryer · Dishwasher · Refrigerator · Stove
Laundry
In Unit
Fireplace
Electric
Windows
Window Coverings
Exterior Features
Playground · Private Yard
Pets
Cats OK, Dogs OK, Yes With Restrictions
Lot Features
Central Location, Recreation Nearby
Community
Shopping Nearby
Building Amenities
Trash · Maintenance Grounds · Management · Snow Removal
Coordinates: 49.134310, -122.668866 · Map data © Google
3 bd · 3 ba · 1,508 sqft
MLS® R3020853 · Sutton Centre Realty
$794,900
Building permit history is currently available for City of Vancouver properties only.