+19 more
$825,000
Listed by: Oakwyn Realty Ltd. · MLS®
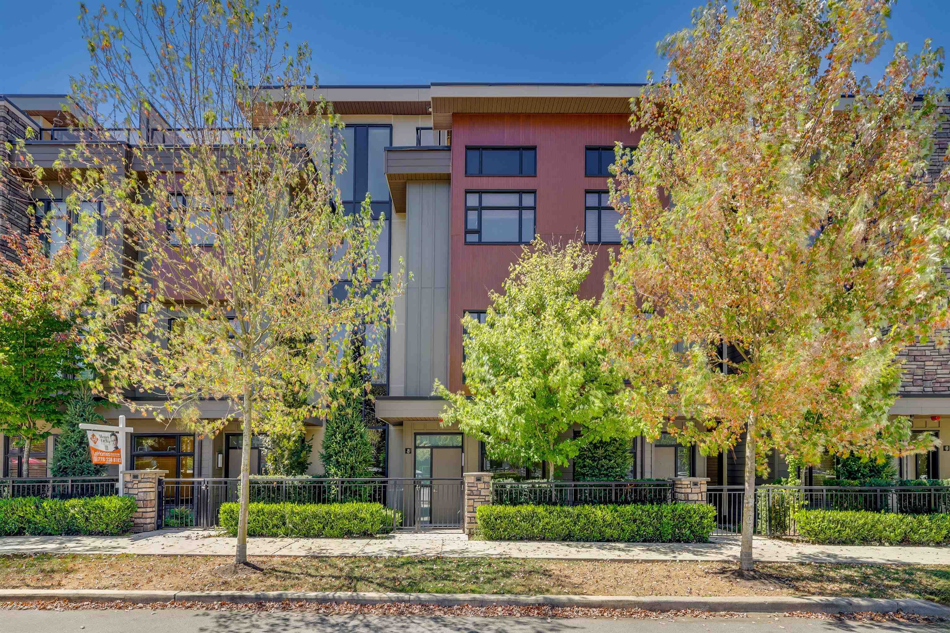
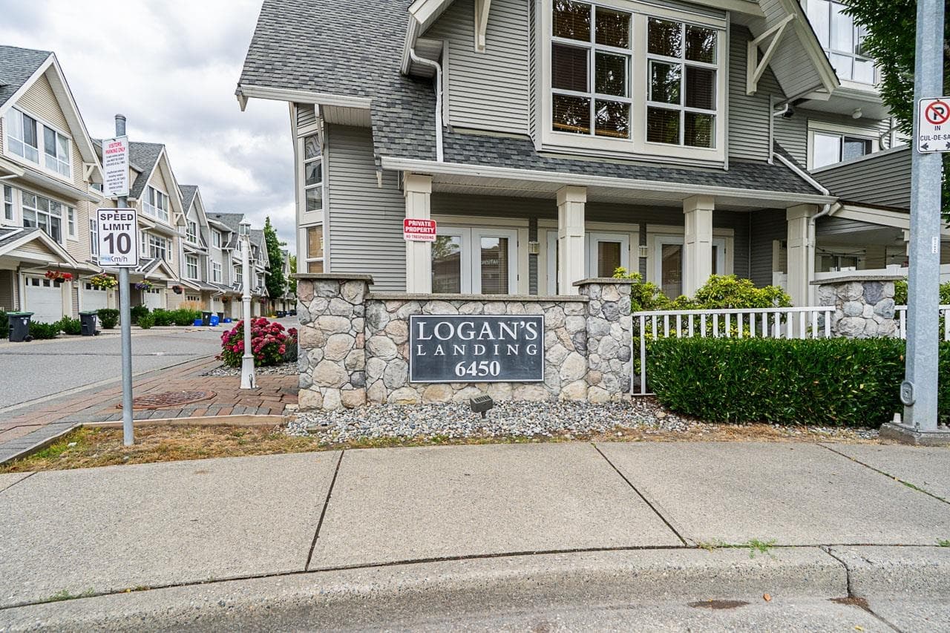
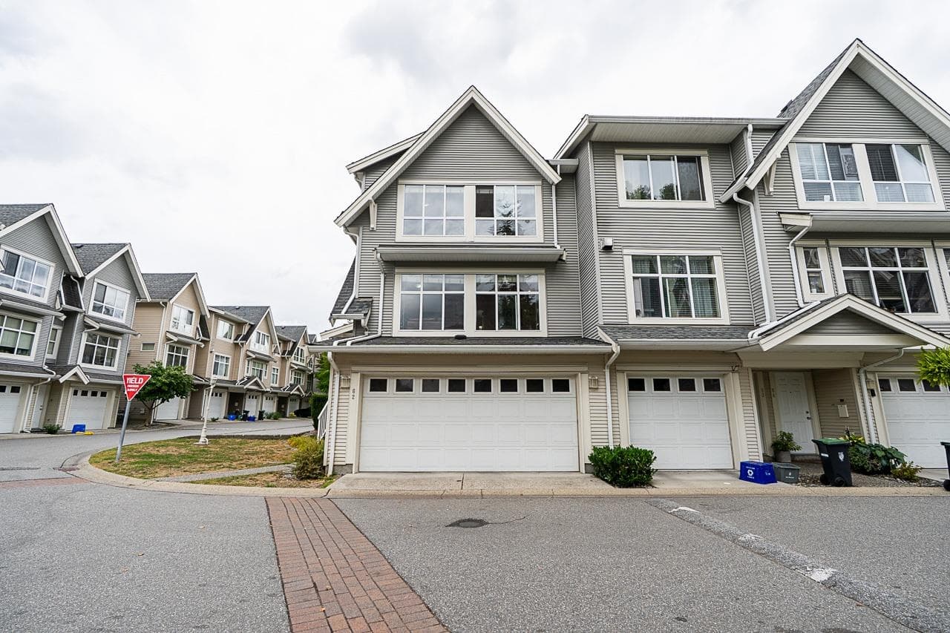
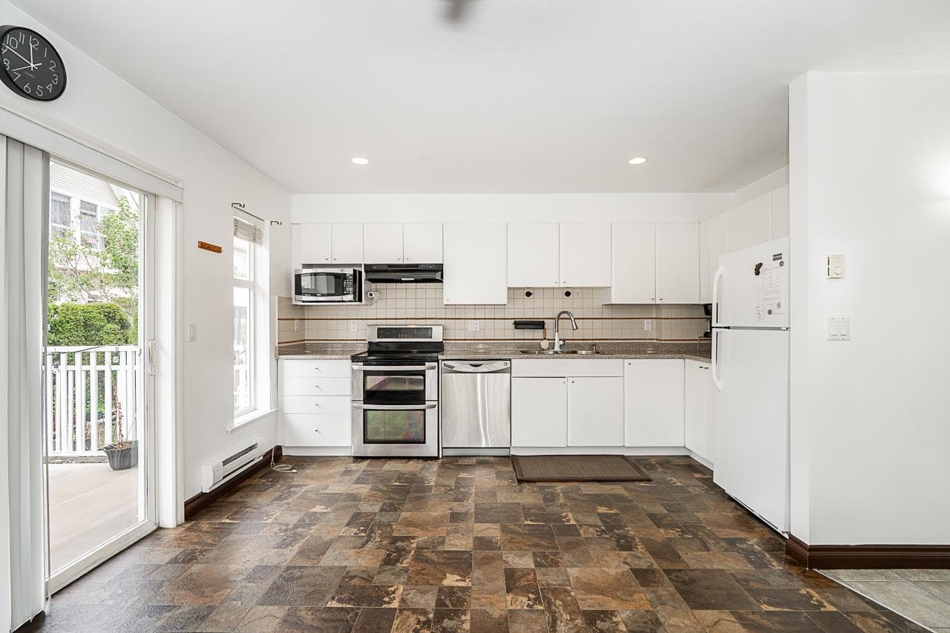
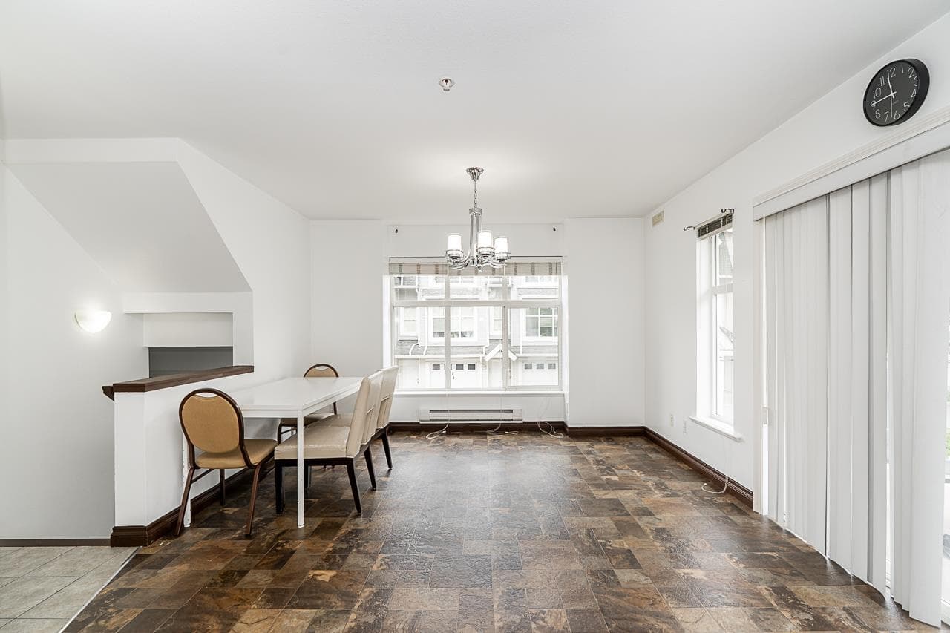
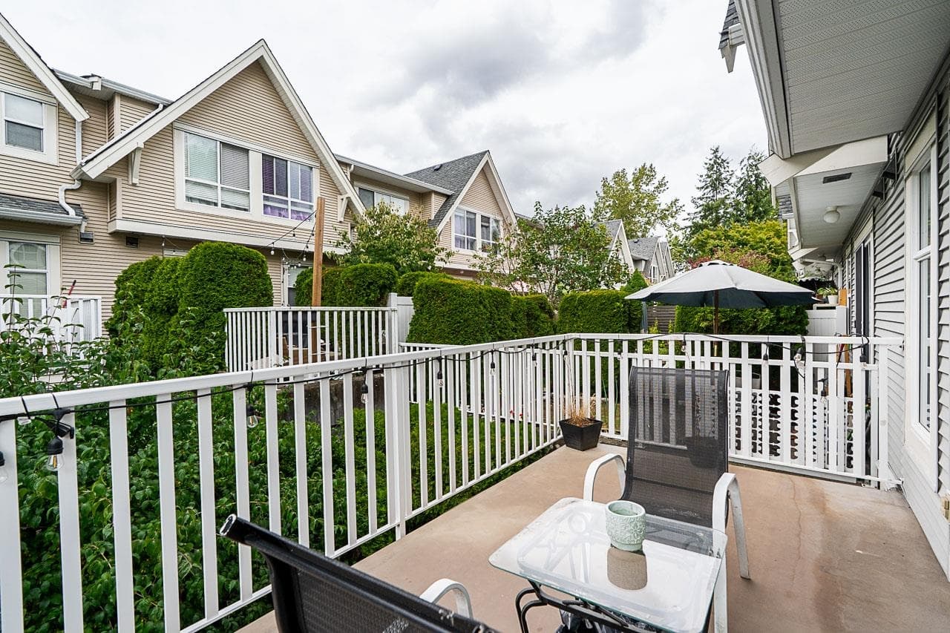
Spacious Modern Living at Logan’s Landing Welcome to one of the largest and most coveted floor plans in Logan's Landing. Nestled in a serene, low-traffic position within the complex, this 1,800+ sq ft end-unit townhouse offers executive-level space with updates throughout. The sunlit main level features an inviting living room with a cozy fireplace. Updates include brand-new flooring across upper levels and stairs, beautifully refreshed 3.5 bathrooms, and a practical 4-bedroom layout tailored for multi-generational living or a dedicated home office. Complete with a private rear yard, double garage with extra storage, and immediate proximity to Willowbrook Mall, top-tier schools (R.E. Mountain Secondary), parks, and transit. Turn-key and move-in ready! Open House Sept 13 - 2 - 4 PM
MLS® #
R3151222
Status
Active
Type
Residential
Sub-type
Townhouse
Ownership
Freehold Strata
Bedrooms
4
Full Baths
3
Half Baths
1
Fireplaces
1
Living Area
1,813 sqft
Main Floor
701 sqft
Basement
Yes
Year Built
2002
Age
24 years
Structure
Residential Attached
Parking Stalls
3
Garage Spaces
2
Parking Type
Additional Parking, Garage Double, Guest
Strata Fee
$528.96/mo
Taxes
$3,370.93/yr
MLS® Area
Willoughby Heights
City
Langley
Postal Code
V2Y 2X1
Heating
Baseboard · Natural Gas
Appliances
Washer/Dryer · Dishwasher · Refrigerator · Stove
Laundry
In Unit
Fireplace
Gas
Pets
Cats OK, Dogs OK, Number Limit (Two), Yes With Restrictions
Building Amenities
Clubhouse · Exercise Centre · Trash · Maintenance Grounds · Management · Snow Removal
Coordinates: 49.119743, -122.670222 · Map data © Google
4 bd · 4 ba · 1,804 sqft
MLS® R3007377 · RE/MAX Crest Realty
$925,000
Building permit history is currently available for City of Vancouver properties only.