$2,299,900
Listed by: Sutton Premier Realty · MLS®
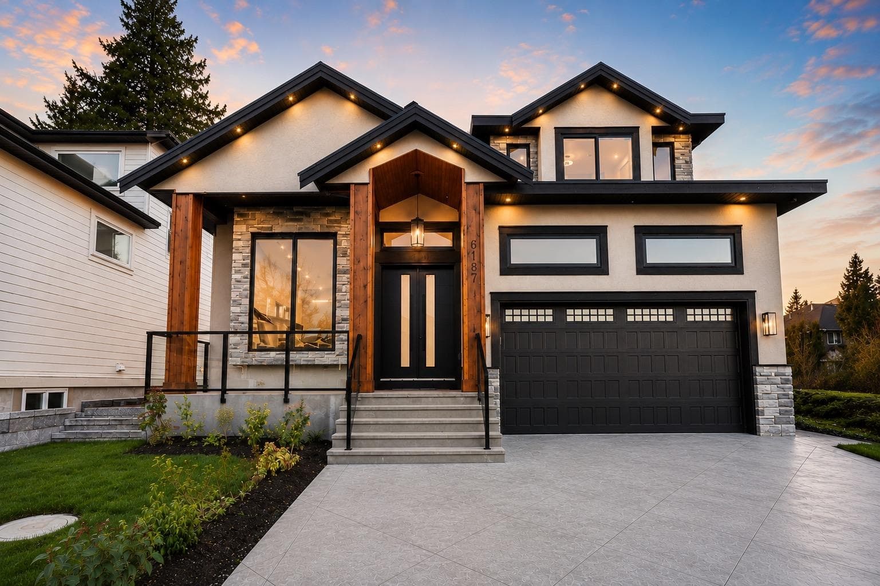
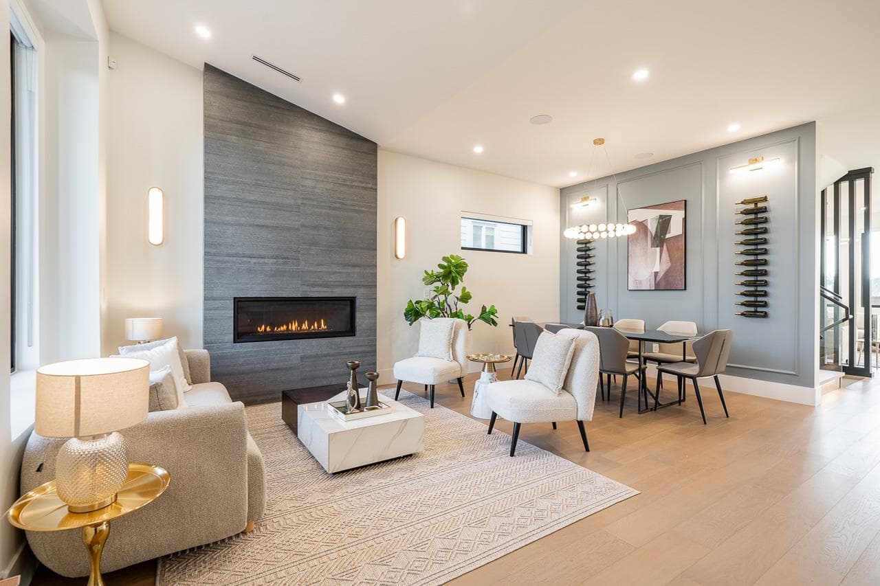
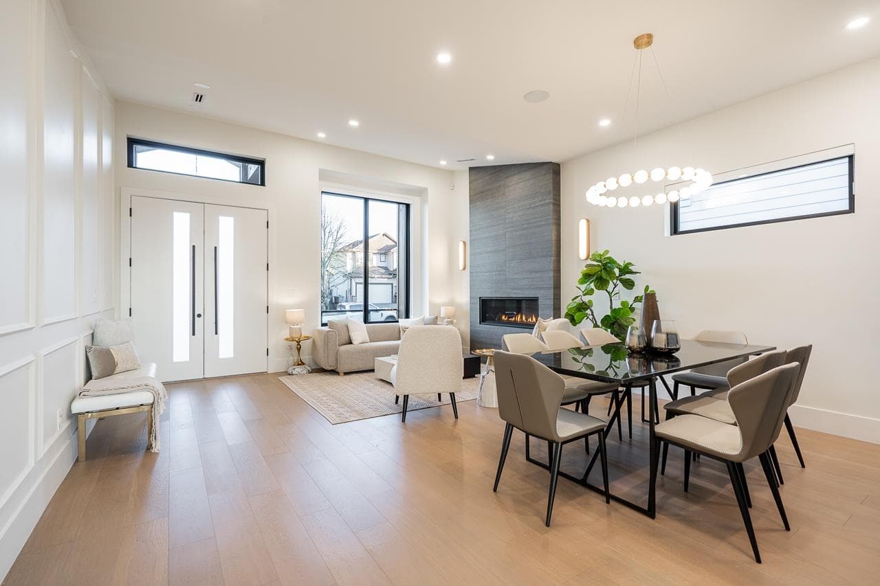
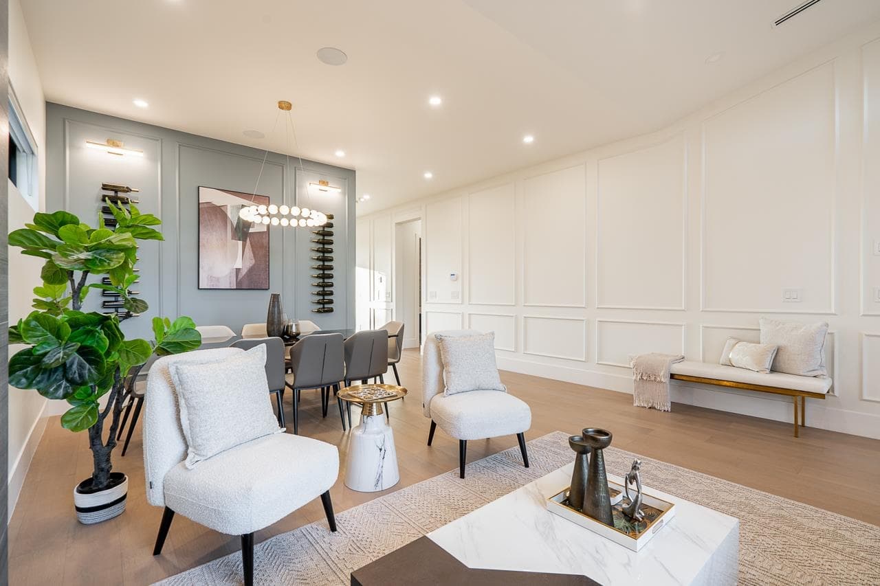
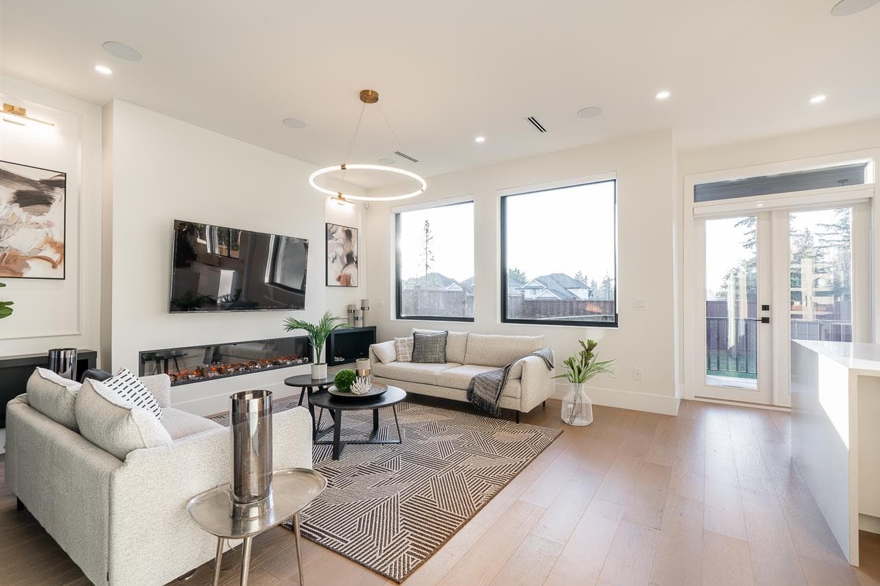
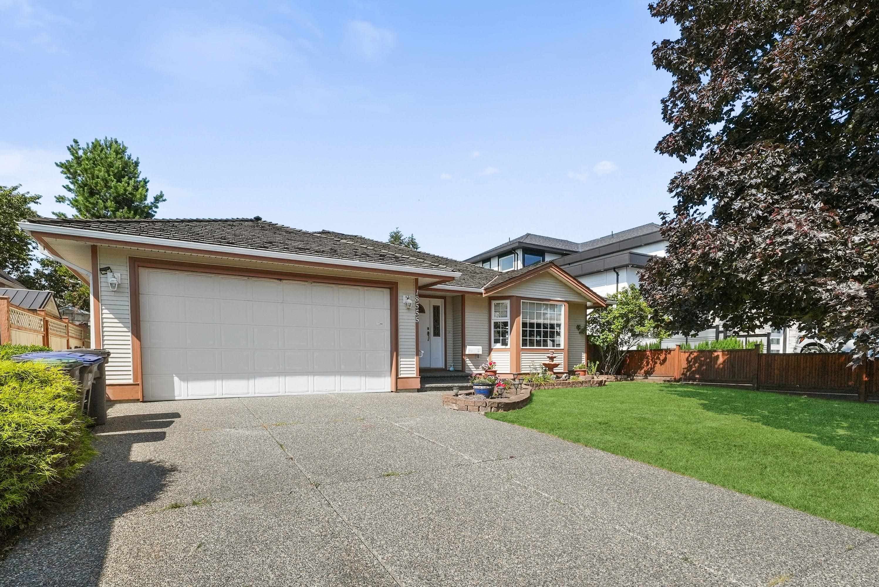
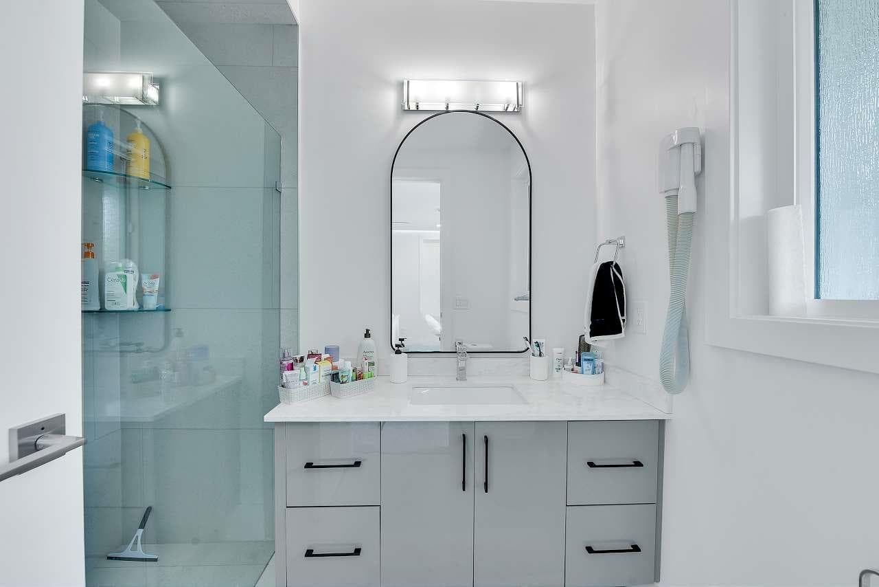
This newly built residence is nestled in a quiet, family-friendly neighborhood, surrounded by parks all the conveniences West Cloverdale has to offer. This home is thoughtfully designed with elegance and modern contemporary touches Step inside to radiant heating, designer lighting, and custom millwork throughout. The chef’s kitchen features integrated appliances, an oversized island, and a secondary wok kitchen. A main-floor primary bedroom with an ensuite adds flexibility, while the upstairs master suite is a true showstopper—vaulted ceilings, floor-to-ceiling windows, and panoramic valley views. The spa-inspired ensuite includes an oversized two-person shower for ultimate relaxation.With a seamless blend of luxury and functionality, this home is everything you desire in West Cloverdale
MLS® #
R3143775
Status
Active
Type
Residential
Sub-type
Single Family Residence
Ownership
Freehold NonStrata
Bedrooms
7
Full Baths
6
Half Baths
2
Fireplaces
2
Living Area
4,848 sqft
Main Floor
1,865 sqft
Basement
Yes
Lot Size
6,110 sqft
Lot Dimensions
50 x 123.29
Frontage
50
Year Built
2025
Age
1 years
Structure
Residential Detached
Parking Stalls
6
Garage Spaces
2
Parking Type
Garage Double, Front Access
Taxes
$8,968.5/yr
MLS® Area
Cloverdale BC
City
Surrey
Postal Code
V3S 3V8
Heating
Radiant
Cooling / A/C
Air Conditioning
Appliances
Washer/Dryer · Dishwasher · Refrigerator · Stove
Laundry
In Unit
Fireplace
Electric · Gas
Security
Security System
Exterior Features
Private Yard
View
Valley
Lot Features
Near Golf Course
Community
Shopping Nearby
Coordinates: 49.114410, -122.766968 · Map data © Google
Building permit history is currently available for City of Vancouver properties only.