$599,000
Listed by: My Dream Realty · MLS®
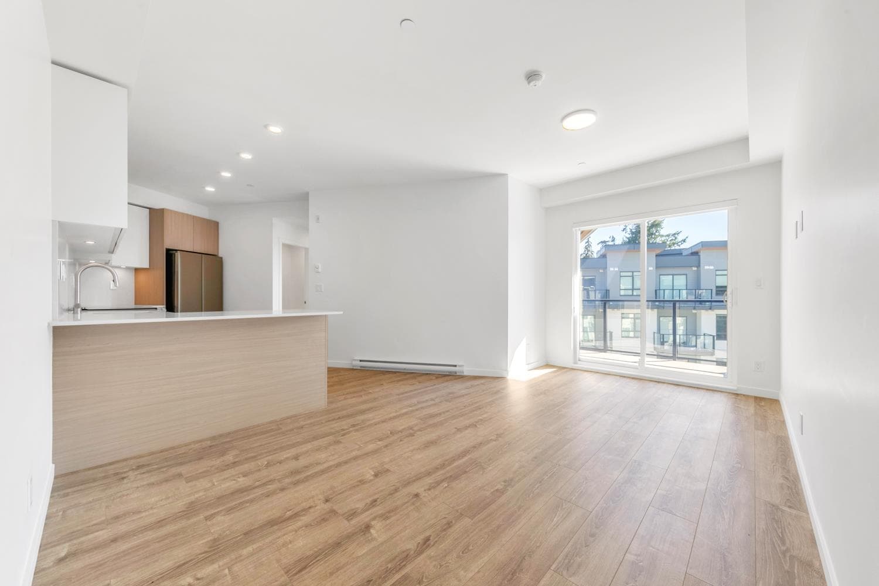
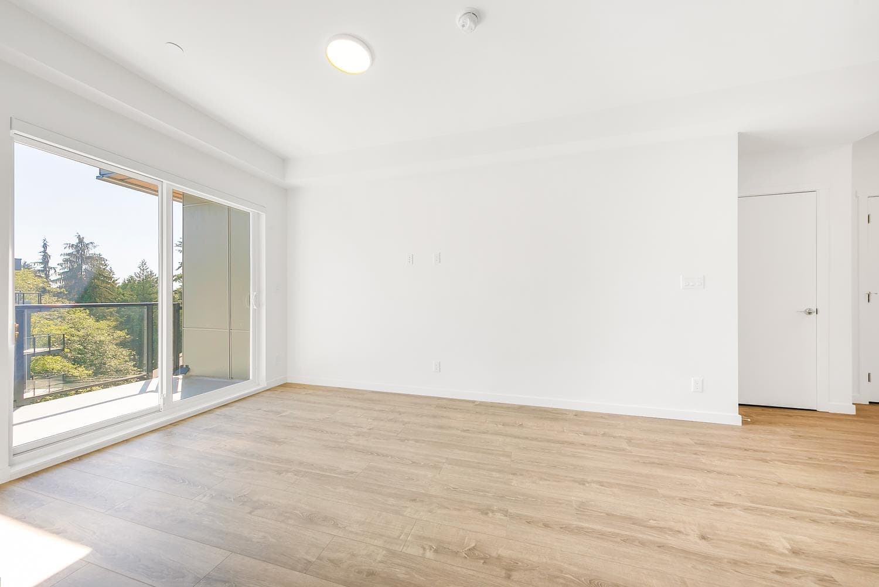
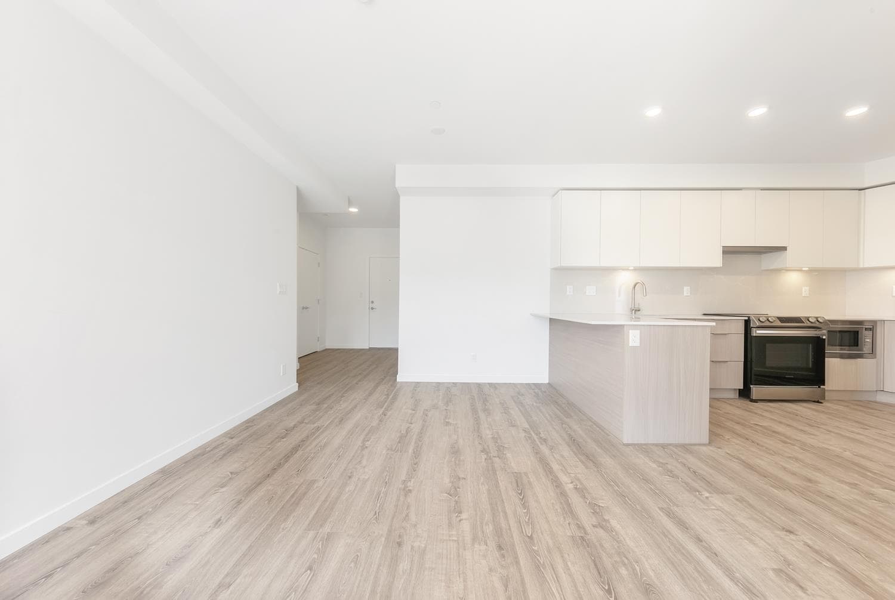
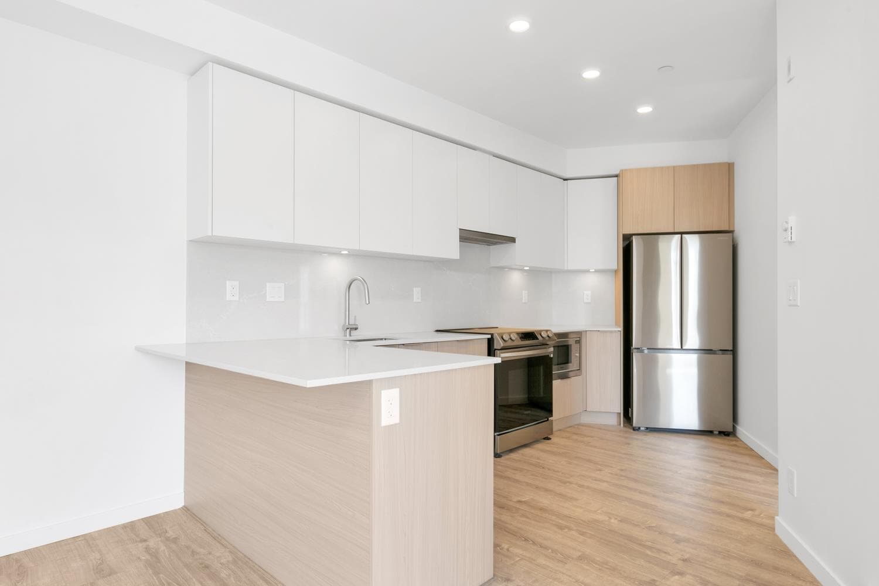
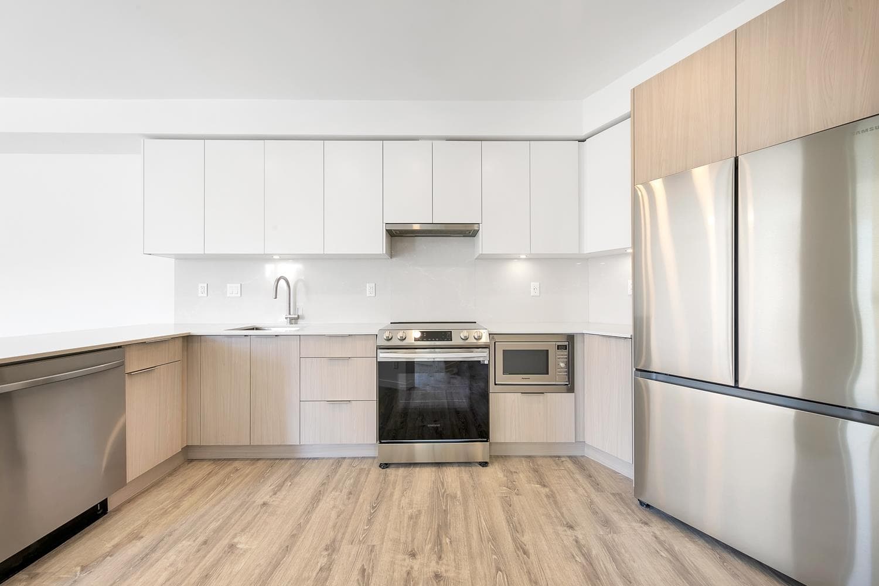
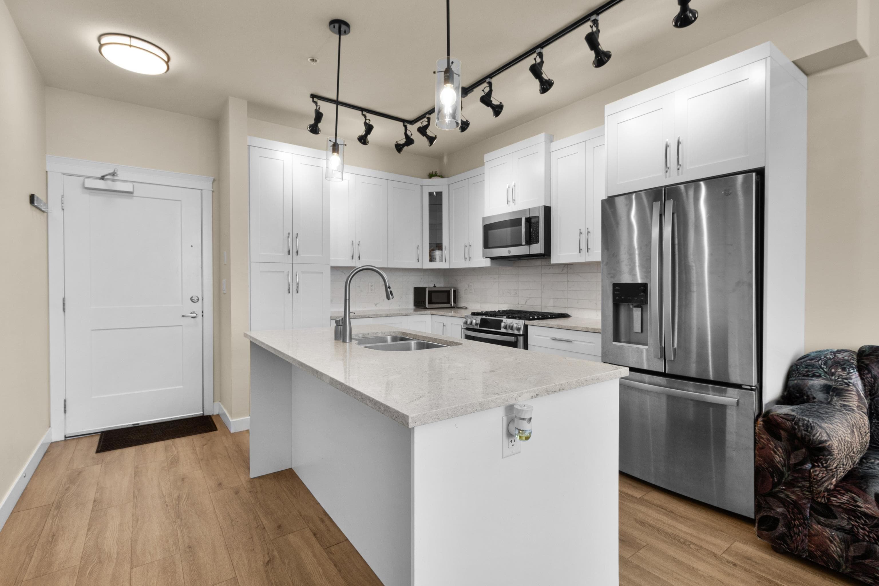
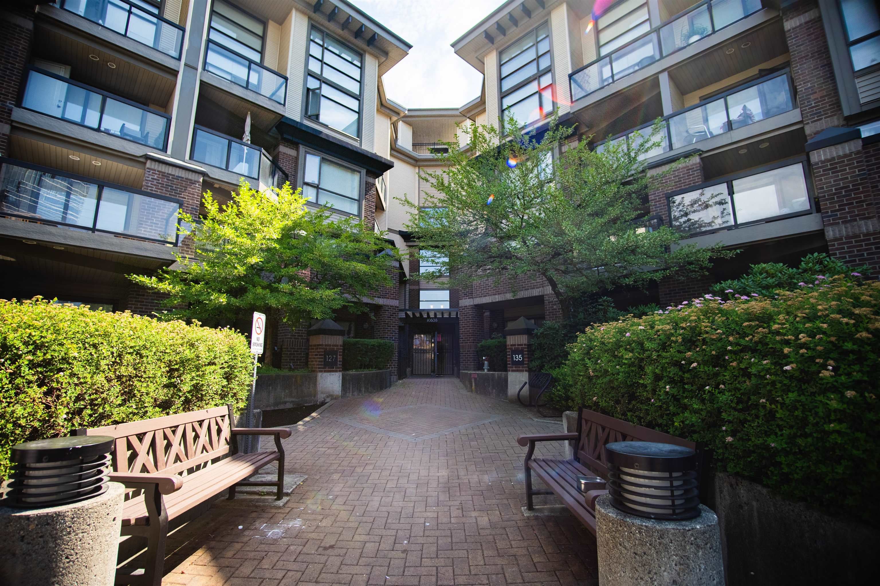
Welcome to Oak & Onyx! This bright and modern end-unit 2-bedroom, 2-bathroom home offers 826 sq, ft. of thoughtfully designed living spaces The open-concept layout features oversized windows, a spacious living and dining area, and a contemporary kitchen with quartz countertops, stainless steel appliances, sleek cabinetry, and a large peninsula. The well-designed floor plan offers excellent bedroom separation, with the primary bedroom featuring a walk-through closet, ensuite, and direct access to a private balcony. Includes 1 parking stall and 1 storage locker. Conveniently located minutes from SkyTrain, SFU, Surrey Memorial Hospital, Central City Shopping Centre, Holland Park, shopping, and restaurants.
MLS® #
R3150780
Status
Active
Type
Residential
Sub-type
Apartment/Condo
Style
Top Floor Unit
Ownership
Freehold Strata
Bedrooms
2
Full Baths
2
Half Baths
0
Fireplaces
0
Living Area
826 sqft
Main Floor
826 sqft
Stories
6
Year Built
2024
Age
2 years
Structure
Multi Family, Residential Attached
Parking Stalls
1
Parking Type
Underground
Strata Fee
$434.21/mo
Taxes
$2,701.62/yr
MLS® Area
Whalley
City
Surrey
Postal Code
V3T 0S9
Subdivision
Oak & Onyx
Heating
Baseboard · Electric
Appliances
Washer/Dryer · Dishwasher · Refrigerator · Stove · Microwave
Security
Smoke Detector(s) · Fire Sprinkler System
Windows
Window Coverings
Interior Features
Elevator
Exterior Features
Playground · Balcony
Pets
Cats OK, Dogs OK, Number Limit (Two), Yes With Restrictions
Lot Features
Central Location, Recreation Nearby
Community
Shopping Nearby
Building Amenities
Clubhouse · Exercise Centre · Trash · Hot Water · Management · Snow Removal
Coordinates: 49.177724, -122.835869 · Map data © Google
2 bd · 2 ba · 894 sqft
MLS® R3115410 · eXp Realty of Canada, Inc.
$599,000
Building permit history is currently available for City of Vancouver properties only.