+32 more
$1,688,800
Listed by: Sutton Centre Realty · MLS®
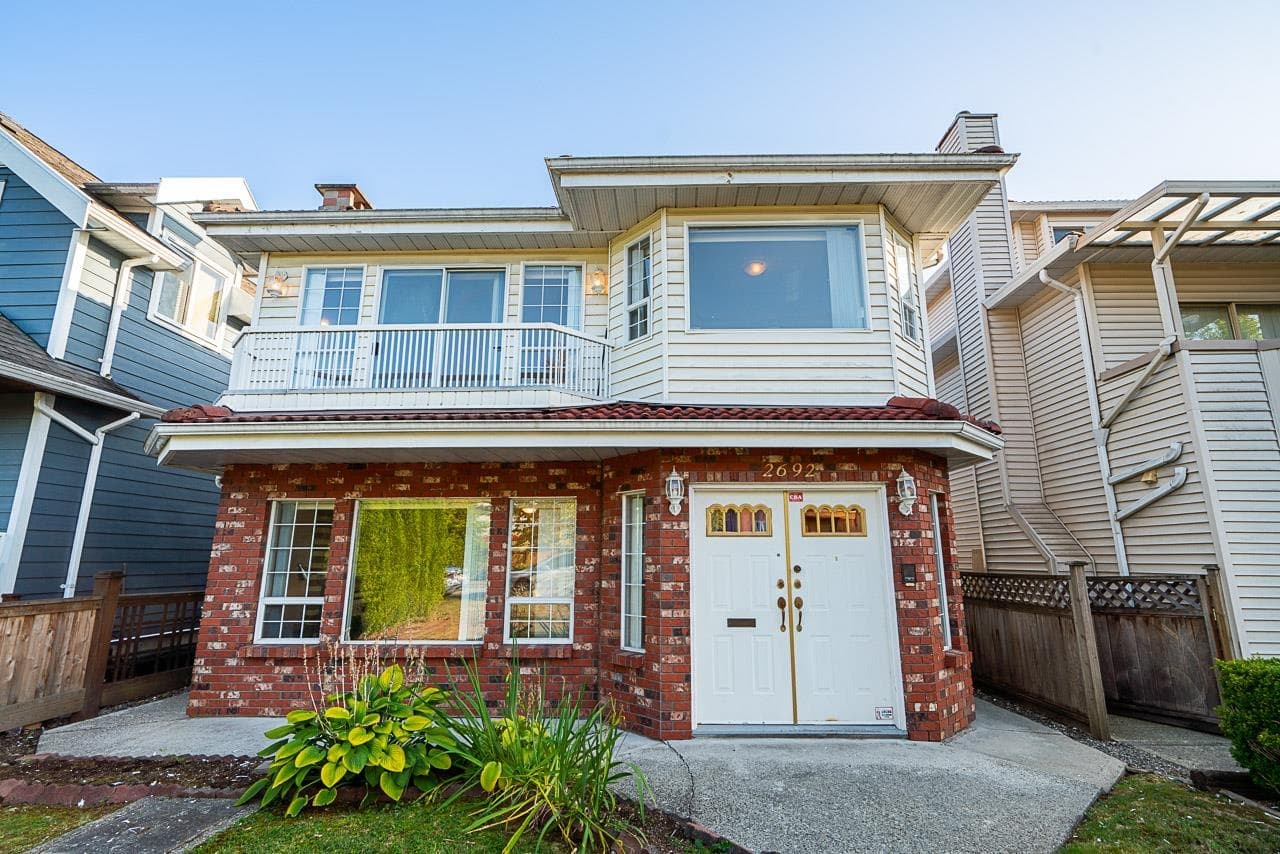
A custom-built 2½-storey house, slab-on-grade. There is no lane access; parking is an attached garage with a gate. The top floor is the primary bedroom with a huge sundeck (26' x 10'7") and a nice view of the North Shore Mountains. This house has many extras, plus a 1-bedroom unauthorized suite on the lower level. Close to Tecumseh Elem School and David Thompson High School and all shops and restaurants along Victoria Drive, 5 Min drive to Super 88 Grocery, Fraserview Golf Course, Killarney Community Centre Ice rink and swimming pool, and great fields for any outdoor sports and a track with lighting for walks at night.
MLS® #
R3160233
Status
Active
Type
Residential
Sub-type
Single Family Residence
Ownership
Freehold NonStrata
Bedrooms
4
Full Baths
4
Half Baths
0
Fireplaces
1
Living Area
1,902 sqft
Main Floor
626 sqft
Lot Size
3,200 sqft
Lot Dimensions
33 x 97.00
Frontage
33
Year Built
2007
Age
19 years
Structure
Residential Detached
Parking Stalls
3
Garage Spaces
1
Parking Type
Garage Single, Front Access, Concrete, Garage Door Opener
Taxes
$8,451.07/yr
MLS® Area
Killarney VE
City
Vancouver
Postal Code
V5P 3P2
Heating
Hot Water · Radiant
Appliances
Washer/Dryer · Refrigerator · Stove · Range Top
Fireplace
Gas
Security
Security System · Smoke Detector(s)
Interior Features
Central Vacuum Roughed In
Exterior Features
Private Yard
View
Mountain
Lot Features
Central Location, Recreation Nearby
Community
Shopping Nearby
Coordinates: 49.228164, -123.068635 · Map data © Google
Watch this home
Get an email when the price changes, it sells, or it goes off the market. Sign in or create a free account.
Multiplex potential: on a ~297 m² lot, BC’s small-scale housing law requires the municipality to allow at least 4 units (up to 6 near frequent transit), where it applies.
Screening estimate from provincial regulations (TOA station points, B.C. Reg. 263/2023 & 265/2023; small-scale multi-unit housing rules). Distances are straight-line; actual TOA maps are set by municipal bylaw and some parcels (heritage, ALR, exempt areas) are excluded. Confirm with the municipality before relying on it.
Not in the Agricultural Land Reserve.
The listing’s flood plain disclosure is available to registered users. Create a free account or sign in.
ALR from the Agricultural Land Commission via DataBC (point check at the listing’s mapped location). Flood plain is the listing brokerage’s disclosure. Confirm both with the municipality and your lawyer.
Source: City of Vancouver Open Data
No permits found for this address in the open data registry.