$1,199,000
Listed by: Rennie & Associates Realty Ltd. · MLS®
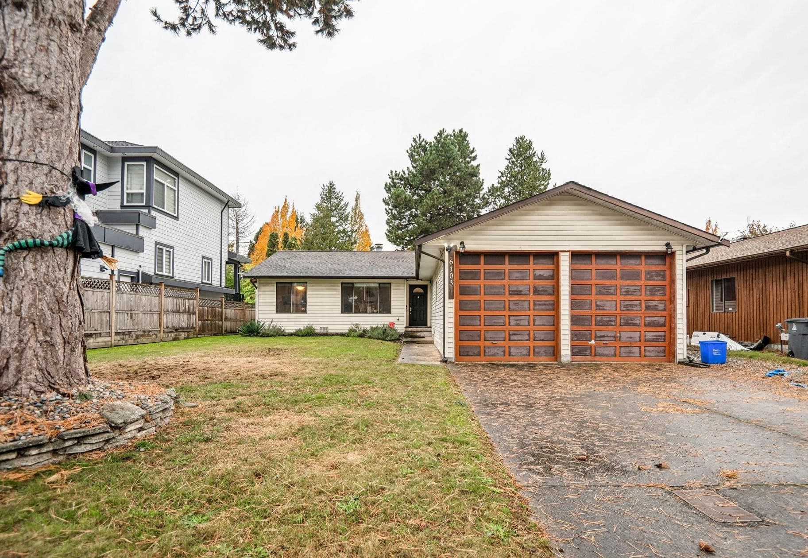
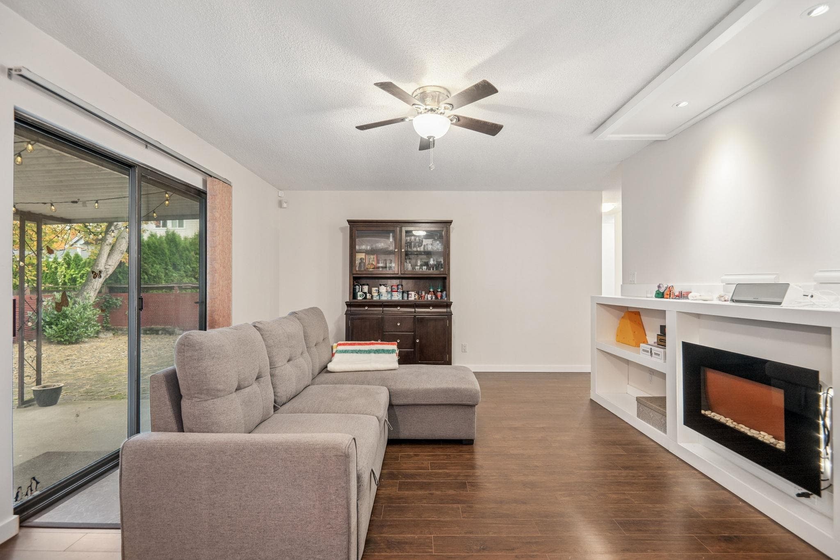
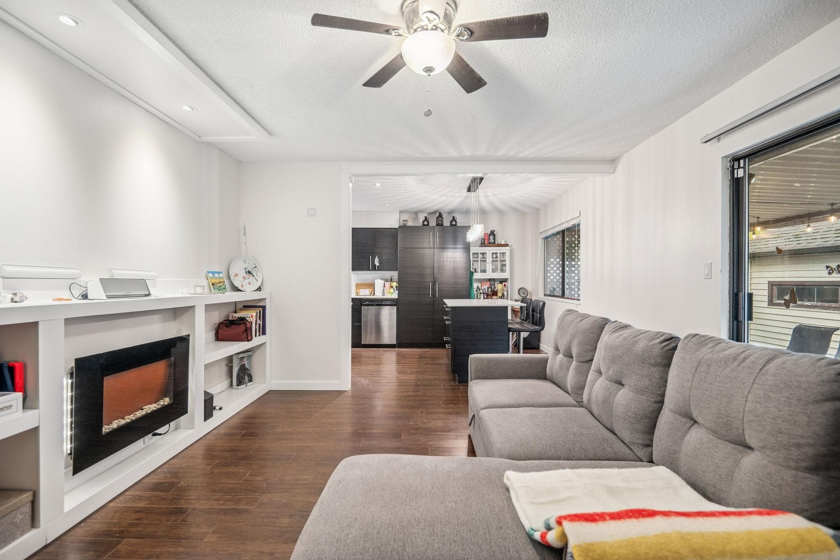
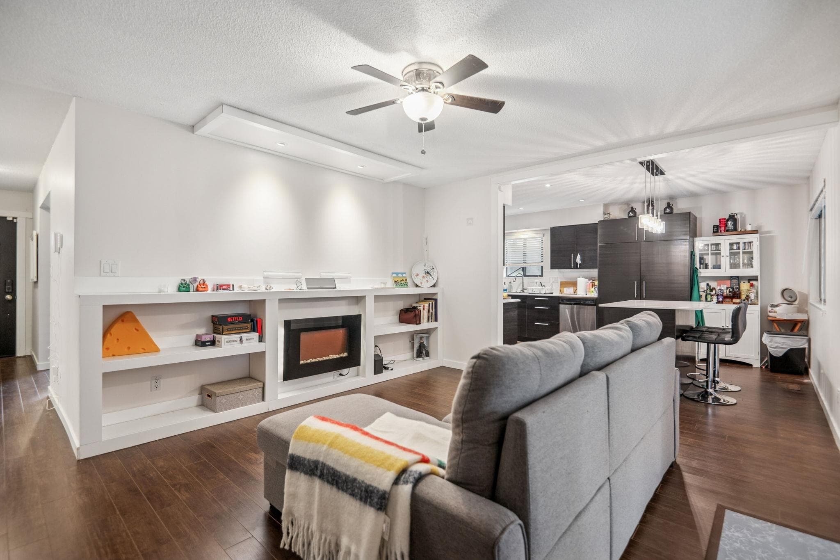
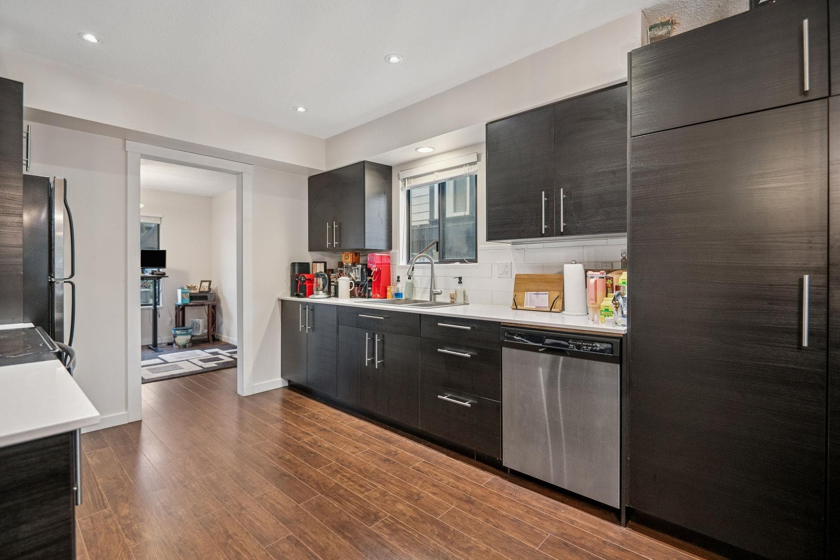
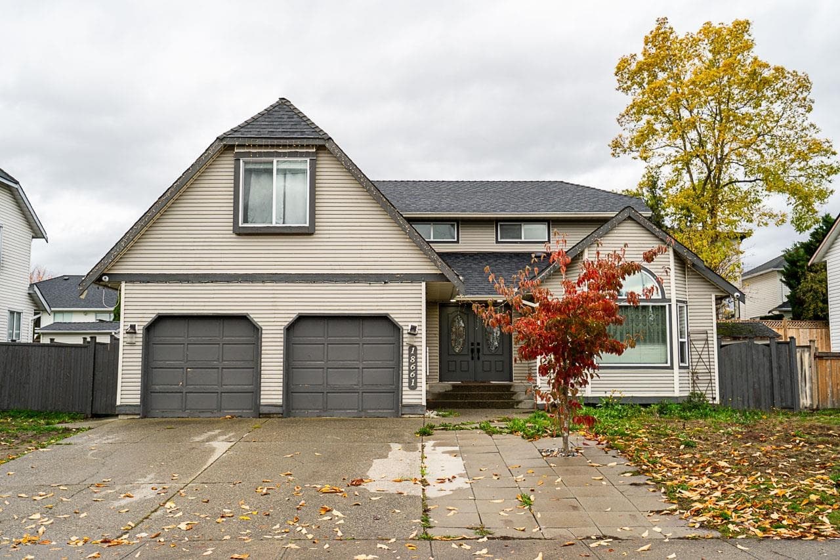
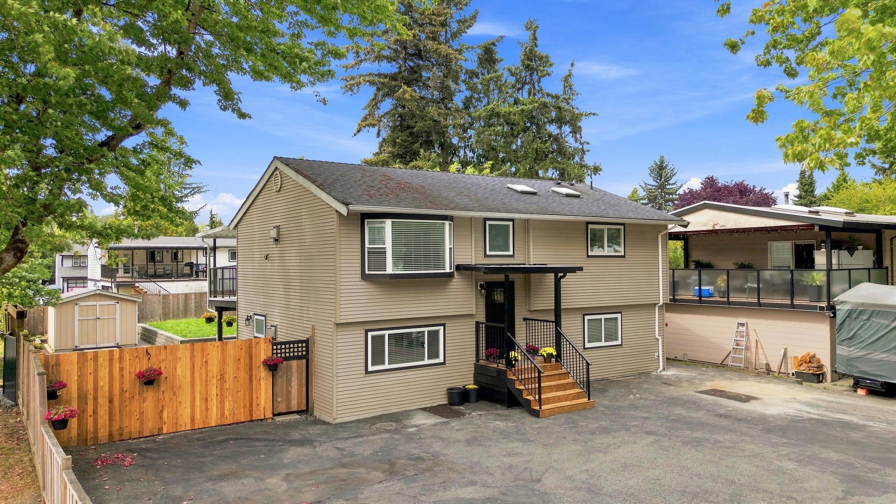
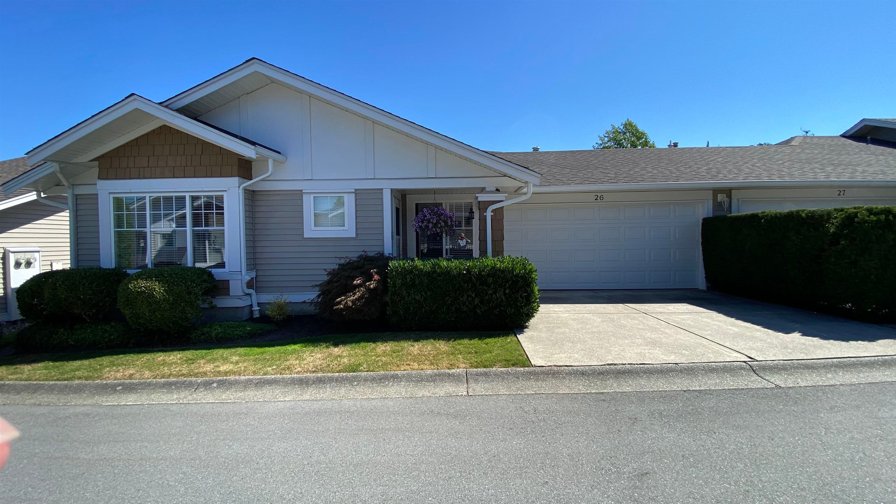
Rare 3-bed, 2-bath rancher on a private Cloverdale cul-de-sac. This 1,677 sq. ft. home on a 6,839 sq. ft. lot offers ideal single-level living. Inside, discover a bright, open layout with wide-plank floors & a family room with a modern fireplace/built-ins. The impressive chef's kitchen boasts rich cabinetry, sleek quartz counters, S/S appliances, & a massive island w/ breakfast bar. Includes 3 generous bedrooms, feat. a serene primary suite with WIC & updated ensuite. Enjoy the private, WEST-facing backyard from the expansive 10x26 covered patio. Also includes an 8x8 wired shed. Car enthusiasts will love the oversized double garage (10' ceiling, 9' door). A dedicated mudroom/laundry adds convenience. Key updates incl. roof & furnace.
MLS® #
R3098733
Status
Active
Type
Residential
Sub-type
Single Family Residence
Style
Rancher/Bungalow
Ownership
Freehold NonStrata
Bedrooms
3
Full Baths
2
Half Baths
0
Fireplaces
1
Living Area
1,677 sqft
Main Floor
1,677 sqft
Basement
Yes
Lot Size
6,839 sqft
Lot Dimensions
59 x 116
Frontage
59
Year Built
1983
Age
43 years
Structure
Residential Detached
Parking Stalls
6
Garage Spaces
2
Parking Type
Garage Double, Front Access, Concrete
Taxes
$5,004.84/yr
MLS® Area
Cloverdale BC
City
Surrey
Postal Code
V3S 6G6
Heating
Forced Air · Natural Gas
Appliances
Washer/Dryer · Dishwasher · Refrigerator · Stove · Microwave
Laundry
In Unit
Fireplace
Electric
Security
Prewired · Security System · Smoke Detector(s)
Windows
Window Coverings
Interior Features
Storage
Exterior Features
Garden
Lot Features
Cul-De-Sac, Near Golf Course, Recreation Nearby
Coordinates: 49.113282, -122.743635 · Map data © Google
Building permit history is currently available for City of Vancouver properties only.