+34 more
$3,988,000
Listed by: Sutton Group - 1st West Realty · MLS®
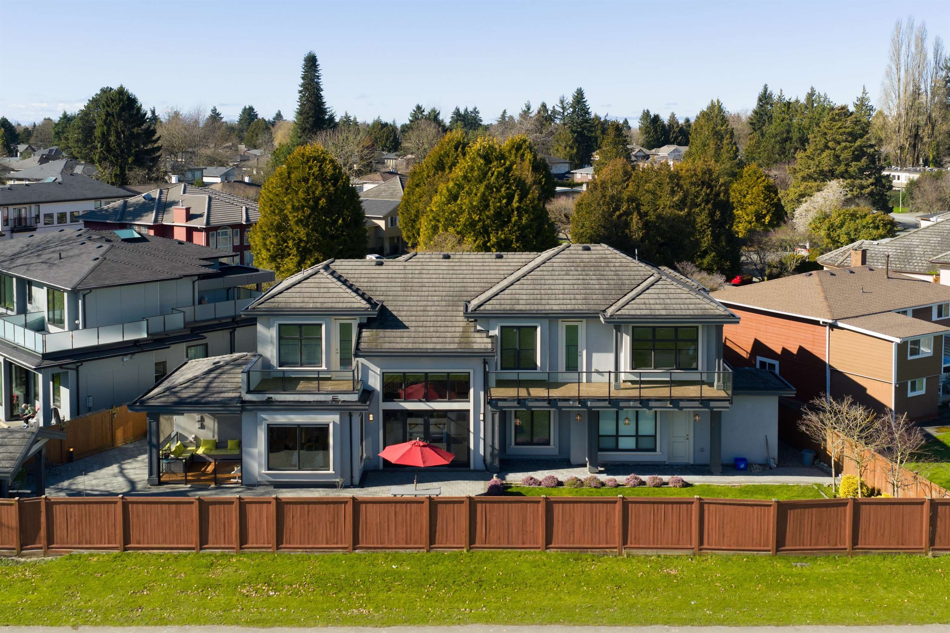
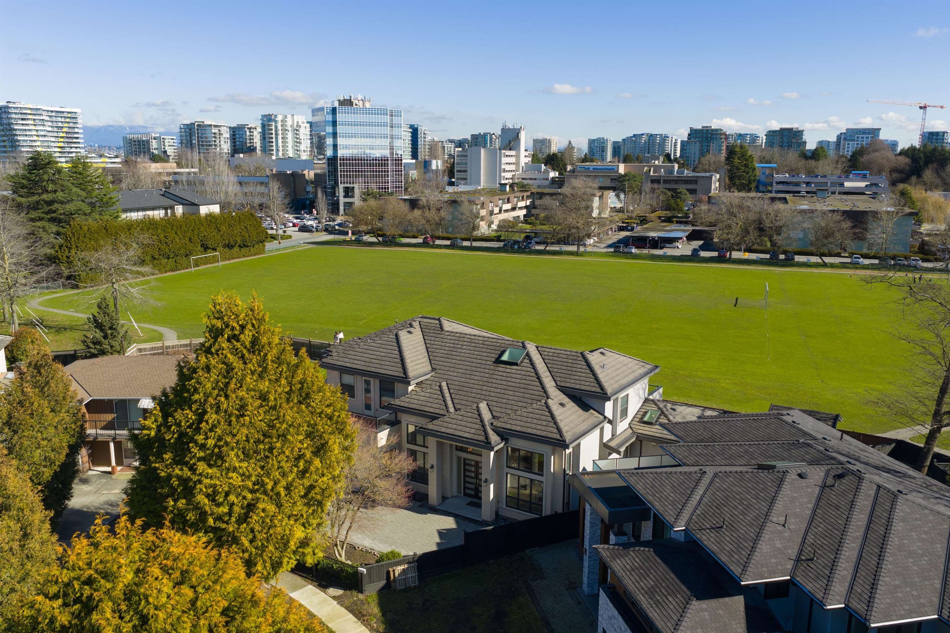
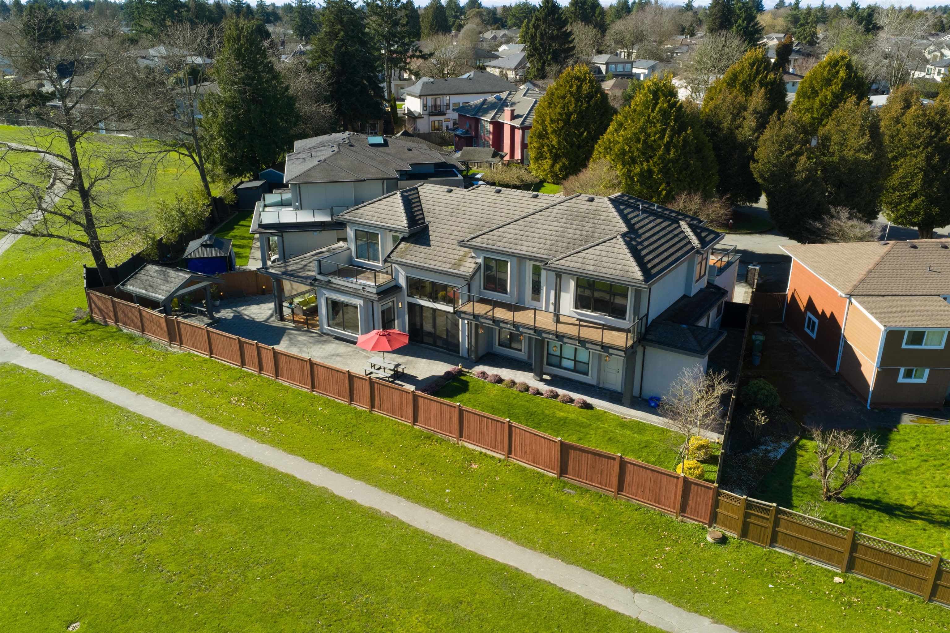
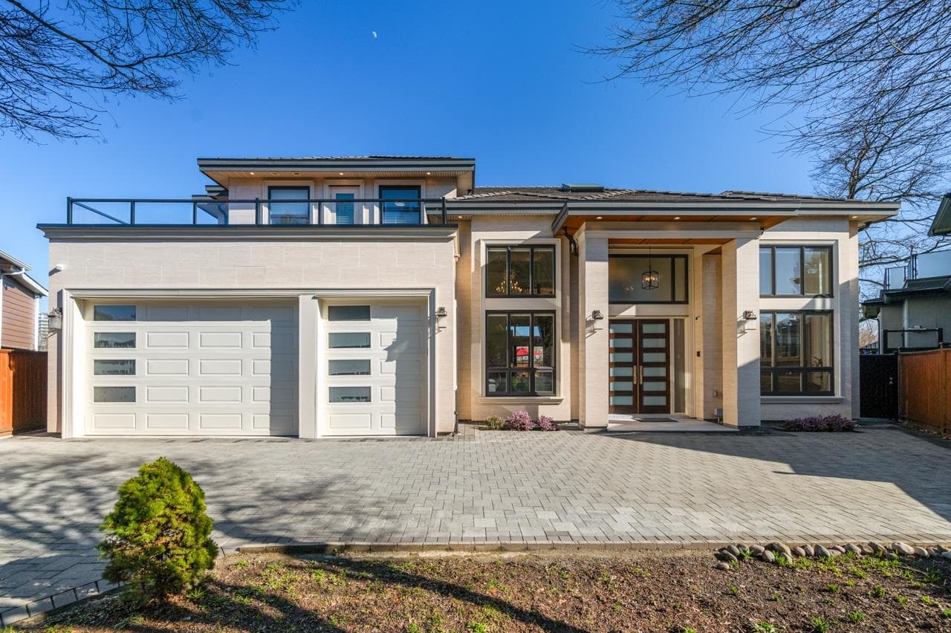
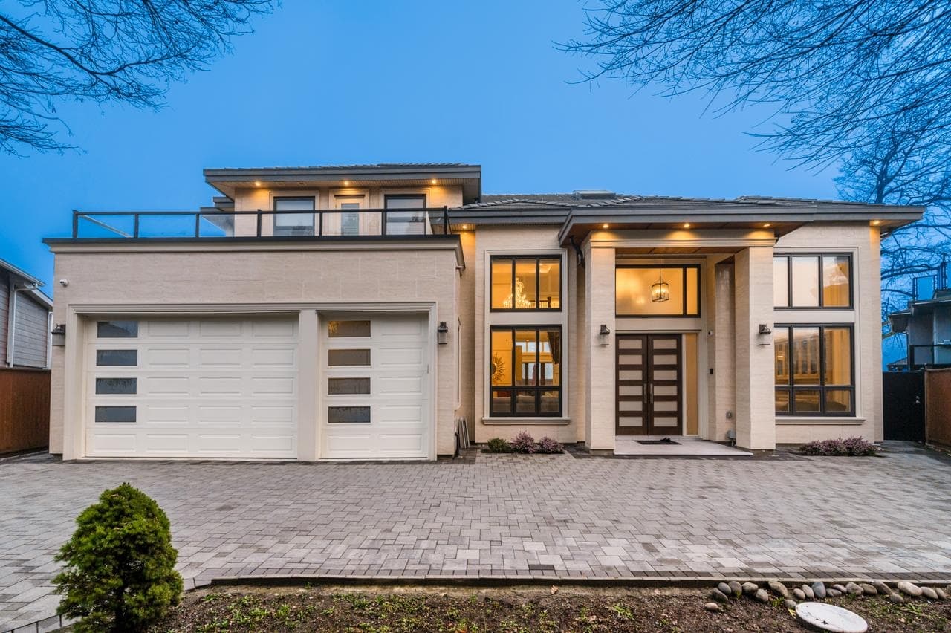
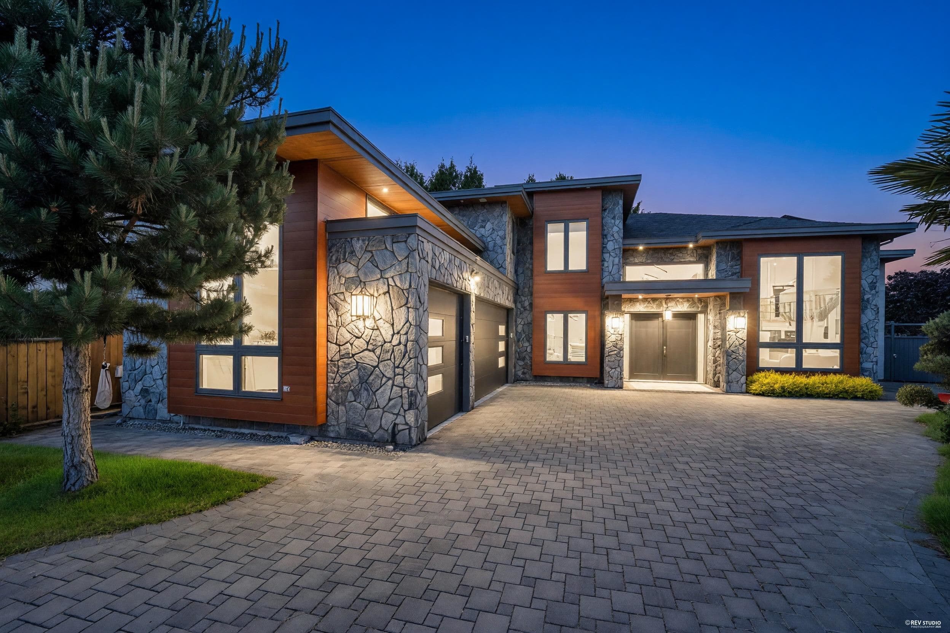
Nestled in the highly desirable Granville neighborhood, this stunning residence offers unparalleled elegance and comfort. Sitting on an 8600 square foot lot with peaceful park views, this beautiful home showcases outstanding craftsmanship and premium finishes throughout. The main floor boasts an impressive marble foyer with soaring ceilings, a formal living and dining room, a family room adjacent to the breathtaking chef's kitchen equipped with professional stainless steel appliances, a spice kitchen, a theatre room, a home office, plus a guest bedroom with a private ensuite bathroom. Upstairs, every bedroom features its own ensuite, walk-in closets, and access to a spacious balcony. Completing this luxurious property are a sauna and an elevator for added convenience. Call today to view!
MLS® #
R3088751
Status
Active
Type
Residential
Sub-type
Single Family Residence
Ownership
Freehold NonStrata
Bedrooms
4
Full Baths
4
Half Baths
1
Fireplaces
1
Living Area
3,996 sqft
Main Floor
2,427 sqft
Lot Size
8,683 sqft
Lot Dimensions
0.01 x
Frontage
0.01
Year Built
2018
Age
8 years
Structure
Residential Detached
Parking Stalls
6
Garage Spaces
3
Parking Type
Garage Triple, Side Access
Taxes
$9,991.49/yr
MLS® Area
Granville
City
Richmond
Postal Code
V7C 2R4
Heating
Hot Water · Radiant
Cooling / A/C
Air Conditioning
Appliances
Washer/Dryer · Dishwasher · Refrigerator · Stove
Fireplace
Electric
Security
Security System · Smoke Detector(s) · Fire Sprinkler System
Windows
Window Coverings
Interior Features
Central Vacuum · Vaulted Ceiling(s)
Exterior Features
Balcony
View
Park View
Coordinates: 49.168260, -123.151014 · Map data © Google
$3,380,000
Granville
MLS® R3147064 · Listed by Royal Pacific Lions Gate Realty Ltd.
Building permit history is currently available for City of Vancouver properties only.