$899,900
Listed by: Babych Group Realty Vancouver Ltd. · MLS®
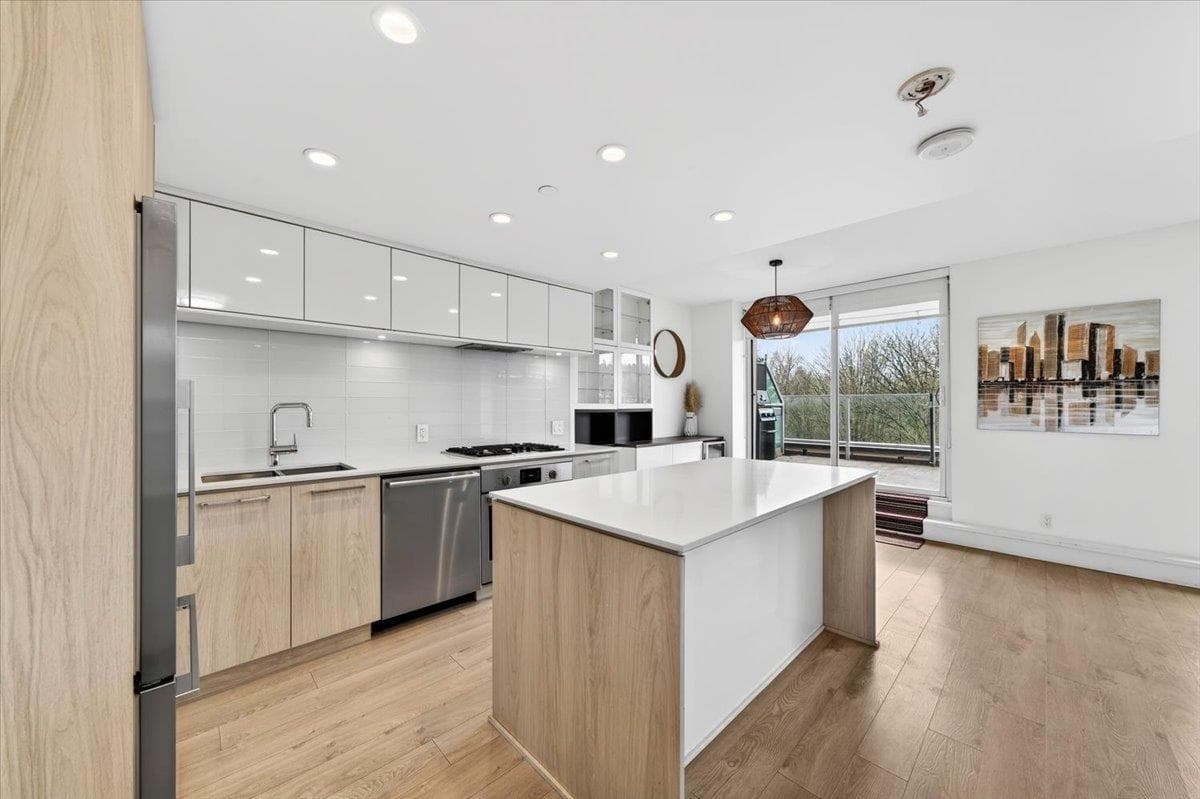
Welcome to this stunning 2 bed + den, 2 bath two-level home at Compass in Seylynn Village. Offering 1,130 sq.ft. of modern living, the open-concept main floor features a sleek kitchen with quartz counters, stainless steel appliances, and a large island flowing into bright living and dining areas. Step out to a spacious 210 sq.ft. terrace perfect for entertaining. Downstairs offers two bedrooms, including a generous primary, plus a versatile den ideal for a home office. Enjoy in-suite laundry, contemporary finishes, and access to the Denna Club with pool, gym, sauna, and more. Steps to parks, trails, and easy highway access. Please note that some photos are virtually staged.
MLS® #
R3132413
Status
Active
Type
Residential
Sub-type
Apartment/Condo
Ownership
Freehold Strata
Bedrooms
2
Full Baths
2
Half Baths
0
Fireplaces
0
Living Area
1,130 sqft
Main Floor
649 sqft
Stories
29
Year Built
2018
Age
8 years
Structure
Multi Family, Residential Attached
Parking Stalls
1
Parking Type
Garage Under Building, Front Access
Strata Fee
$744.47/mo
Taxes
$4,384.49/yr
MLS® Area
Lynnmour
City
North Vancouver
Postal Code
V7J 0B5
Subdivision
Compass
Heating
Forced Air
Cooling / A/C
Central Air
Laundry
In Unit
Interior Features
Storage
Exterior Features
Balcony
Pets
Yes
View
Mountain and River Views
Lot Features
Central Location, Near Golf Course, Marina Nearby, Recreation Nearby, Ski Hill Nearby
Accessibility
Wheelchair Access
Pool
Indoor
Community
Shopping Nearby
Building Amenities
Bike Room · Exercise Centre · Sauna/Steam Room · Concierge · Caretaker · Trash · Gas · Heat · Hot Water · Management · Recreation Facilities · Snow Removal
Coordinates: 49.312537, -123.032245 · Map data © Google
3 bd · 3 ba · 1,487 sqft
MLS® R3136606 · Oakwyn Realty Ltd.
$1,099,000
Building permit history is currently available for City of Vancouver properties only.