$398,800
Listed by: Luxmore Realty · MLS®
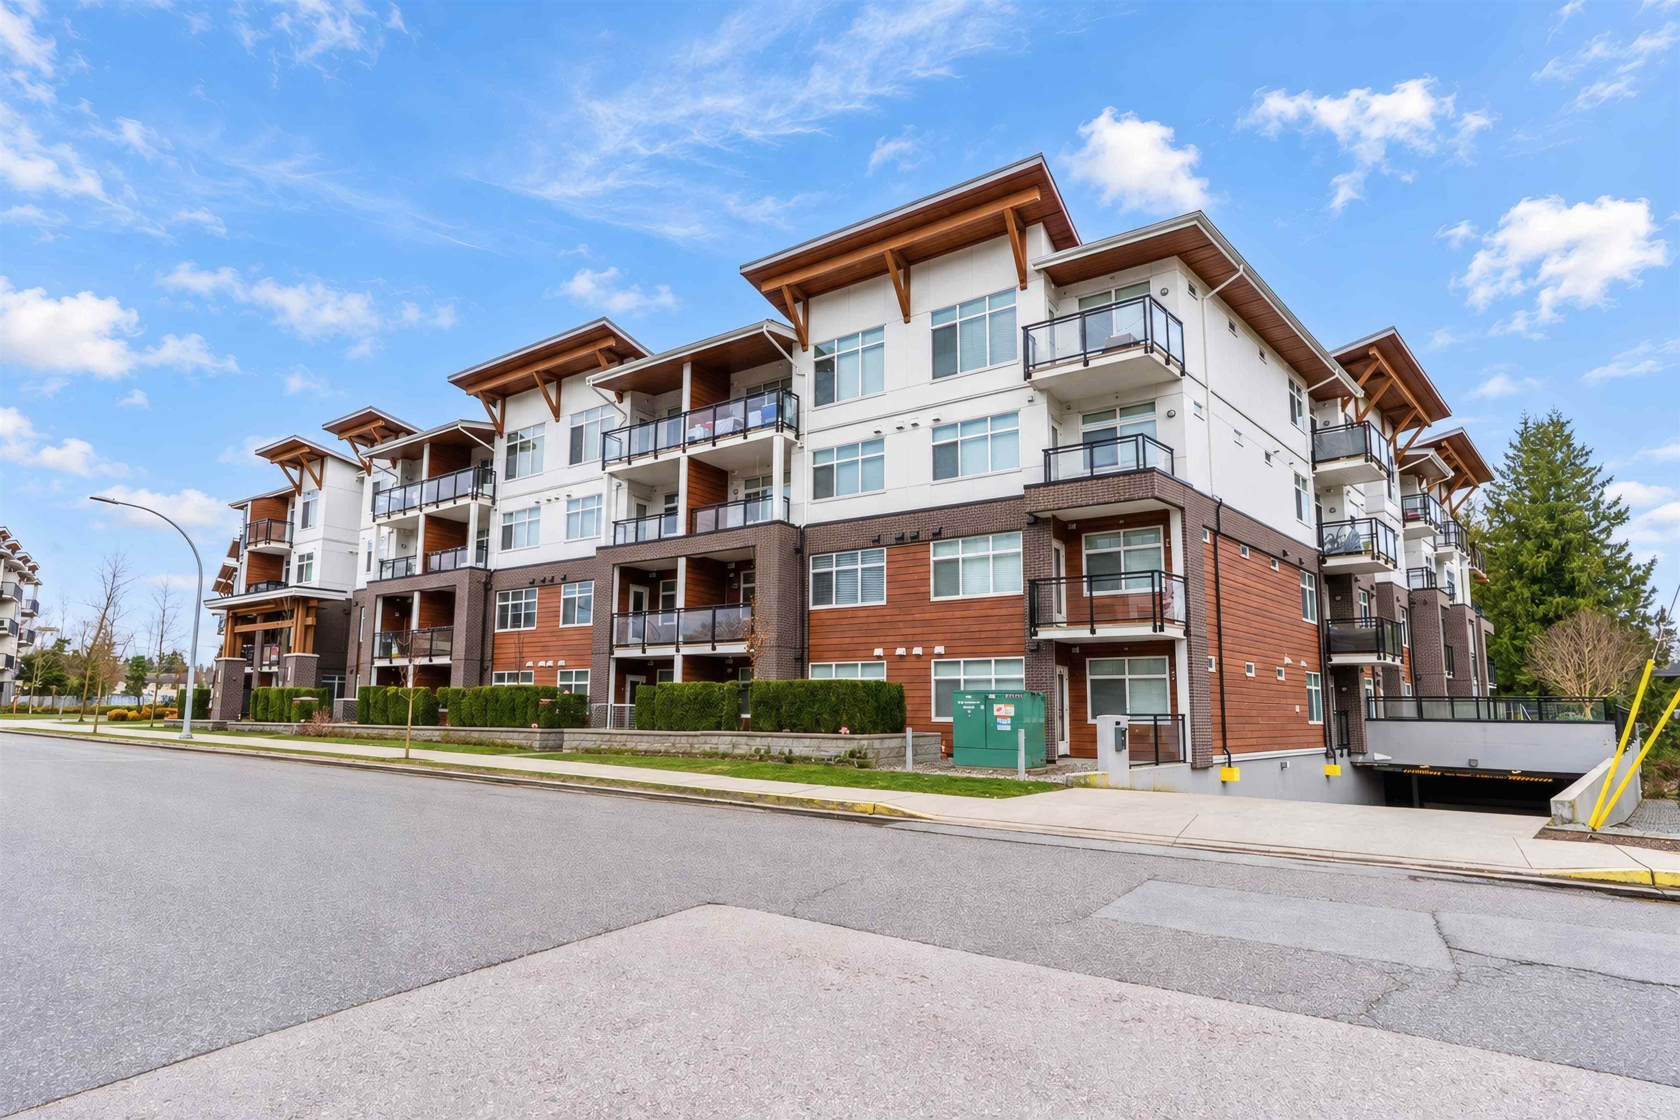
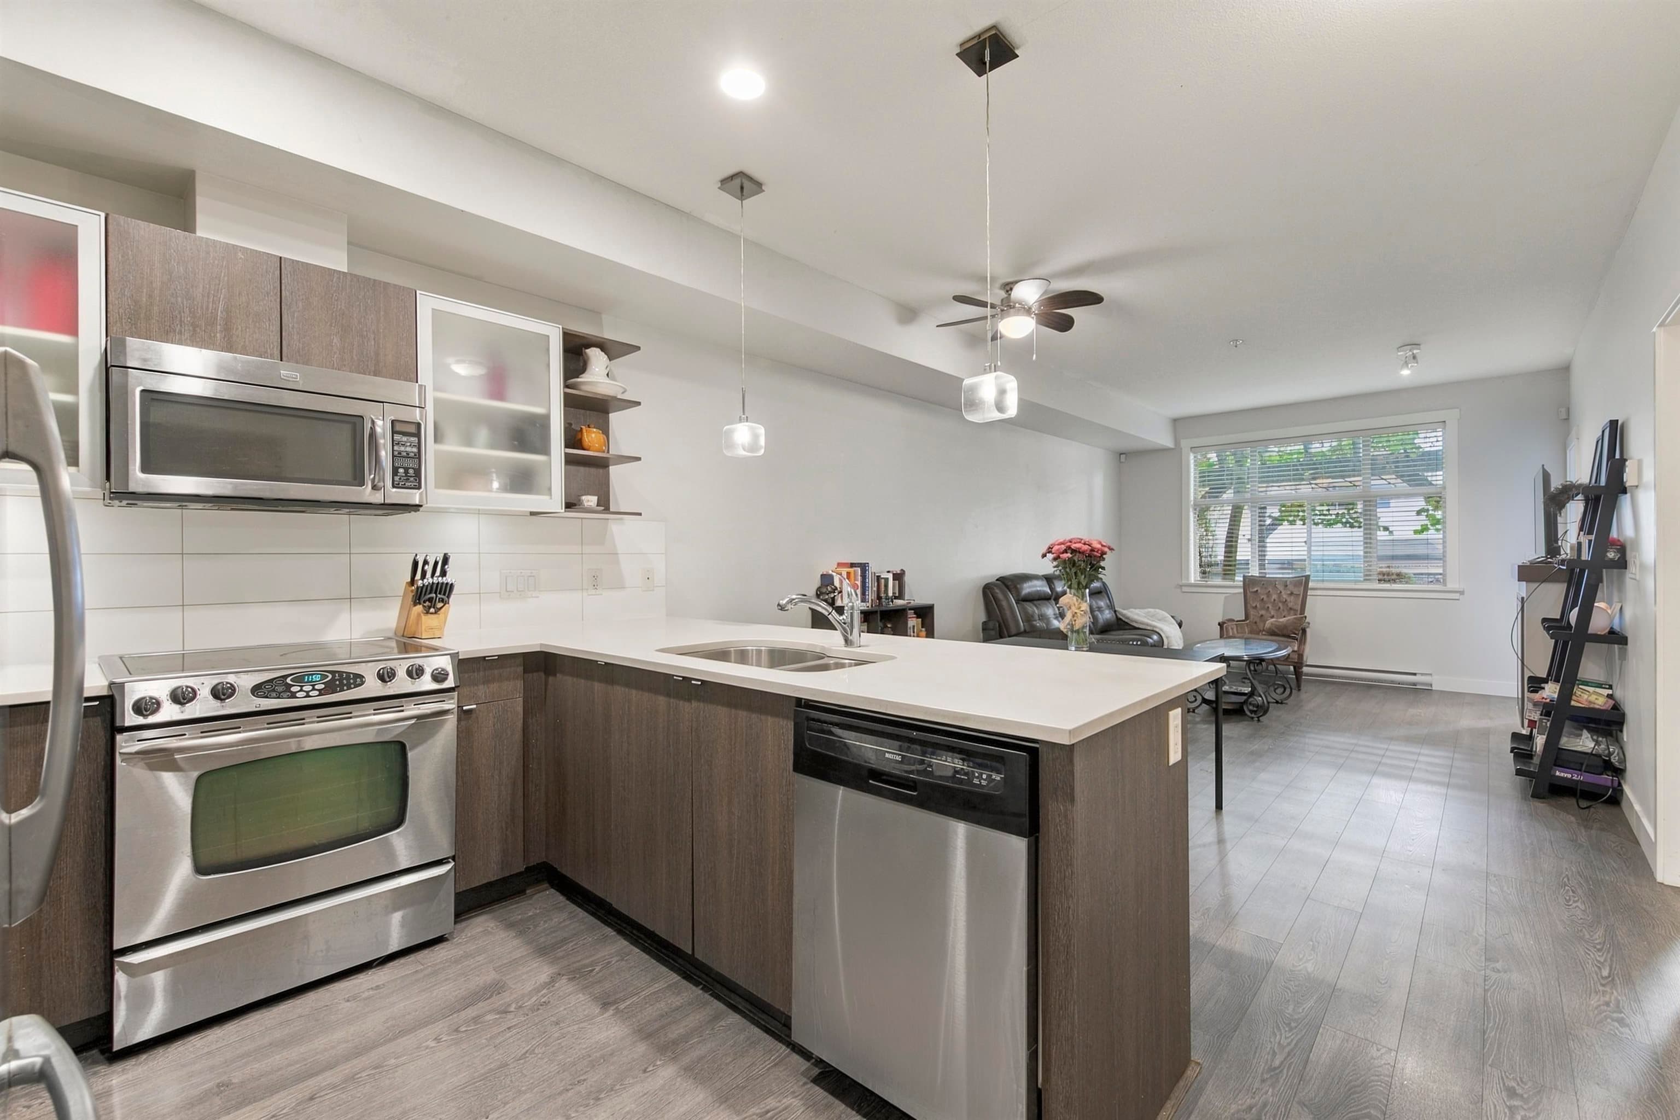
Welcome to Vera Langley Downtown! A1a floorplan 1Bed + Flex offers modern living just an 8-minute walk to the future SkyTrain station (coming 2028). Featuring 9’ ceilings, wall-mounted A/C, and a sleek open-concept kitchen with Italian appliances and real wood cabinetry. Includes 1 EV parking stall and a large same-floor locker for ultimate convenience. Steps to shopping at Walmart Supercentre Langley, Willowbrook Shopping Centre, and dining options. Walking distance to schools like Douglas Park Elementary School and Langley Secondary School. Great for families with kids or pets! Showings by appointment only!
MLS® #
R3157190
Status
Active
Type
Residential
Sub-type
Apartment/Condo
Ownership
Freehold Strata
Bedrooms
1
Full Baths
1
Half Baths
0
Living Area
569 sqft
Main Floor
569 sqft
Stories
6
Year Built
2025
Age
1 years
Structure
Multi Family, Residential Attached
Parking Stalls
1
Parking Type
Garage Under Building, Rear Access
Strata Fee
$199.39/mo
MLS® Area
Langley City
City
Langley
Postal Code
V3A 2E6
Subdivision
Vera
Heating
Baseboard · Electric
Cooling / A/C
Central Air · Air Conditioning
Appliances
Washer/Dryer · Dishwasher · Refrigerator · Stove · Microwave
Laundry
In Unit
Interior Features
Elevator · Storage
Exterior Features
Garden · Balcony
Pets
Yes
Lot Features
Central Location, Near Golf Course, Recreation Nearby
Community
Shopping Nearby
Building Amenities
Bike Room · Trash · Maintenance Grounds · Management · Snow Removal
Coordinates: 49.100456, -122.648992 · Map data © Google
Watch this home
Get an email when the price changes, it sells, or a new unit lists in this building. Sign in or create a free account.
Strata fee / sqft (median)
$0.32/mo
28% below area median
Year built
2025
Listings on record
5
5 active now
Rules
Pets: Yes
Sale prices, sale-to-list ratio and time to sell for this building are available to registered users. Create a free account
Based on MLS® listings at this address and active strata listings in the area. Keyword flags come from public listing remarks and aren’t a substitute for strata minutes, the depreciation report or a Form B.
~1.0 km straight-line to 203 Street SkyTrain (under construction)
Screening estimate from provincial regulations (TOA station points, B.C. Reg. 263/2023 & 265/2023; small-scale multi-unit housing rules). Distances are straight-line; actual TOA maps are set by municipal bylaw and some parcels (heritage, ALR, exempt areas) are excluded. Confirm with the municipality before relying on it.
3 bd · 3 ba · 1,210 sqft
MLS® R3072863 · Luxmore Realty
$968,000
Building permit history is currently available for City of Vancouver properties only.