$779,000
Listed by: Oakwyn Realty Ltd. · MLS®
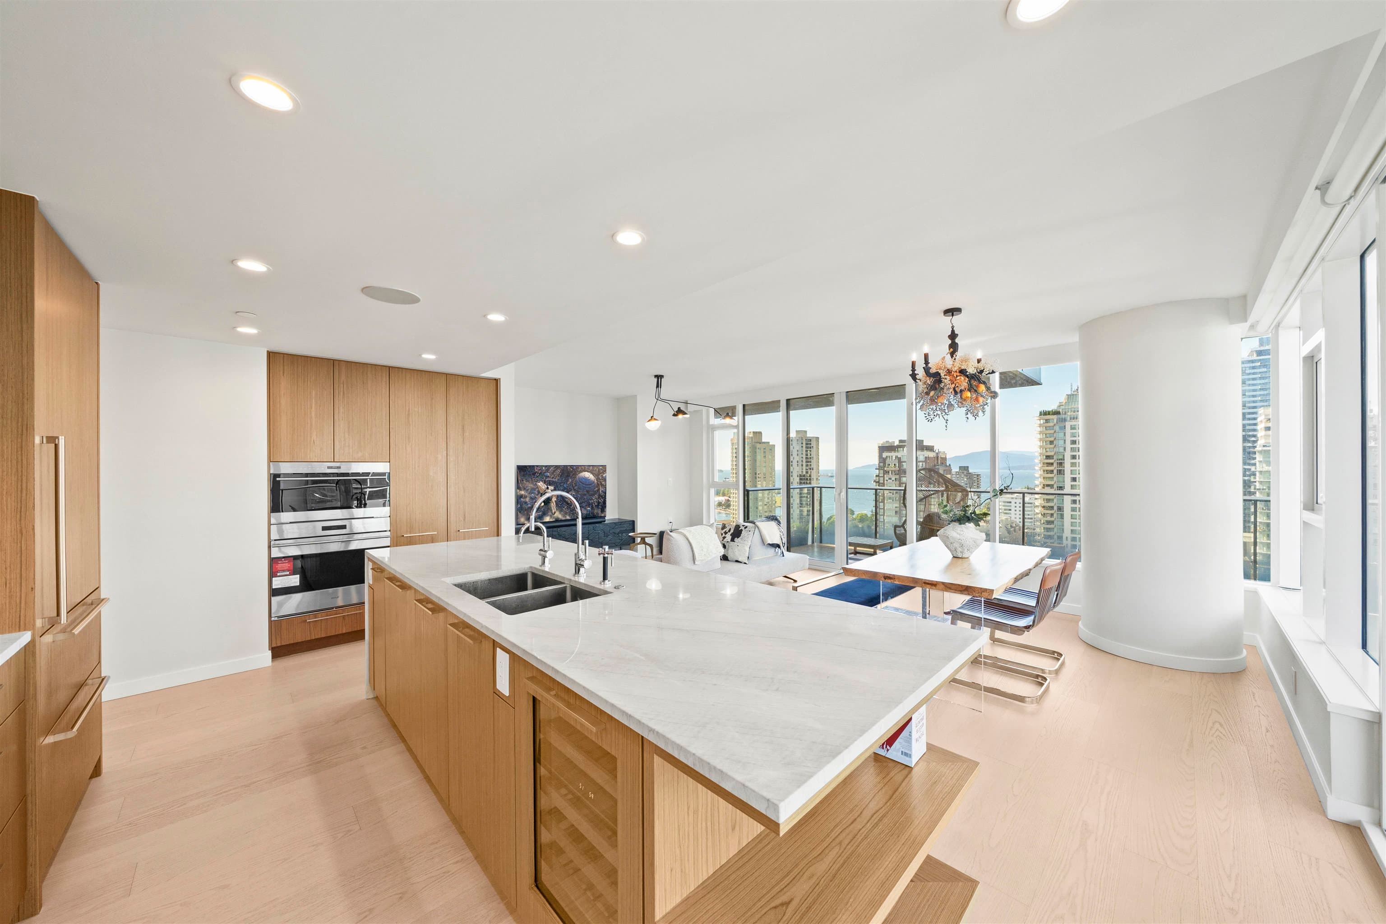
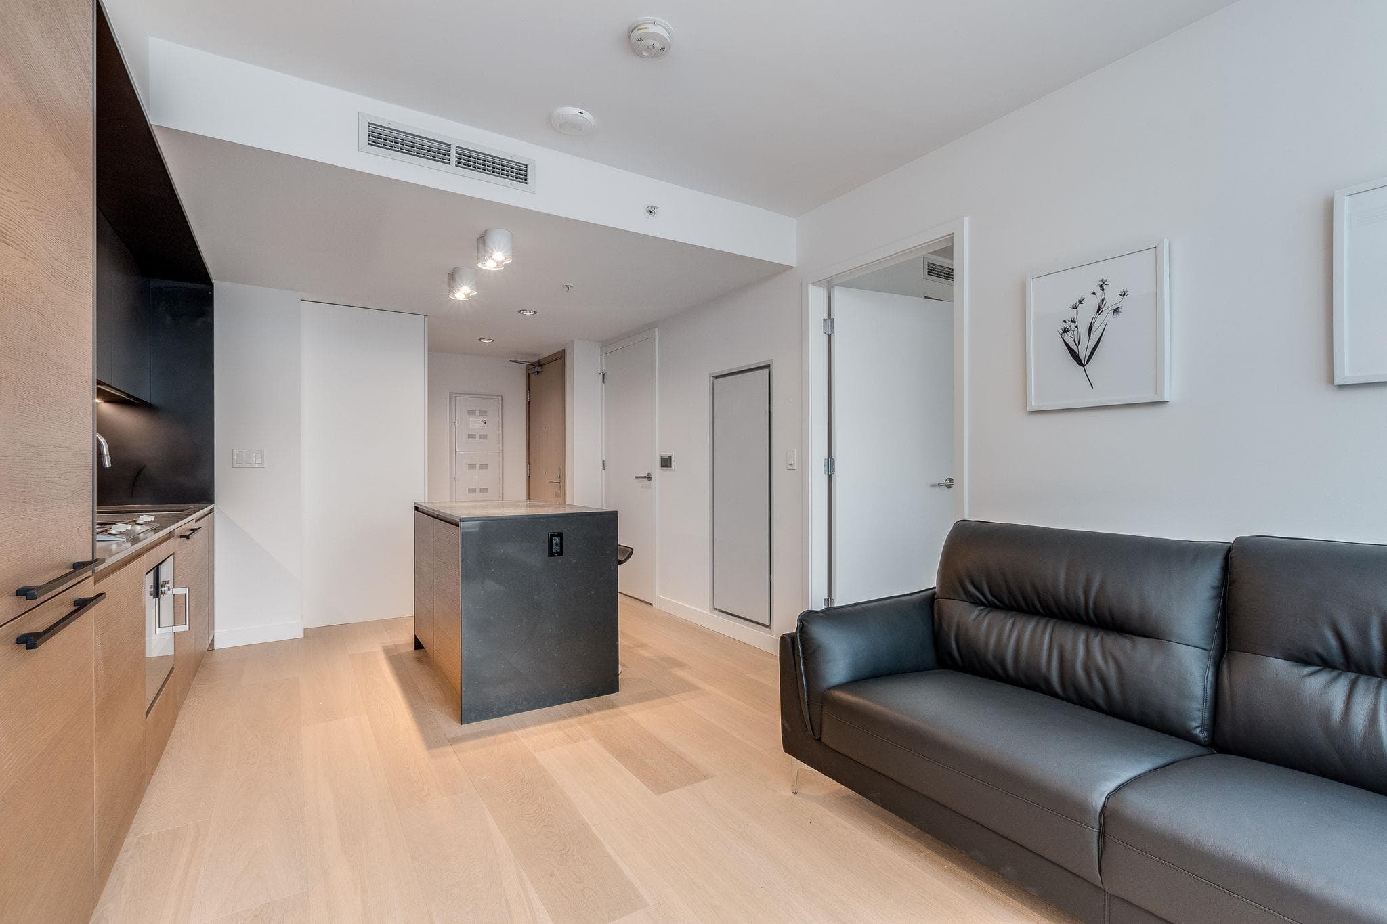
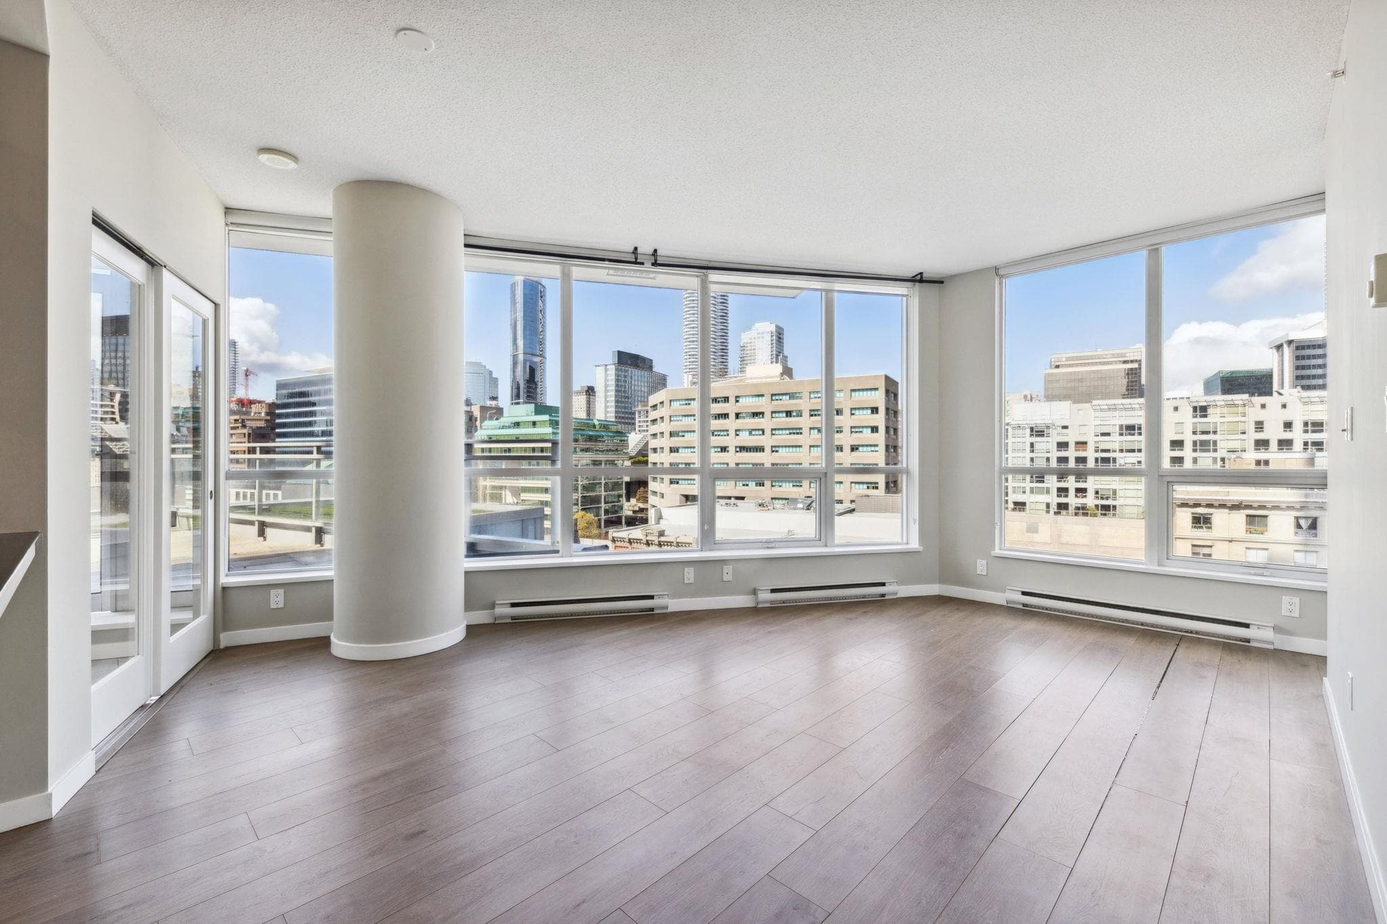
Vancouver history meets striking modern architecture in this exceptional loft at the iconic Terminus building in the heart of Gastown. Originally home to the historic Terminus Hotel, the building was transformed in 2008 by award-winning Acton Ostry Architects into one of the city’s most celebrated heritage conversions. Held by the original owner since redevelopment, this standout home features dramatic 14+ ft floor-to-ceiling windows overlooking the leafy trees and warm brick character of Water Street. A refined mix of warm wood, concrete, stainless steel, and crisp modern finishes creates a space that feels both industrial and inviting. Residents enjoy stunning rooftop decks with water and mountain views, bike storage, and lounge spaces. Surrounded by incredible restaurants and landmarks
MLS® #
R3162119
Status
Active
Type
Residential
Sub-type
Apartment/Condo
Ownership
Freehold NonStrata
Bedrooms
1
Full Baths
1
Half Baths
0
Living Area
734 sqft
Main Floor
734 sqft
Stories
7
Year Built
2008
Age
18 years
Structure
Multi Family, Residential Attached
Parking Stalls
1
Parking Type
Underground, Lane Access
Strata Fee
$544.6/mo
Taxes
$2,107.59/yr
MLS® Area
Downtown VW
City
Vancouver
Postal Code
V6B 0B7
Heating
Forced Air · Heat Pump
Cooling / A/C
Air Conditioning
Appliances
Washer · Dryer · Dishwasher · Refrigerator · Oven · Range Top
Security
Smoke Detector(s)
Windows
Window Coverings
Interior Features
Vaulted Ceiling(s)
Exterior Features
No Outdoor Area
Pets
Cats OK, Dogs OK
View
Water Street
Lot Features
Central Location, Lane Access, Recreation Nearby
Community
Shopping Nearby
Building Amenities
Caretaker · Trash · Maintenance Grounds · Hot Water · Management · Sewer · Snow Removal
Coordinates: 49.283519, -123.105326 · Map data © Google
Watch this home
Get an email when the price changes, it sells, or a new unit lists in this building. Sign in or create a free account.
Strata fee / sqft (median)
$0.74/mo
2% below area median
Year built
2008
Listings on record
2
2 active now
Rules
Pets: Cats OK, Dogs OK, Number Limit (Two), Yes With Restrictions
Sale prices, sale-to-list ratio and time to sell for this building are available to registered users. Create a free account or sign in.
Based on MLS® listings at this address and active strata listings in the area. Keyword flags come from public listing remarks and aren’t a substitute for strata minutes, the depreciation report or a Form B.
Transit-Oriented Area — Tier 3
~520 m from Waterfront SkyTrain station
Provincial law requires the city to allow at least 3.0 FAR and 8 storeys for residential here — well above typical single-family zoning. Potential land-assembly interest from developers.
~520 m straight-line to Waterfront SkyTrain
Screening estimate from provincial regulations (TOA station points, B.C. Reg. 263/2023 & 265/2023; small-scale multi-unit housing rules). Distances are straight-line; actual TOA maps are set by municipal bylaw and some parcels (heritage, ALR, exempt areas) are excluded. Confirm with the municipality before relying on it.
Source: City of Vancouver Open Data
Field Review - Addition / Alteration - Exterior alterations for deck membrane repair on the 6th and 7th levels of this multiple dwelling building on this site. letters of assurance submitted by: Farhad Hemmati, P.Eng, Schedule A, Schedule D, Architectural Schedule B. OK for Field Review per W.Wong Revision#1 - To extend the membrane repair scope of work on the 6th and 7th levels, and add membrane repair on the 8th floor.
Mixed-Use Residential Building
$1,000,000
May 23, 2024
BP-2024-01545