$1,388,800
Listed by: Century 21 Coastal Realty Ltd. · MLS®
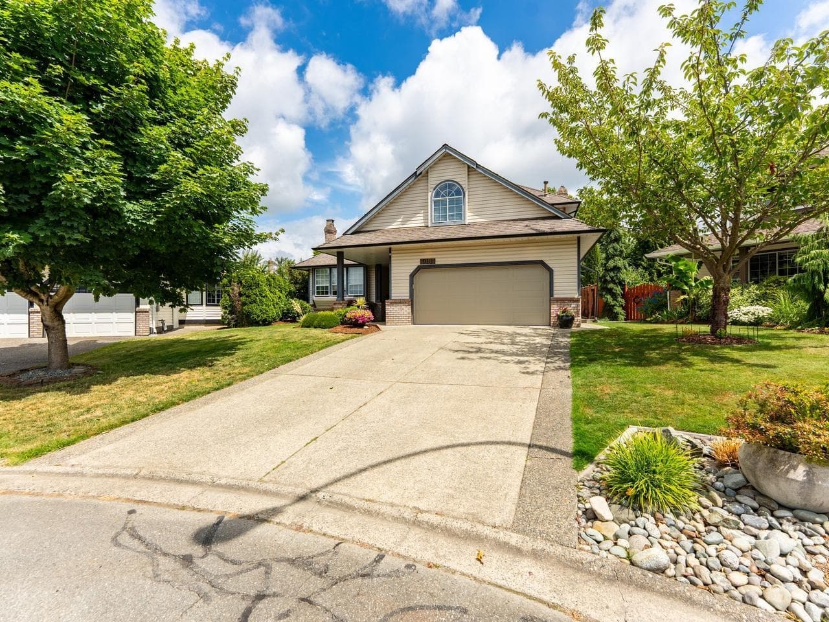
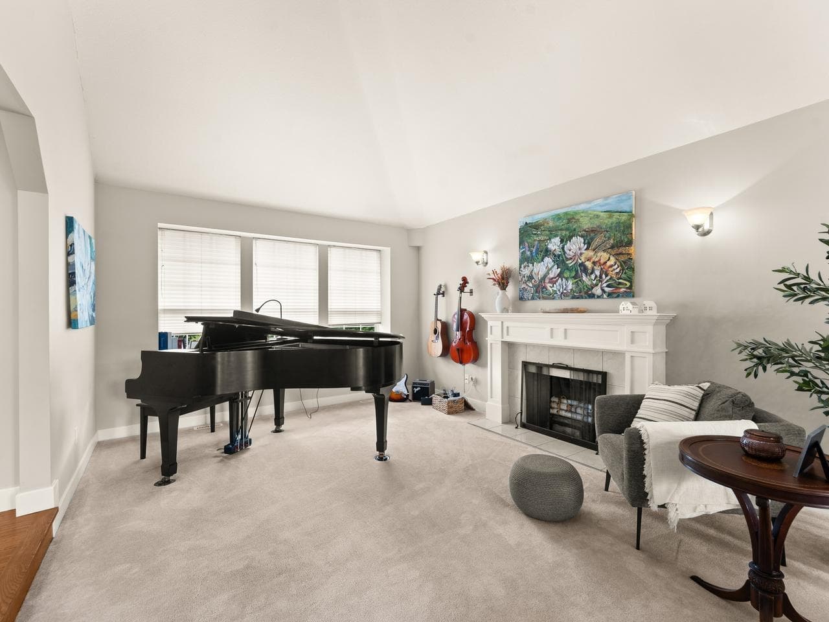
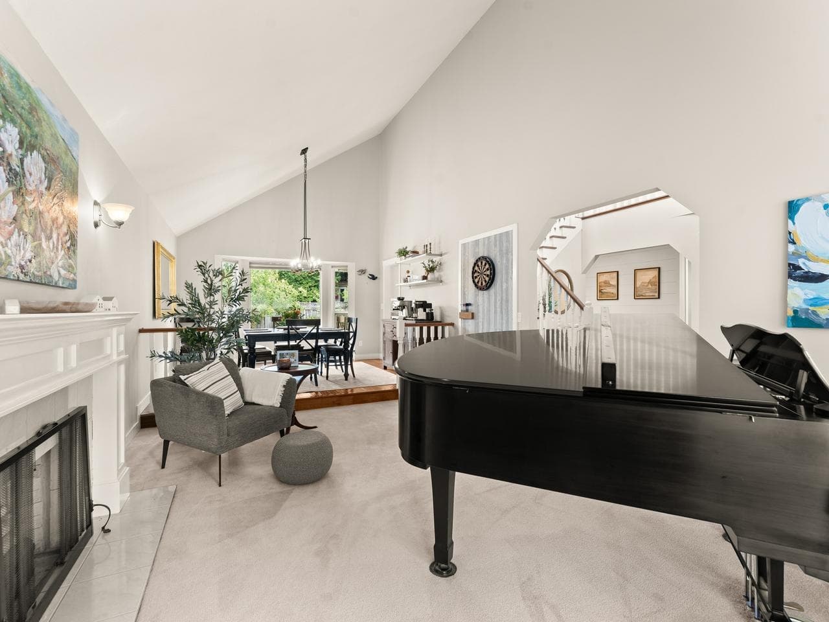
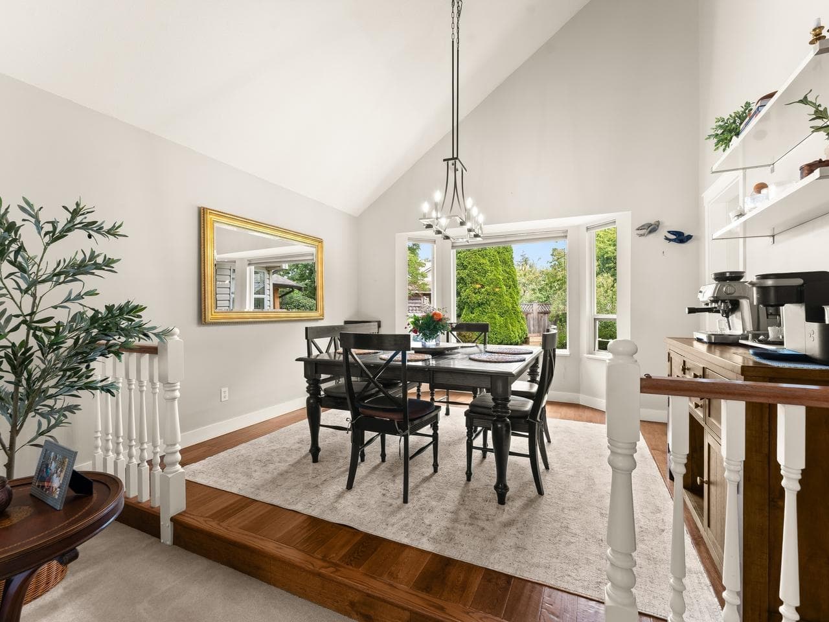
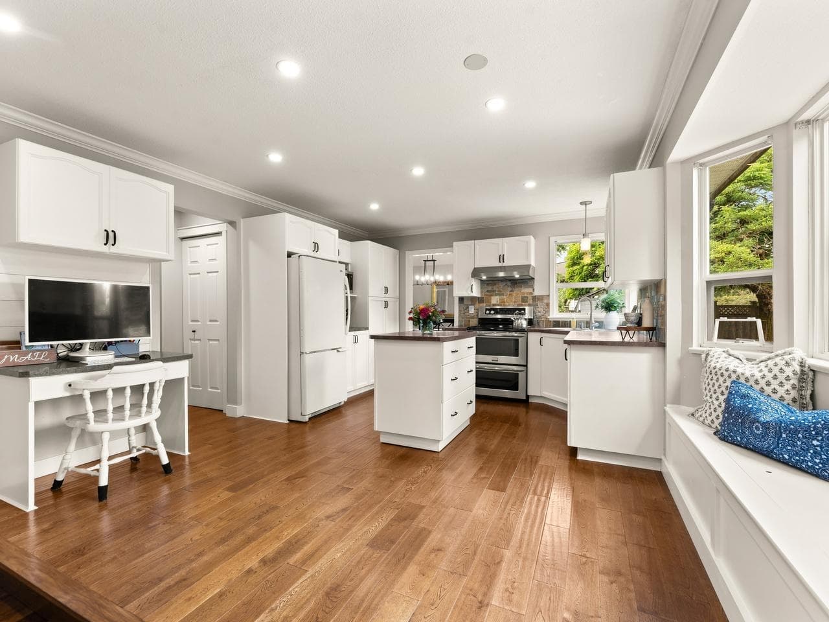
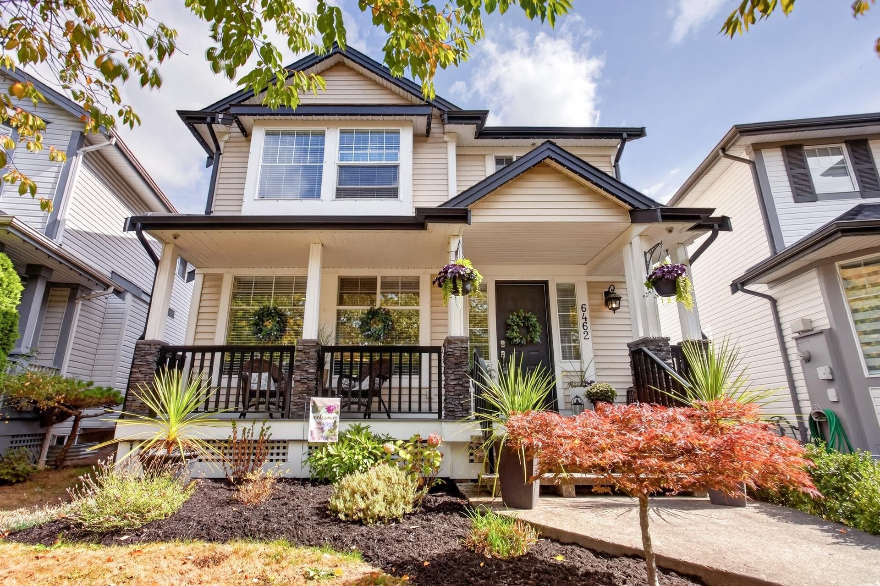
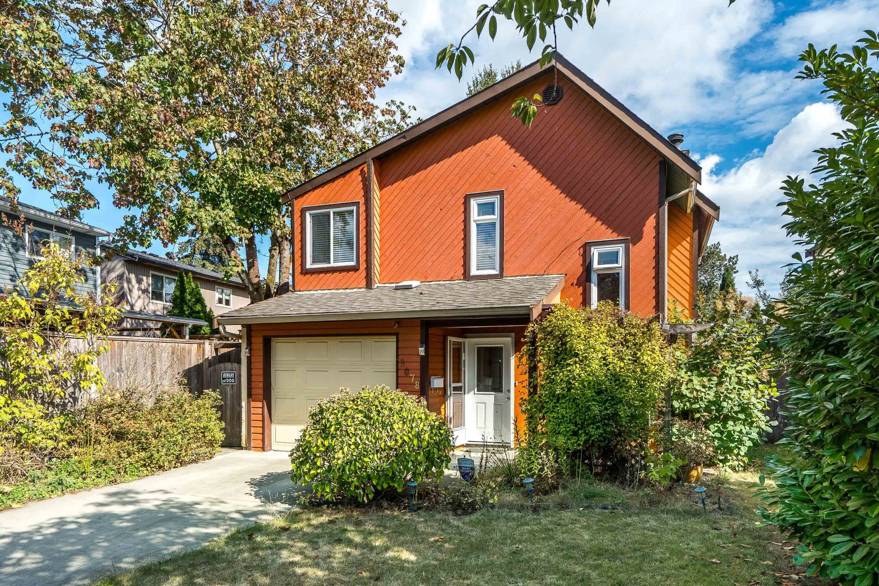
Attractively updated 2,482 sf home on a private, attractively landscaped 7,683 sf lot in quiet cul-de-sac. A grand foyer w/h/w flrs & h/w staircase. Spacious sunken living room w/vaulted ceiling & cozy wd f/p connects to formal din rm. Updated island kitchen boasts white cabinets & spacious E/A w/built-in bench, opening to a sunken family rm w/h/w flrs, cozy gas f/p & dr to Whistler-inspired covered deck overlooking beautifully landscaped backyard oasis. Main flr den. Upper level has 3 lge bdrms, including primary suite w/dble dr entry, w/i closet & updated 3 pce ensuite, & an updated 4 pce mn bath, cozy loft area & huge games rm. Bonus: detached 11’4 x 7’5 backyard office/studio! Perfect blend of indoor comfort & outdoor entertaining space. Just move in & enjoy.
MLS® #
R3166674
Status
Active
Type
Residential
Sub-type
Single Family Residence
Ownership
Freehold NonStrata
Bedrooms
3
Full Baths
2
Half Baths
0
Fireplaces
2
Living Area
2,482 sqft
Main Floor
1,270 sqft
Basement
Yes
Lot Size
7,683 sqft
Lot Dimensions
45.93 x irreg
Frontage
45.93
Year Built
1990
Age
36 years
Structure
Residential Detached
Parking Stalls
4
Garage Spaces
2
Parking Type
Garage Double, Front Access, Aggregate
Taxes
$5,366.04/yr
MLS® Area
Cloverdale BC
City
Surrey
Postal Code
V3S 7P7
Subdivision
Eagle Crest
Heating
Forced Air · Natural Gas
Appliances
Washer/Dryer · Dishwasher · Refrigerator · Stove
Fireplace
Gas · Wood Burning
Windows
Insulated Windows
Interior Features
Central Vacuum
Exterior Features
Balcony · Private Yard
Coordinates: 49.113297, -122.709341 · Map data © Google
Building permit history is currently available for City of Vancouver properties only.