+30 more
$2,690,000
Listed by: Royal Pacific Realty Corp. · MLS®
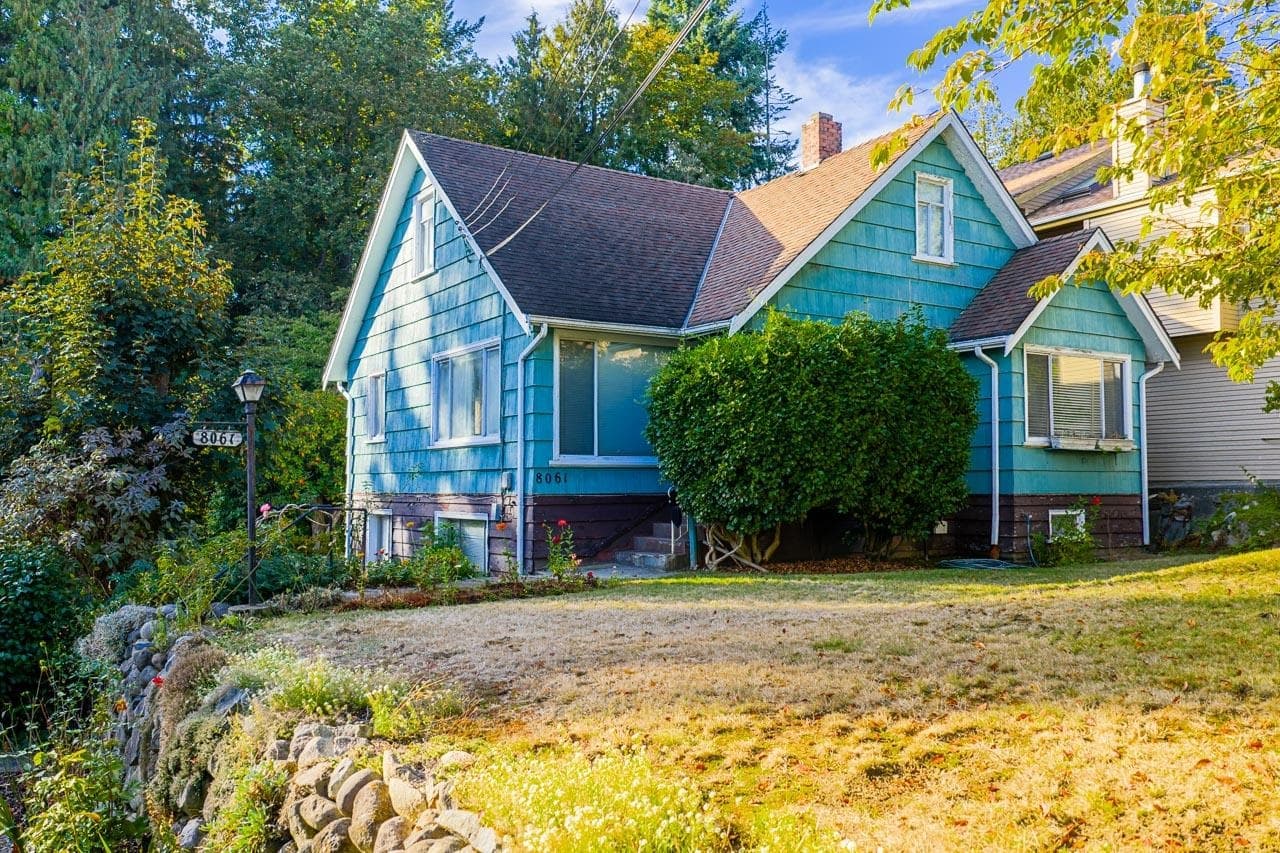
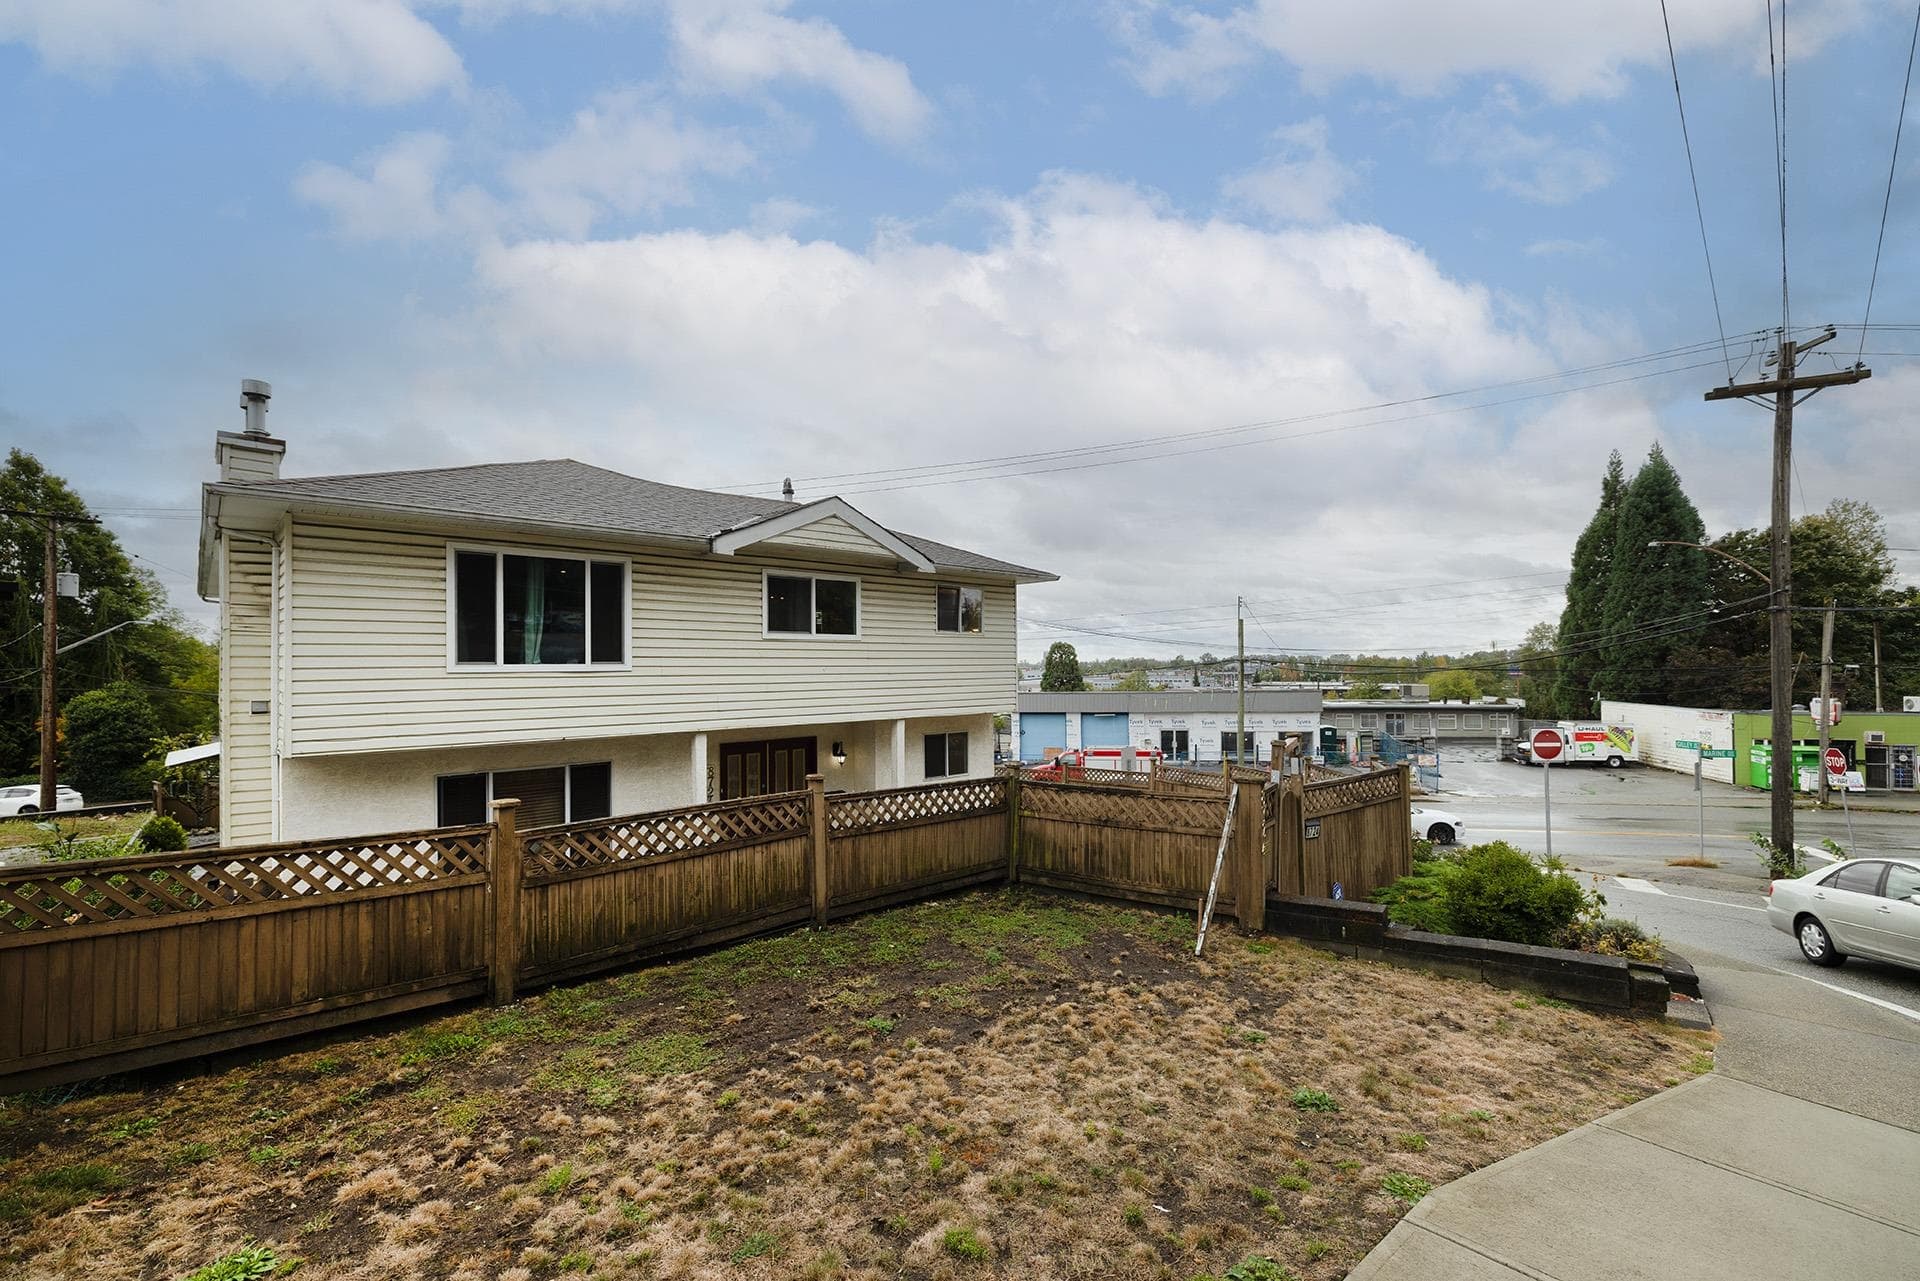
Breathtaking panoramic views! Located in corner of the street with back lane access and quiet area of South Slope. Add new air condition system, new lawn and sprinkler system. Includes HRV, Radiant heat, granite entry, big cabinets, granite counters, Wok kitchen. Big master suite with enclosed deck and view. Basement has rental suite with three beds and two baths, could make two units. Double Garage of back lane and Single garage in front with extra parkings on the driveway. Beautiful Front and back yard. Close to schools, bus and shops. Owner takes care very well every year, changed all appliances, hot water tank, toilets, stairs to basement after 2020. Corner property with Rear Lane access provides subdivision potential to build house or multiplex options. Open: Sat, Sep/19th, 2 to 4:30
MLS® #
R3157597
Status
Active
Type
Residential
Sub-type
Single Family Residence
Ownership
Freehold NonStrata
Bedrooms
7
Full Baths
6
Half Baths
0
Fireplaces
2
Living Area
4,243 sqft
Main Floor
1,662 sqft
Basement
Yes
Lot Size
7,503 sqft
Lot Dimensions
61 x 123
Frontage
61
Year Built
2006
Age
20 years
Structure
Residential Detached
Parking Stalls
5
Garage Spaces
3
Parking Type
Additional Parking, Garage Double, Garage Single, Front Access, Rear Access, Concrete, Garage Door Opener
Taxes
$9,013.44/yr
MLS® Area
South Slope
City
Burnaby
Postal Code
V5J 2V6
Heating
Radiant
Cooling / A/C
Air Conditioning
Appliances
Washer/Dryer · Dishwasher · Refrigerator · Stove · Microwave · Oven
Fireplace
Gas
Windows
Window Coverings
View
CITY, OCEAN AND ISLAND
Lot Features
Central Location, Near Golf Course, Lane Access, Marina Nearby, Recreation Nearby
Community
Shopping Nearby
Coordinates: 49.211402, -122.975044 · Map data © Google
Watch this home
Get an email when the price changes, it sells, or it goes off the market. Sign in or create a free account.
Multiplex potential: on a ~697 m² lot, BC’s small-scale housing law requires the municipality to allow at least 4 units (up to 6 near frequent transit), where it applies.
~1.2 km straight-line to Edmonds SkyTrain
Screening estimate from provincial regulations (TOA station points, B.C. Reg. 263/2023 & 265/2023; small-scale multi-unit housing rules). Distances are straight-line; actual TOA maps are set by municipal bylaw and some parcels (heritage, ALR, exempt areas) are excluded. Confirm with the municipality before relying on it.
Not in the Agricultural Land Reserve.
The listing’s flood plain disclosure is available to registered users. Create a free account
ALR from the Agricultural Land Commission via DataBC (point check at the listing’s mapped location). Flood plain is the listing brokerage’s disclosure. Confirm both with the municipality and your lawyer.
Building permit history is currently available for City of Vancouver properties only.