$779,000
Listed by: Oakwyn Realty Ltd. · MLS®
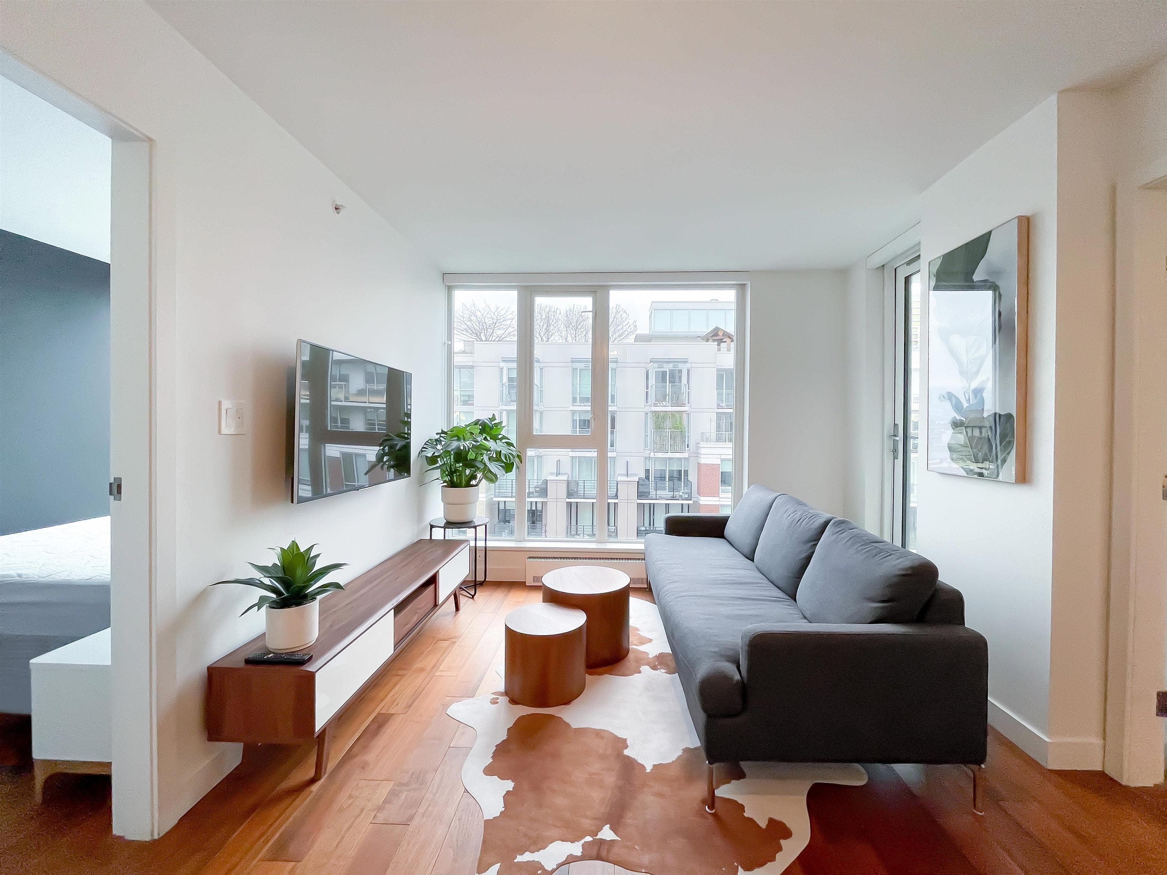
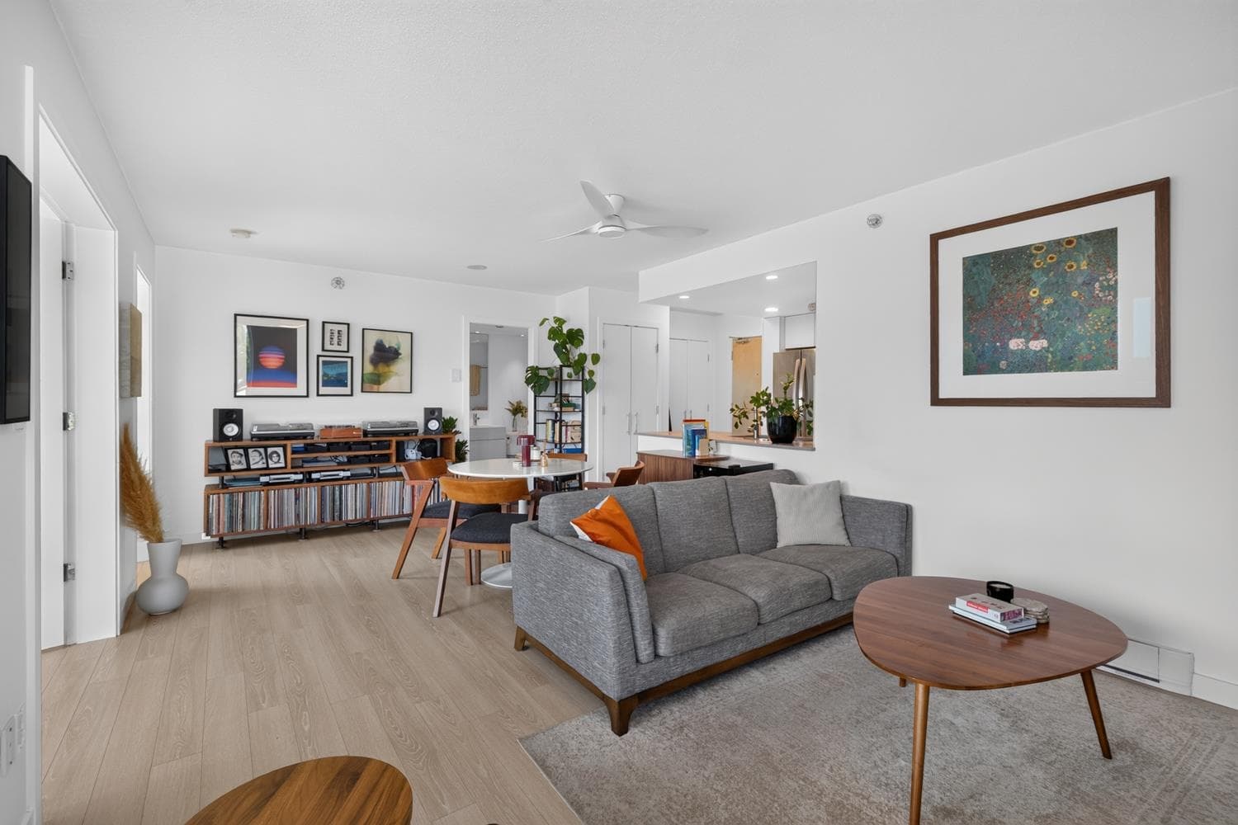
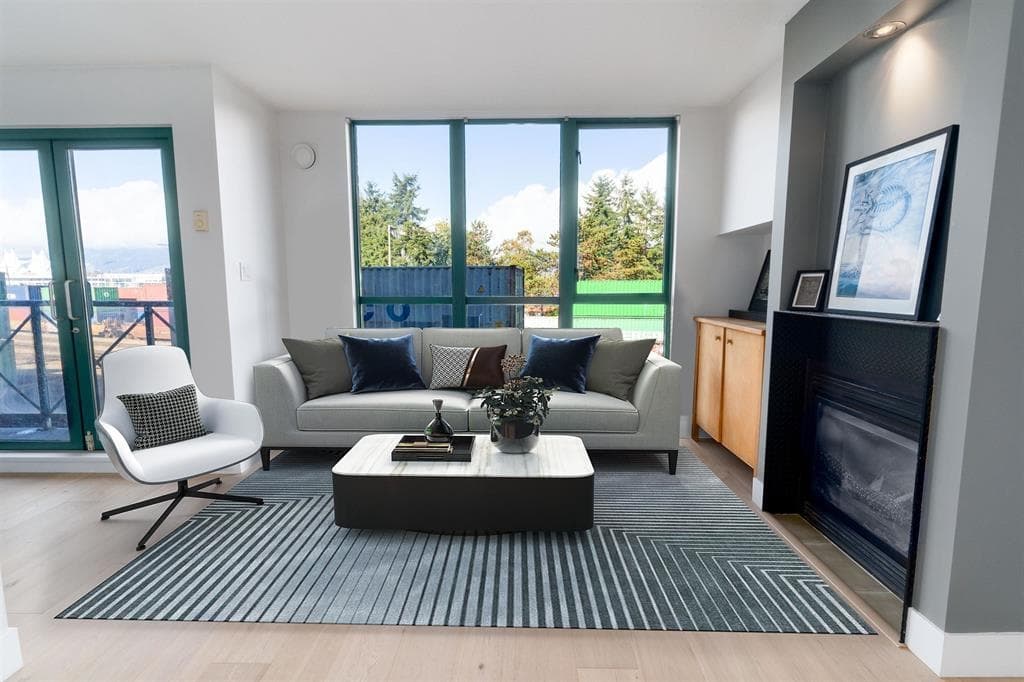
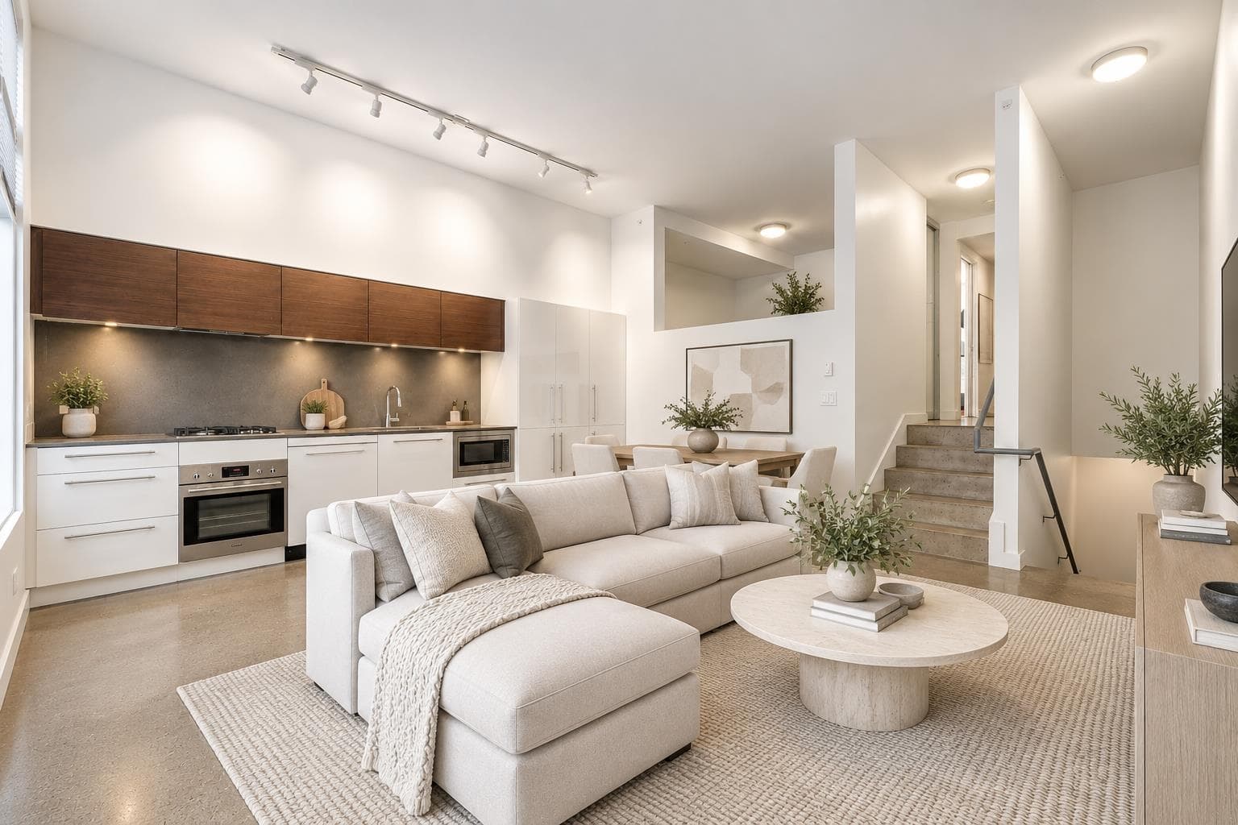
Fully renovated with warmth and character, this spacious northwest-facing 1 bed + den offers over 900 sqft of open living with 15-ft ceilings. Located in the heart of historic Gastown, this bright & airy loft features floor-to-ceiling windows that flood the space with natural light. Enjoy two balconies with city and mountain views. The open layout provides a generous living space, complemented by a sleek kitchen with quartz countertops and a beautifully updated main-floor bathroom. Steps to top restaurants, cafés, and boutiques. Includes 2 secure underground parking stalls, a courtyard with a BBQ. Storage Locker is a strata-allowed storage unit on one of the parking spaces. Pets and rentals allowed.
MLS® #
R3162202
Status
Active
Type
Residential
Sub-type
Apartment/Condo
Ownership
Freehold Strata
Bedrooms
1
Full Baths
1
Half Baths
0
Fireplaces
1
Living Area
939 sqft
Main Floor
644 sqft
Year Built
1997
Age
29 years
Structure
Multi Family, Residential Attached
Parking Stalls
2
Parking Type
Underground, Front Access
Strata Fee
$670.34/mo
Taxes
$2,678.6/yr
MLS® Area
Downtown VE
City
Vancouver
Postal Code
V6A 4G8
Subdivision
The Vanhorne
Heating
Baseboard · Electric
Appliances
Washer/Dryer · Dishwasher · Refrigerator · Stove
Laundry
In Unit
Fireplace
Electric
Security
Smoke Detector(s) · Fire Sprinkler System
Exterior Features
Balcony
Pets
Cats OK, Dogs OK, Number Limit (Two), Yes
View
Mountains
Lot Features
Central Location
Community
Gated
Building Amenities
Caretaker · Trash · Gas · Hot Water · Management · Sewer · Water
Coordinates: 49.282173, -123.103781 · Map data © Google
Watch this home
Get an email when the price changes, it sells, or a new unit lists in this building. Sign in or create a free account.
Strata fee / sqft (median)
$0.68/mo
1% below area median
Year built
1997
Listings on record
5
5 active now
Rules
Pets: Cats OK, Dogs OK, Number Limit (Two), Yes, Yes With Restrictions
Sale prices, sale-to-list ratio and time to sell for this building are available to registered users. Create a free account or sign in.
Based on MLS® listings at this address and active strata listings in the area. Keyword flags come from public listing remarks and aren’t a substitute for strata minutes, the depreciation report or a Form B.
Transit-Oriented Area — Tier 3
~500 m from Stadium — Chinatown SkyTrain station
Provincial law requires the city to allow at least 3.0 FAR and 8 storeys for residential here — well above typical single-family zoning. Potential land-assembly interest from developers.
~500 m straight-line to Stadium — Chinatown SkyTrain
Screening estimate from provincial regulations (TOA station points, B.C. Reg. 263/2023 & 265/2023; small-scale multi-unit housing rules). Distances are straight-line; actual TOA maps are set by municipal bylaw and some parcels (heritage, ALR, exempt areas) are excluded. Confirm with the municipality before relying on it.
1 bd · 1 ba · 770 sqft
MLS® R3147825 · Prompton Real Estate Services Inc.
$599,000
Source: City of Vancouver Open Data
High Density Housing / Commercial - Addition / Alteration - Exterior alterations to relocate the existing metal fence to along the property lines of these existing mixed use buildings on this site. Cleared by Karen Kallweit-Graham (POD) Schedule A - CRP - Narjes Miri - 778-997-9421 Schedule B - Arch - Narjes Miri - 778-997-9421 Schedule B - Structural - Farhad Hemmati - 604.369.1630 Note: No translucent or opaque film, artwork, posters, shelving, display cases or similar elements are to be installed on or directly outside or inside of the approved glazing frontages and windows so that the interior of the premises is visible at all times from the sidewalk Revision 1 - to change the layout of the exterior fencing
Mixed-Use Residential Building
$100,000
Mar 4, 2025
DB-2024-02089
Field Review - Addition / Alteration - #307 - 3rd floor Interior alterations to provide residential tenant improvements to unit #307 on the 3rd floor of this existing mixed used Designated Heritage Building on this site. E2 - Appliances - Upgrade to an Energuide/Energy Star appliance (fridge; dishwasher)
Multiple Dwelling
$52,750
Oct 26, 2022
BP-2022-04722
Field Review - Addition / Alteration - #406 Interior alterations to provide improvements to the existing residential unit with mezzanine, on the 4th floor of the existing highrise mixed-use building on this site. OK for Field Review per I. Batt, Jun 12/2019 Energy upgrade selected: L2 - Appliances - Upgrade to an Energuide/Energy Star appliance (washer, dryer)
Multiple Dwelling
$40,000
Sep 5, 2019
BP-2019-02615
Field Review - Addition / Alteration - #407 Interior alterations to provide renovations to the unit #407 on the 4th floor for both the main floor & mezzanine floor. Scope of work includes major demolition on both floors, new renovations to suit new layout, removal of handrail and guardrail; installing new handrail & guardrail, new kitchen + washroom with new lightings; remove & relocate electrical work. OK for field review as per Jamie Zhang, Jun.08/18 Energy Upgrade: L2-Appliances- Upgrades to an Energuide/Energy Star Appliance (washer; dryer). Schedule B (Structural) may be required by District Building Inspector to be determined on site.
Multiple Dwelling
$35,000
Jul 19, 2018
BP-2018-03090
Field Review - Addition / Alteration - (#602 - 6th floor) Interior alterations to provide improvements to this existing artist live/work industrial building. Scope of work includes: Renovate kitchen and bathroom, new treads on existing stair and new glass guard, remove closet in loft, new lighting, finishes throughout. Ok for field review per L Clarke June 23, 2017 Selected energy upgrade (L2): Install lighting dimmer, timers, and/or motion detectors on lights. Schedule B (Structural) may be required by District Building Inspector to be determined on site.
Residential Unit Associated w/ an Artist Studio
$50,000
Jun 12, 2017
BP-2016-00650