+16 more
$599,000
Listed by: eXp Realty · MLS®
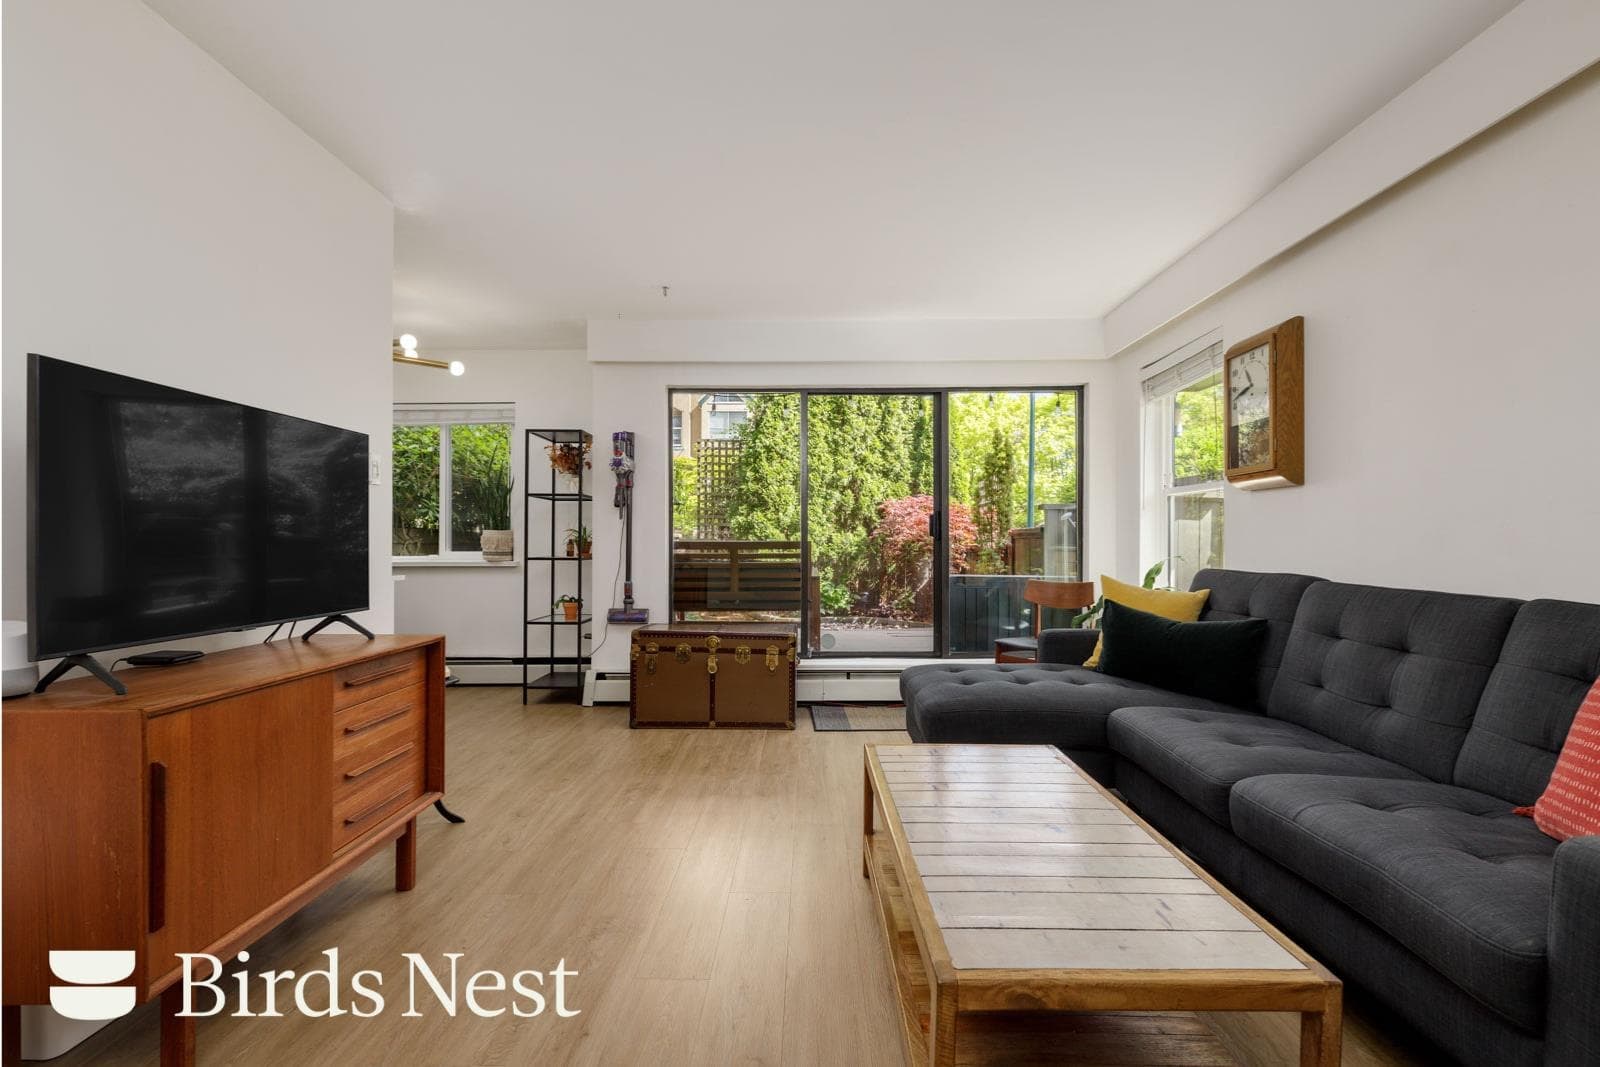
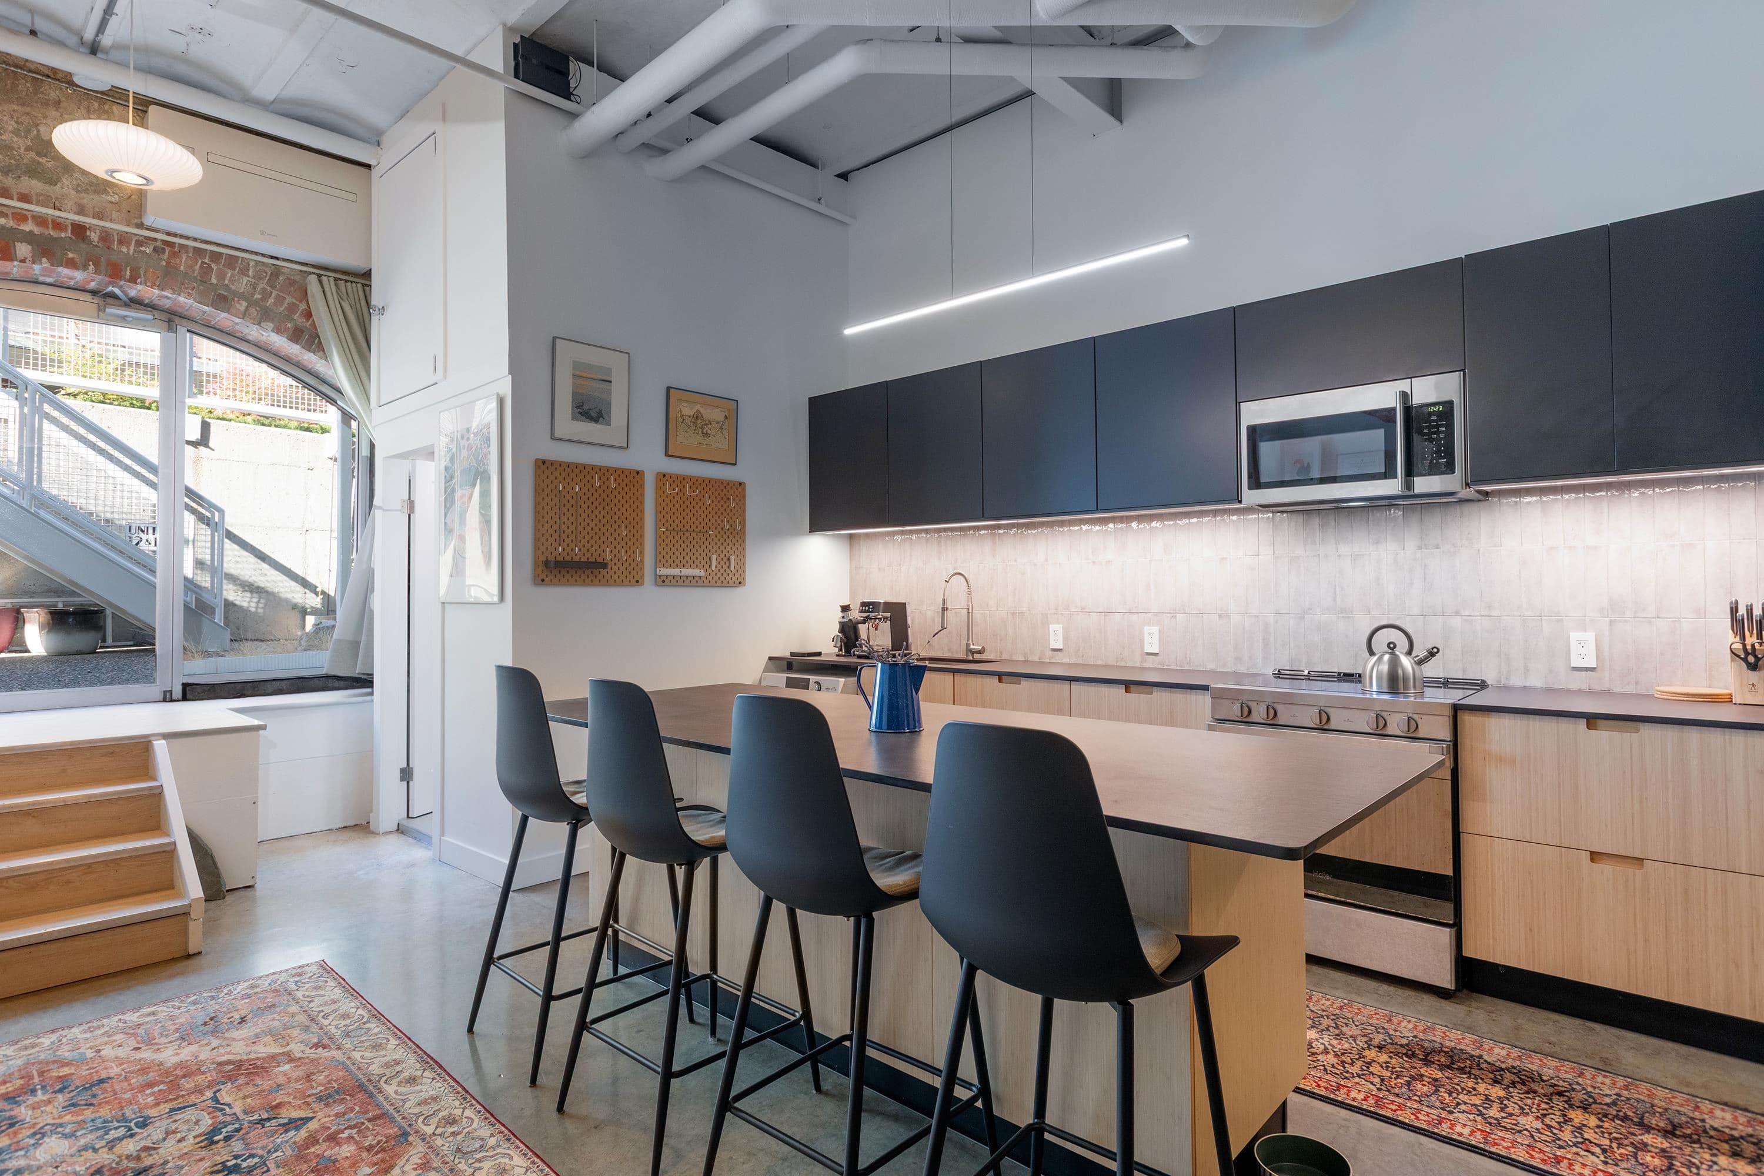
Welcome to Block 100 in prime Mount Pleasant! This bright south-facing 1-bedroom + den home captures east-to-west natural light all day long, capped by stunning evening sunsets & delivers the ultimate blend of style & livability. Move-in ready, the open layout features central air conditioning, sleek laminate flooring & a private balcony showcasing open city views. The kitchen boasts premium JennAir & KitchenAid appliances, a natural gas range, in-suite laundry, & a flexible den. Enjoy unbeatable walkability steps to Olympic Village, the False Creek Seawall, craft breweries, artisan cafes, restaurants & SkyTrain transit. Complete with concierge, full fitness centre & a scenic rooftop garden. Unbeatable Vancouver urban living. Includes 1 parking + 1 locker. OPEN HOUSE: Sun, Nov 1 1PM-2PM
MLS® #
R3176895
Status
Active
Type
Residential
Sub-type
Apartment/Condo
Ownership
Freehold Strata
Bedrooms
1
Full Baths
1
Half Baths
0
Fireplaces
0
Living Area
484 sqft
Main Floor
484 sqft
Stories
15
Year Built
2016
Age
10 years
Structure
Multi Family, Residential Attached
Parking Stalls
1
Parking Type
Underground, Lane Access, Rear Access, Asphalt
Strata Fee
$391.99/mo
Taxes
$1,947.73/yr
MLS® Area
Mount Pleasant VE
City
Vancouver
Postal Code
V6A 0G1
Subdivision
Block 100
Heating
Heat Pump
Cooling / A/C
Central Air · Air Conditioning
Appliances
Washer/Dryer · Dishwasher · Refrigerator · Stove · Microwave · Oven · Range Top
Laundry
In Unit
Security
Fire Sprinkler System
Windows
Window Coverings
Interior Features
Elevator
Exterior Features
Garden · Balcony
Pets
Cats OK, Dogs OK, Number Limit (Two), Yes With Restrictions
View
City Views
Lot Features
Central Location, Lane Access, Marina Nearby, Recreation Nearby
Community
Shopping Nearby
Building Amenities
Bike Room · Clubhouse · Exercise Centre · Recreation Facilities · Concierge · Caretaker · Trash · Maintenance Grounds · Gas · Hot Water · Management
Coordinates: 49.270359, -123.101247 · Map data © Google
Watch this home
Get an email when the price changes, it sells, or a new unit lists in this building. Sign in or create a free account.
Strata fee / sqft (median)
$0.80/mo
11% above area median
Year built
2016
Listings on record
6
6 active now
Rules
Pets: Cats OK, Dogs OK, Number Limit (Two), Yes With Restrictions, Yes
Sale prices, sale-to-list ratio and time to sell for this building are available to registered users. Create a free account or sign in.
Based on MLS® listings at this address and active strata listings in the area. Keyword flags come from public listing remarks and aren’t a substitute for strata minutes, the depreciation report or a Form B.
Transit-Oriented Area — Tier 2
~320 m from Main Street — Science World SkyTrain station
Provincial law requires the city to allow at least 4.0 FAR and 12 storeys for residential here — well above typical single-family zoning. Potential land-assembly interest from developers.
~320 m straight-line to Main Street — Science World SkyTrain
Screening estimate from provincial regulations (TOA station points, B.C. Reg. 263/2023 & 265/2023; small-scale multi-unit housing rules). Distances are straight-line; actual TOA maps are set by municipal bylaw and some parcels (heritage, ALR, exempt areas) are excluded. Confirm with the municipality before relying on it.
1 bd · 1 ba · 702 sqft
MLS® R3163424 · Century 21 In Town Realty
$779,000
$599,000
Mount Pleasant VE
MLS® R3176939 · Listed by Royal LePage Sussex Pigott Properties
Source: City of Vancouver Open Data
Direct to Inspections - Addition / Alteration - Interior alterations to provide residential improvement to an existing dwelling unit at #905 - 161 1st Ave. on the ninth floor of this existing multiple dwelling building on the site. Okay for DTI per A. Best December 12, 2025
Multiple Dwelling
$4,000
Dec 18, 2025
BP-2025-05127
High Density Housing / Commercial - Addition / Alteration - Building Permit for DP-2017-00937 In accordance with Section 4.4 of the Zoning and Development By-law, your request is granted, thereby permitting: Landscape alterations to this existing multiple dwelling building by replacing existing green roof area with paving stone and potted landscape materials, and to modify a portion of the guardrail system, as shown on drawings R1, R2, R3, R4, R5, R6 and R7, submitted by Diane Shopland (owner), as stamped "RECEIVED" by this department June 4, 2018, and now APPROVED as a minor amendment to Development Permit Number DE411865. Original approval DE411865, CD-1 (534)
Multiple Dwelling
$10,000
Dec 19, 2018
BP-2018-03663