$949,000
Listed by: Rennie & Associates Realty Ltd. · MLS®
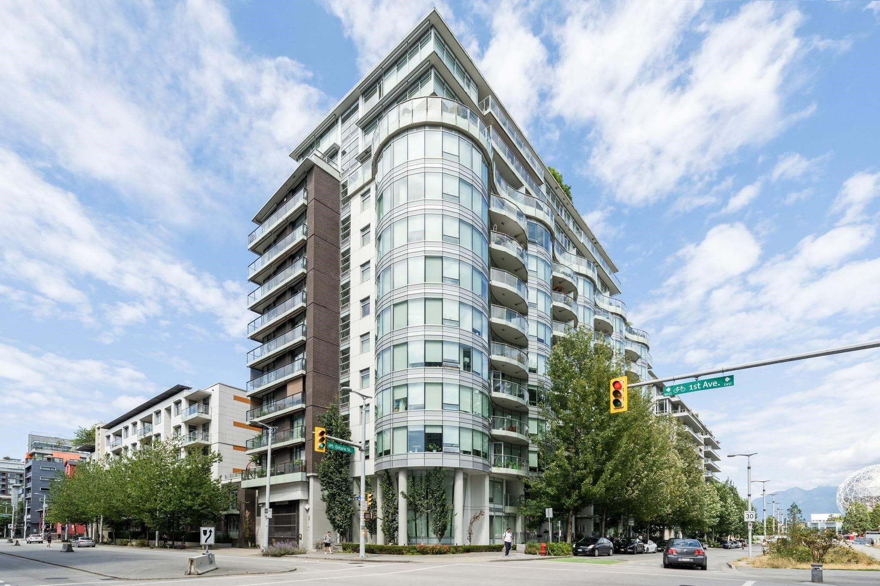
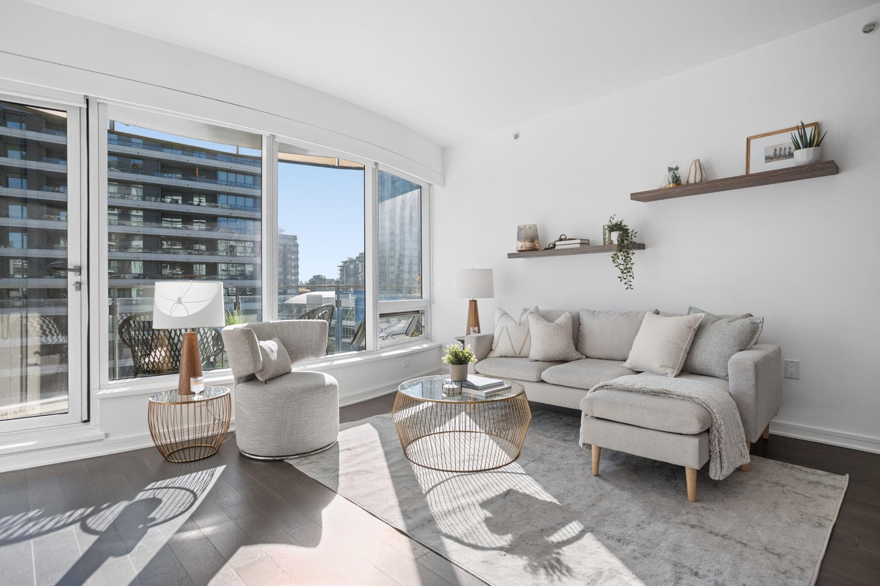
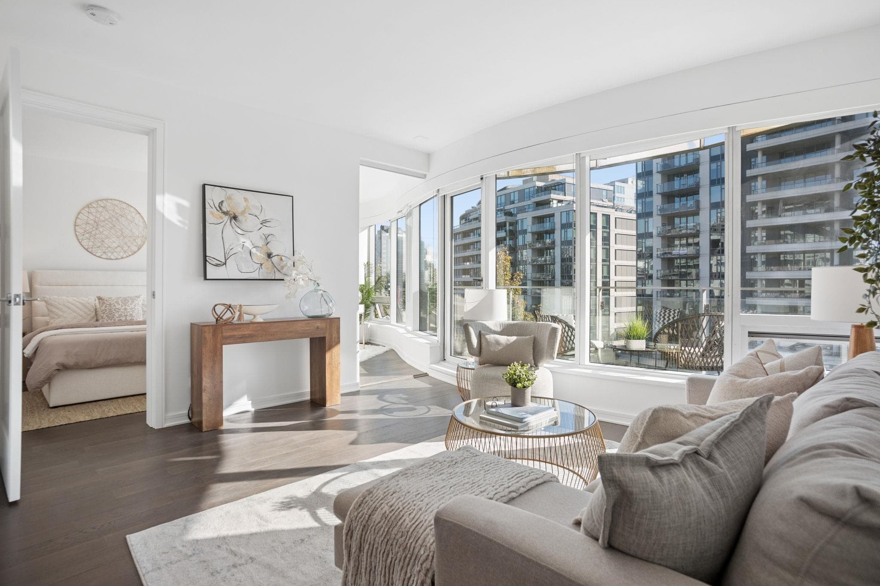
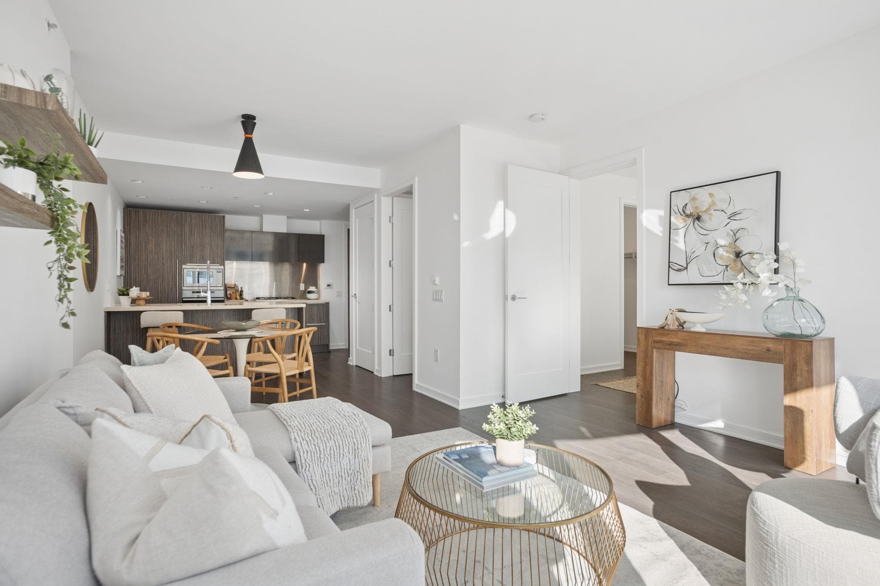
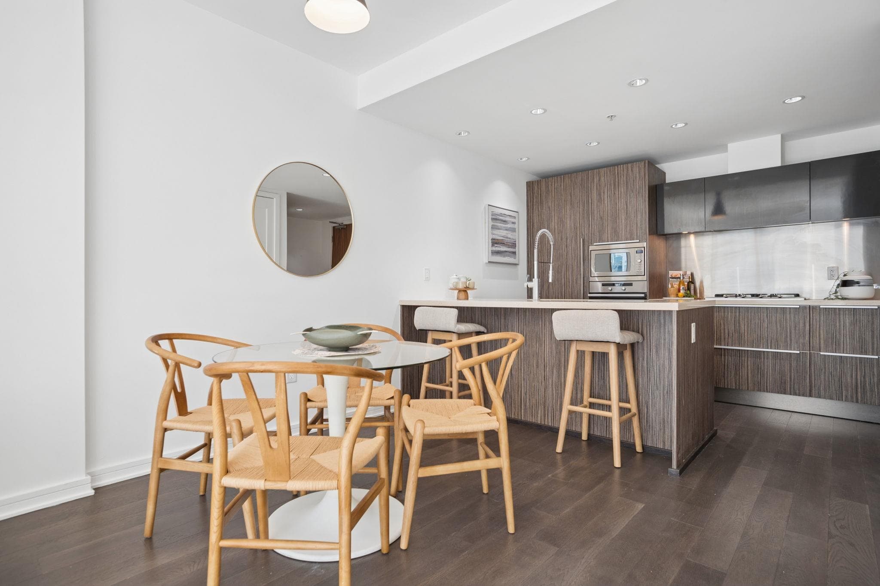
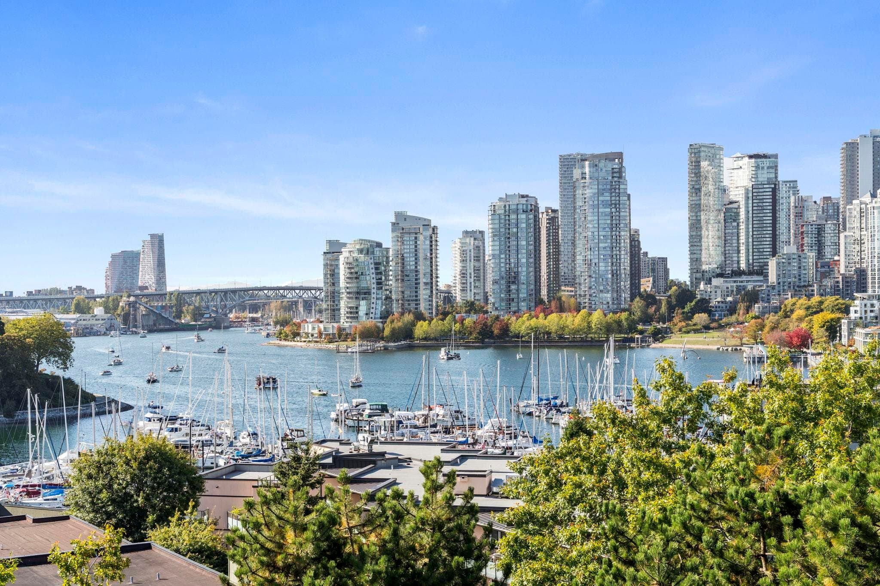
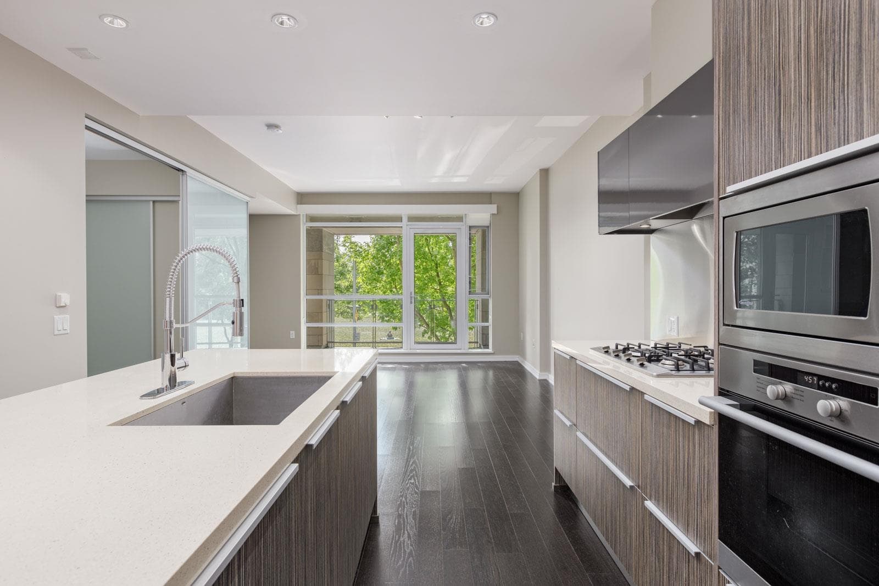
Welcome to sophisticated, oversized living at The Sails in Olympic Village! This beautifully appointed, extra-large 1 BED+DEN+FLEX offers 830 SF of spacious living, 9' ceilings & panoramic windows. The Chef’s Kitchen features Eggersman cabinetry, quartz counters & Sub-Zero fridge. The DEN serves as your ideal work-from-home office, while the FLEX easily handles all your storage needs. Spa-inspired bath with separate tub & shower & a balcony that catches gorgeous morning light & overlooks green views of the UPCOMING NEW East Park. Includes 1 parking stall, locker & building amenities (gym, lounge, courtyard terrace) PLUS access to the Gold Medal Club gym & indoor pool! Steps to the iconic False Creek seawall, Farmer's Market, Save On, dining, cafes, Creekside CC, Aquabus & Skytrain.
MLS® #
R3167944
Status
Active
Type
Residential
Sub-type
Apartment/Condo
Ownership
Freehold Strata
Bedrooms
1
Full Baths
1
Half Baths
0
Fireplaces
0
Living Area
830 sqft
Main Floor
830 sqft
Stories
13
Year Built
2010
Age
16 years
Structure
Multi Family, Residential Attached
Parking Stalls
1
Parking Type
Underground, Garage Door Opener
Strata Fee
$621.43/mo
Taxes
$2,950.63/yr
MLS® Area
False Creek
City
Vancouver
Postal Code
V5Y 0C3
Subdivision
Sails At The Village
Heating
Radiant
Cooling / A/C
Central Air · Air Conditioning
Appliances
Washer/Dryer · Dishwasher · Refrigerator · Stove
Laundry
In Unit
Windows
Window Coverings
Interior Features
Elevator
Exterior Features
Balcony
Pets
Cats OK, Dogs OK, Yes With Restrictions
View
EAST PARK, SOME MOUNTAIN
Lot Features
Central Location, Marina Nearby, Recreation Nearby
Pool
Indoor
Community
Shopping Nearby
Building Amenities
Bike Room · Clubhouse · Exercise Centre · Trash · Maintenance Grounds · Gas · Management · Recreation Facilities
Coordinates: 49.270462, -123.104824 · Map data © Google
1 bd · 1 ba · 831 sqft
MLS® R3099263 · Sutton Group-West Coast Realty
$988,000
Source: City of Vancouver Open Data
Field Review - Addition / Alteration - #1201 - 12th Floor Interior alterations to provide improvement to this existing dwelling unit on the 12th floor (#1201) of this existing multiple-dwelling building on this site. Scope of Work: Construct a partition wall to convert the larger bedroom back to original floor plan, adding a walk-in closet in the primary bedroom, new doors and electrical work. Building Sprinklered – Building inspector to determine on site if a separate sprinkler permit is required. E2 - Lighting - Install energy efficient lighting fixtures (single occupied space area) Energy checklist is currently no longer required with your Building Permit (BP) application. Some supporting documents are still required at BP stage, specifically Envelope and HVAC, if applicable. Service Water Heating and Lighting supporting documents, if applicable, must be submitted with your related trades permits (e.g. electrical and plumbing). All energy upgrades will be checked during inspections stage. It is the applicant’s responsibility to identify and note all required upgrades including energy upgrades on their BP drawings at BP stage.
Multiple Dwelling
$30,000
May 18, 2022
BP-2022-02005
Field Review - Addition / Alteration - #1401 Interior alterations to this existing residential suite on the 14th floor of this existing residential building. OK for Field Review per I. Batt Dec 22/2017 Selected Energy Upgrade: L1 - Lighting - Install motion detector within closets with LED/CFL lighting (ex: Pantry, walk-in)
Multiple Dwelling
$20,000
Apr 5, 2018
BP-2017-06729