+31 more
$1,299,800
Listed by: Oakwyn Realty Ltd. · MLS®
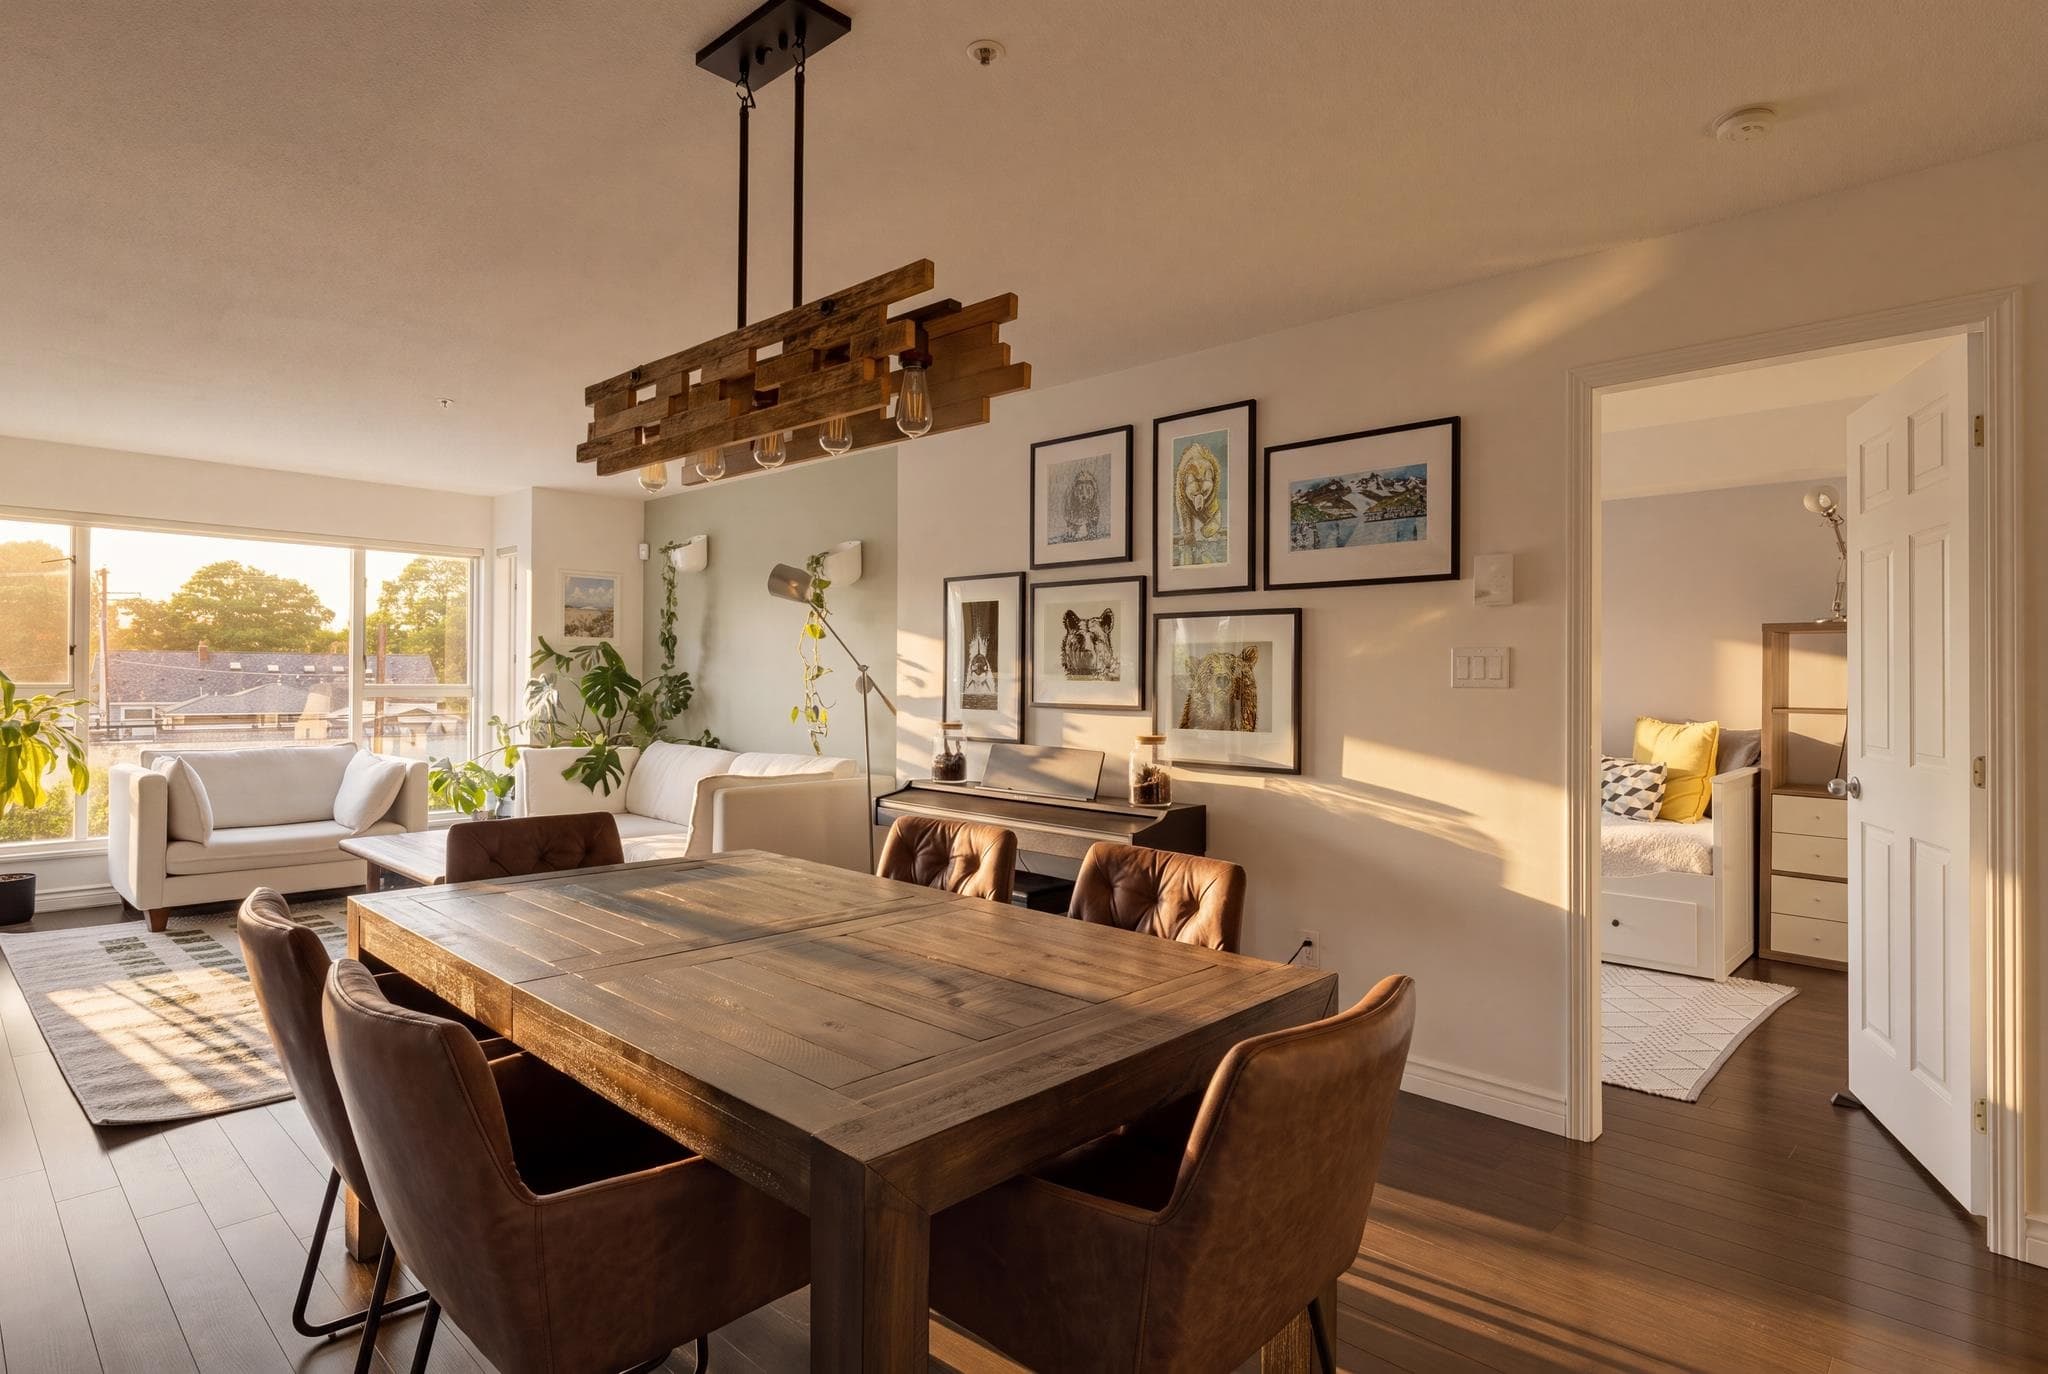
Live above it all with this rare 2 Bed+2 Bath LEED-certified PENTHOUSE at Eastpark by Boffo, featuring a massive private rooftop deck with city + mountain views made for entertaining. Enjoy a total of 968sqft of private outdoor space, including an extended patio on the main floor accessible from every room. Inside offers 1025sqft of refined living, featuring a sleek kitchen with quartz countertops, a double Bosch fridge, an upgraded appliance garage, plus a renovated ensuite with a full-size rain shower, jets, and custom cabinetry. Includes oversized laundry / flex room for extra storage, 1 Parking + 1 storage locker. Gas + Water bibs on rooftop. Steps to Main St, QE Park & Hillcrest. Enjoy the best of indoor-outdoor living! Open House: Sat, Oct 10. 2pm-4pm
MLS® #
R3173179
Status
Active
Type
Residential
Sub-type
Apartment/Condo
Style
Penthouse
Ownership
Freehold Strata
Bedrooms
2
Full Baths
2
Half Baths
0
Living Area
1,025 sqft
Main Floor
1,025 sqft
Year Built
2017
Age
9 years
Structure
Multi Family, Residential Attached
Parking Stalls
1
Parking Type
Underground
Strata Fee
$676.89/mo
Taxes
$3,895.44/yr
MLS® Area
Main
City
Vancouver
Postal Code
V5W 2R2
Subdivision
Eastpark
Heating
Baseboard
Appliances
Washer/Dryer · Dishwasher · Refrigerator · Stove · Microwave
Laundry
In Unit
Windows
Window Coverings
Interior Features
Elevator · Storage
Exterior Features
Balcony
Pets
Number Limit (Two), Yes With Restrictions
View
City and Mountain
Lot Features
Near Golf Course, Lane Access, Recreation Nearby
Community
Shopping Nearby
Building Amenities
Bike Room · Trash · Maintenance Grounds · Gas · Hot Water · Management · Sewer
Coordinates: 49.239348, -123.101853 · Map data © Google
Watch this home
Get an email when the price changes, it sells, or a new unit lists in this building. Sign in or create a free account.
~1.2 km straight-line to Oakridge — 41st Avenue SkyTrain
Screening estimate from provincial regulations (TOA station points, B.C. Reg. 263/2023 & 265/2023; small-scale multi-unit housing rules). Distances are straight-line; actual TOA maps are set by municipal bylaw and some parcels (heritage, ALR, exempt areas) are excluded. Confirm with the municipality before relying on it.
Source: City of Vancouver Open Data
No permits found for this address in the open data registry.