$588,000
Listed by: Oakwyn Realty Ltd. · MLS®
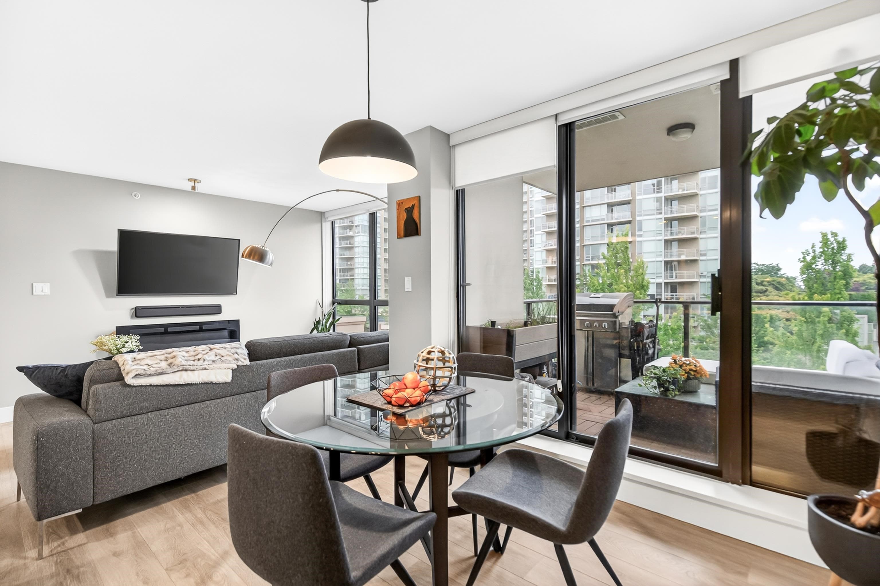
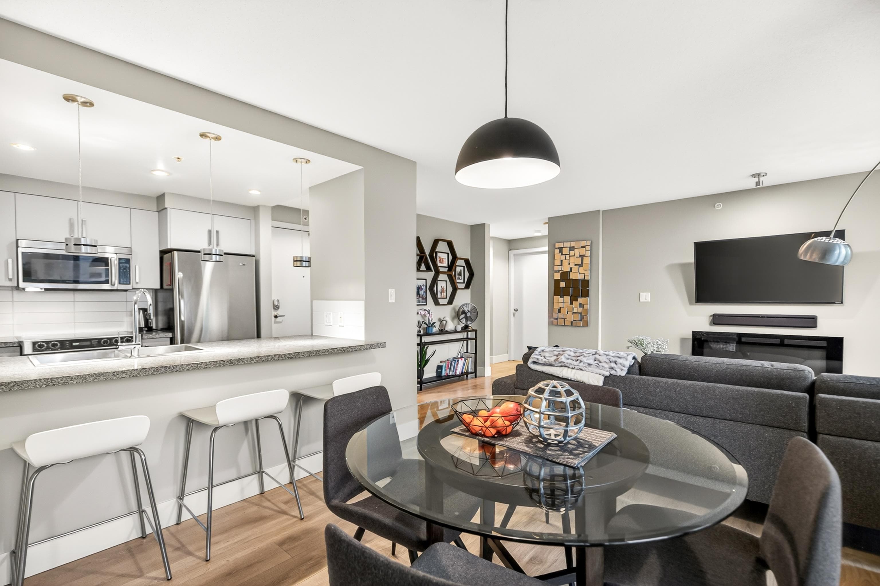
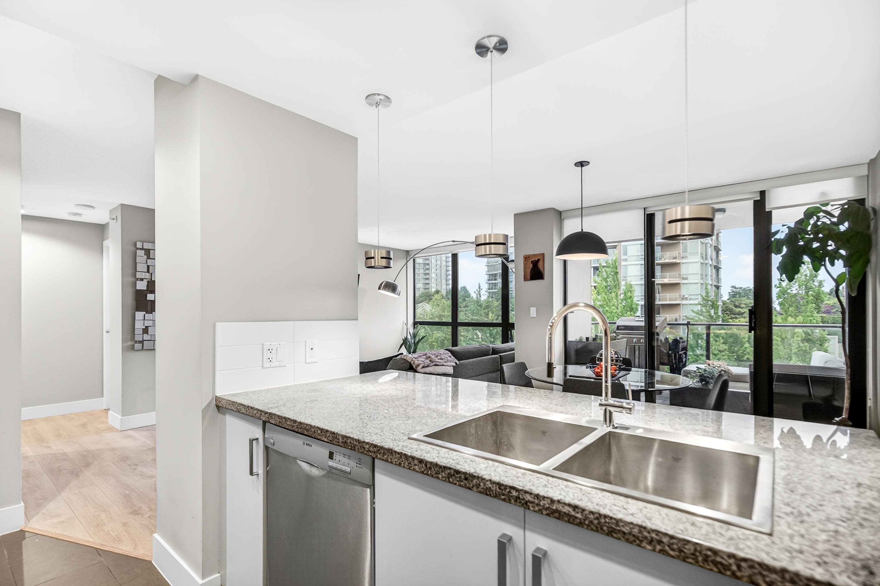
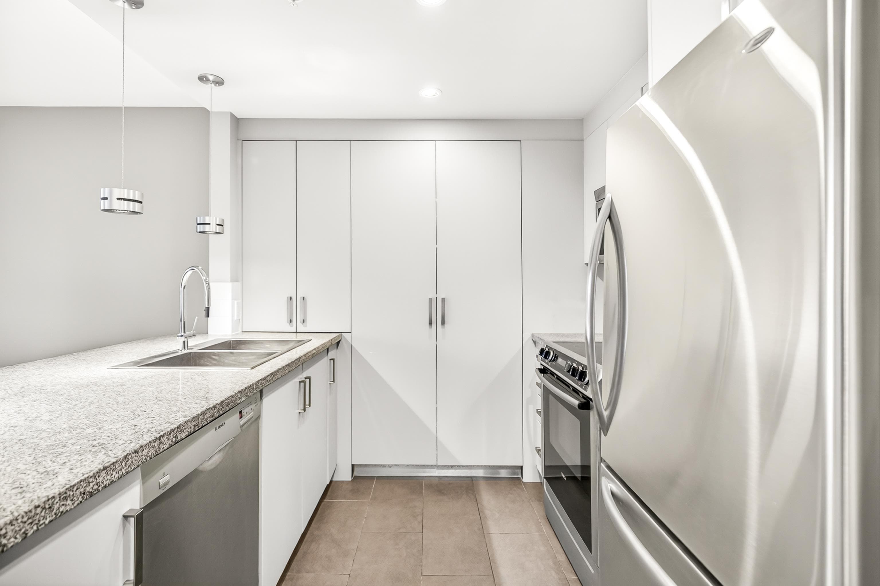
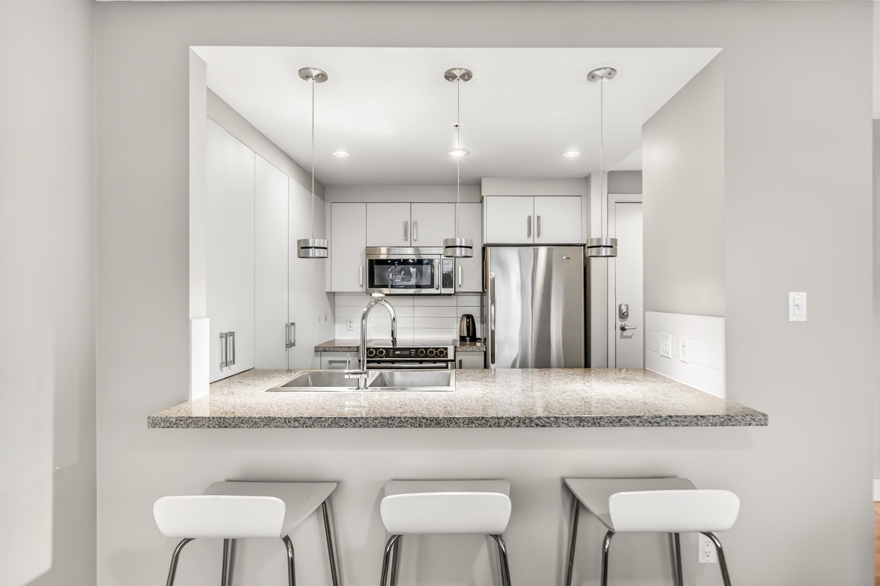
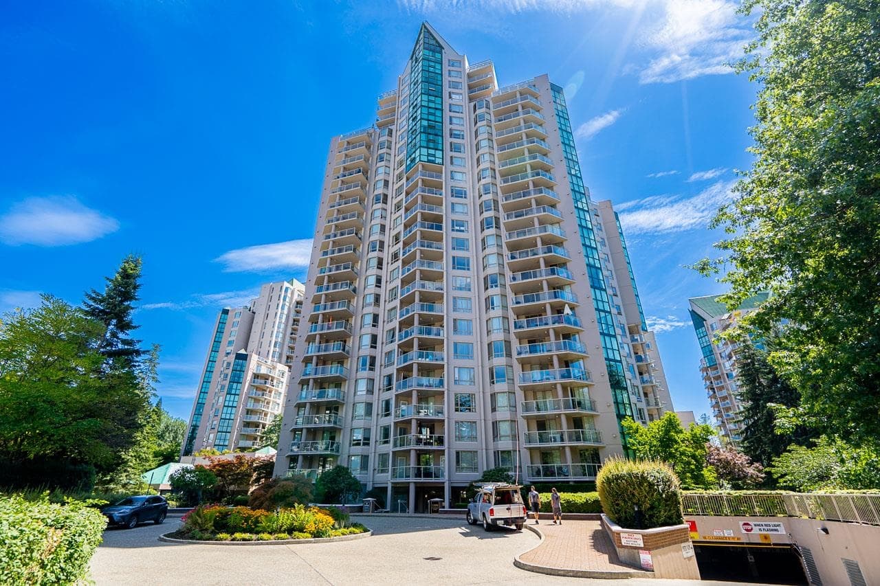
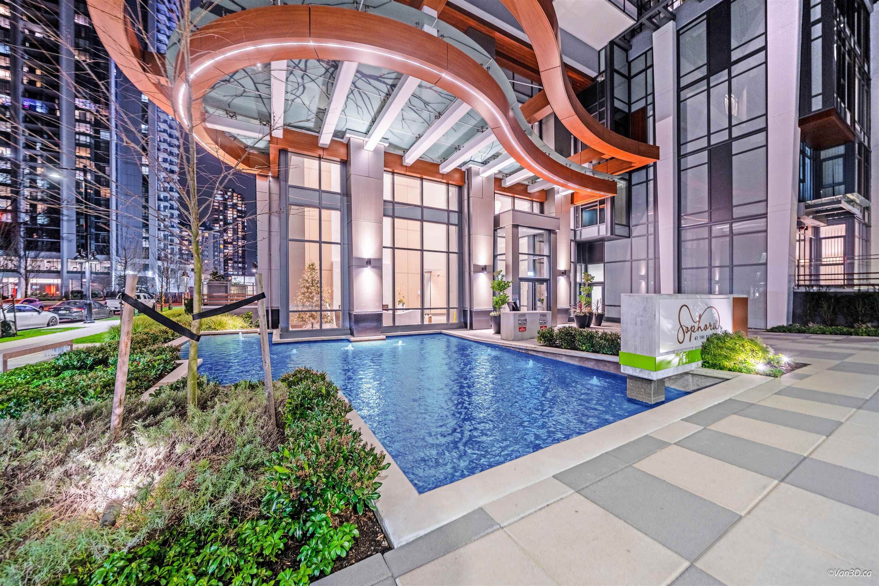
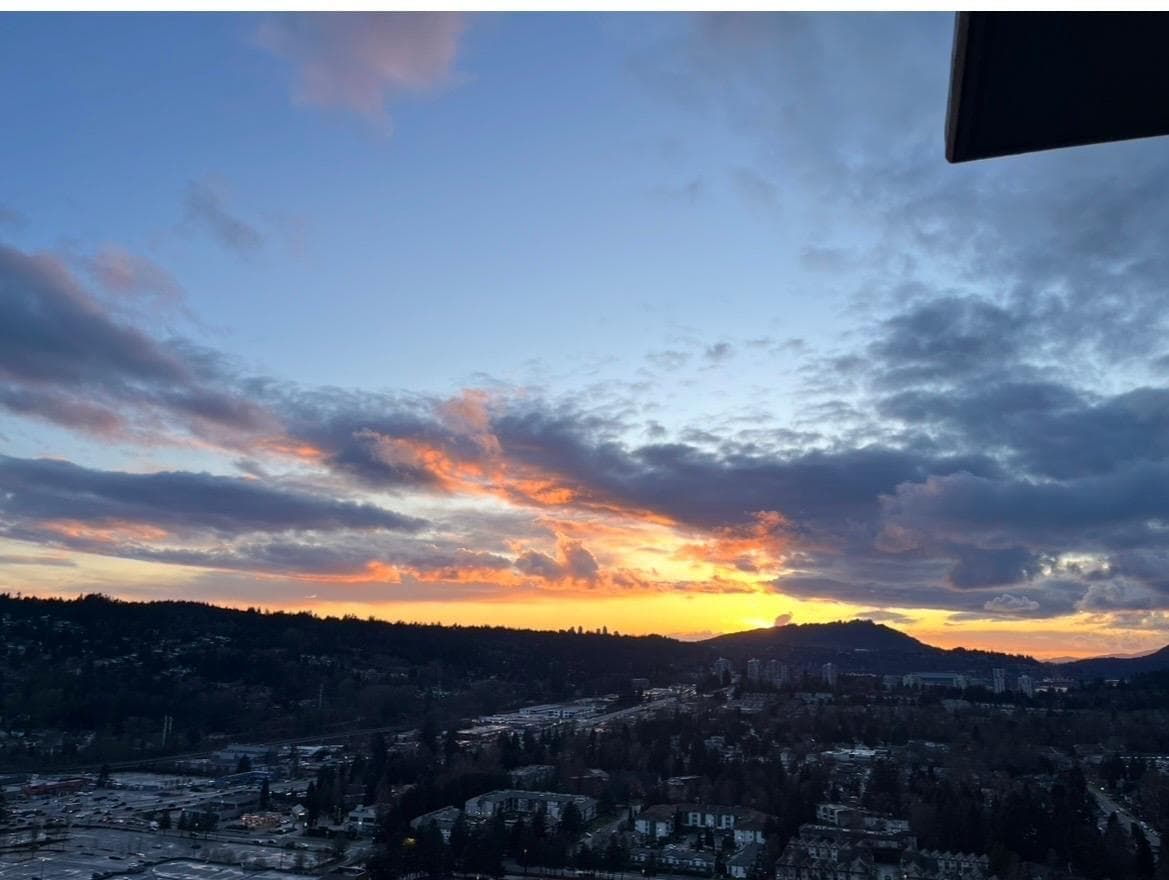
A COMPLETE PACKAGE! Discover a gorgeous CORNER home in THE PARC! A rare, wide floor plan with expansive window coverage inviting natural light throughout 916ft of open living, generous in comfort + updated to perfection! Wind down on a covered patio set over the city lights. 2 bedrooms / 2 bath including a sprawling primary bed w/spa ensuite! Loaded with updates including privacy roller shares, designer lighting, premium laminate floors throughout, and a stunning modern kitchen w/premium appliance and thoughtful cabinetry. Truly move in and enjoy! 1 parking stall, 1 storage and 1 wine locker! Invest in a concrete building w/concierge, fitness centre, and residents’ lounge! UNPARALLELED CONVENIENCE: Steps to Coquitlam Town Centre, SkyTrain & Lafarge Lake, Douglas College, restaurants!
MLS® #
R3153219
Status
Active
Type
Residential
Sub-type
Apartment/Condo
Ownership
Freehold Strata
Bedrooms
2
Full Baths
2
Half Baths
0
Fireplaces
1
Living Area
916 sqft
Main Floor
916 sqft
Year Built
2009
Age
17 years
Structure
Multi Family, Residential Attached
Parking Stalls
1
Parking Type
Garage Under Building
Strata Fee
$567.2/mo
Taxes
$2,439.28/yr
MLS® Area
North Coquitlam
City
Coquitlam
Postal Code
V3B 0B8
Subdivision
The Parc
Heating
Electric
Appliances
Washer/Dryer · Dishwasher · Refrigerator · Stove
Fireplace
Electric
Interior Features
Guest Suite
Exterior Features
Garden · Balcony
Pets
Yes With Restrictions
View
CITY LIGHTS
Building Amenities
Clubhouse · Exercise Centre · Trash · Hot Water · Management · Recreation Facilities
Coordinates: 49.283139, -122.797718 · Map data © Google
2 bd · 2 ba · 1,004 sqft
MLS® R3077929 · Dracco Pacific Realty
$739,000
Building permit history is currently available for City of Vancouver properties only.