+35 more
$669,000
Listed by: Dexter Realty · MLS®
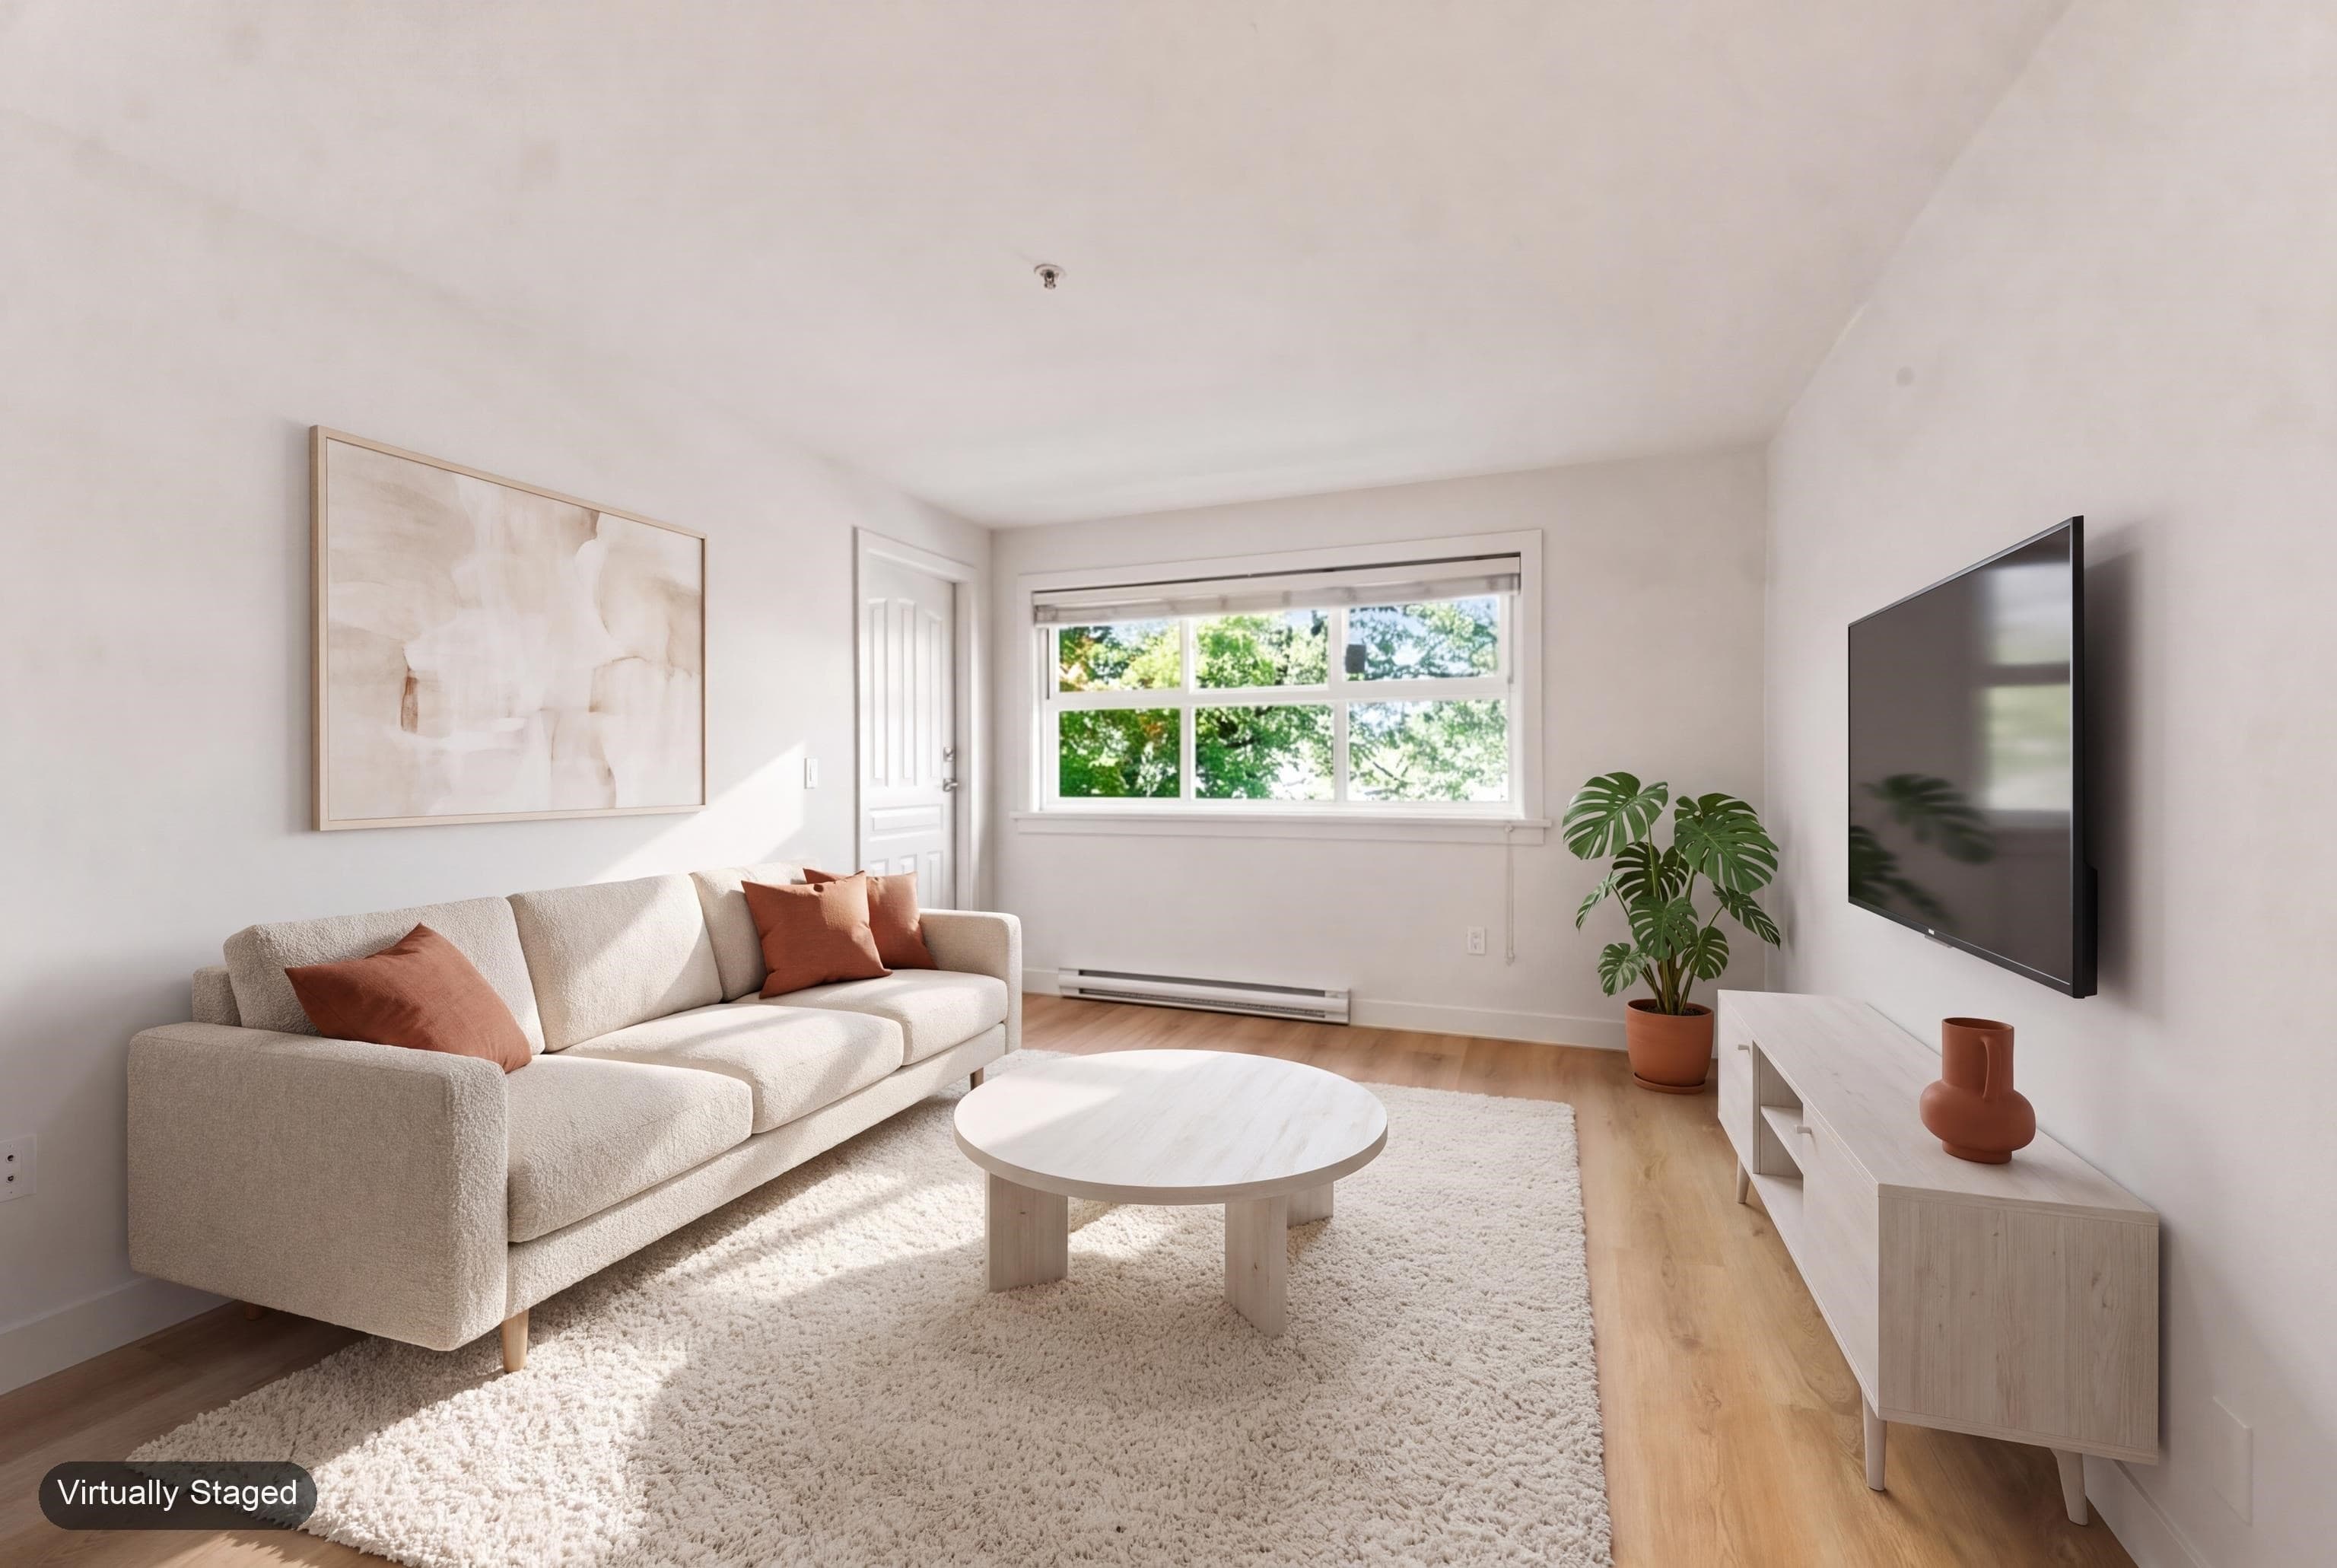
Welcome to Popolo. This south-facing, top-floor penthouse unit puts you steps from Commercial Drive’s cafés, pizzerias, and galleries. Soaring 10'8" ceilings and a free-flowing 1-bed, 1-bath layout lead to a private balcony made for sunny afternoons. The Italian-inspired kitchen features an integrated fridge and pantry, gas cooktop, quartz counters, and an island with an integrated microwave. Matte black fixtures, herringbone tile, and a curbless shower anchor the bathroom. Enjoy air conditioning, EV-ready parking, storage, and a pet-friendly building, plus a resident lounge, car wash bay, dog wash, and e-bike charging. Five minutes to Broadway-Commercial SkyTrain, across from Laura Secord Elementary. A rare penthouse opportunity. Open House: Sat/Sun Oct 17 & 18, 2-4 PM.
MLS® #
R3175843
Status
Active
Type
Residential
Sub-type
Apartment/Condo
Style
Penthouse
Ownership
Freehold Strata
Bedrooms
1
Full Baths
1
Half Baths
0
Living Area
630 sqft
Main Floor
630 sqft
Stories
6
Year Built
2024
Age
2 years
Structure
Multi Family, Residential Attached
Parking Stalls
1
Parking Type
Underground, Guest, Rear Access, Garage Door Opener
Strata Fee
$409.46/mo
Taxes
$1,493.58/yr
MLS® Area
Grandview Woodland
City
Vancouver
Postal Code
V5N 0J5
Subdivision
Popolo
Heating
Heat Pump · Natural Gas
Cooling / A/C
Central Air · Air Conditioning
Appliances
Washer/Dryer · Dishwasher · Refrigerator · Stove · Microwave
Laundry
In Unit
Security
Fire Sprinkler System
Windows
Window Coverings · Insulated Windows
Interior Features
Elevator · Storage
Exterior Features
Balcony
Pets
Cats OK, Dogs OK, Yes With Restrictions
Lot Features
Central Location, Recreation Nearby
Community
Shopping Nearby
Building Amenities
Bike Room · Clubhouse · Trash · Maintenance Grounds · Gas · Hot Water · Management · Recreation Facilities · Snow Removal · Water
Coordinates: 49.262495, -123.059244 · Map data © Google
Watch this home
Get an email when the price changes, it sells, or a new unit lists in this building. Sign in or create a free account.
Strata fee / sqft (median)
$0.63/mo
5% above area median
Year built
2024
Listings on record
4
4 active now
Rules
Pets: Cats OK, Dogs OK, Yes With Restrictions, Number Limit (Two), Yes
Sale prices, sale-to-list ratio and time to sell for this building are available to registered users. Create a free account or sign in.
Based on MLS® listings at this address and active strata listings in the area. Keyword flags come from public listing remarks and aren’t a substitute for strata minutes, the depreciation report or a Form B.
Transit-Oriented Area — Tier 3
~670 m from Commercial — Broadway SkyTrain station
Provincial law requires the city to allow at least 3.0 FAR and 8 storeys for residential here — well above typical single-family zoning. Potential land-assembly interest from developers.
~670 m straight-line to Commercial — Broadway SkyTrain
Screening estimate from provincial regulations (TOA station points, B.C. Reg. 263/2023 & 265/2023; small-scale multi-unit housing rules). Distances are straight-line; actual TOA maps are set by municipal bylaw and some parcels (heritage, ALR, exempt areas) are excluded. Confirm with the municipality before relying on it.
Source: City of Vancouver Open Data
Enquiry Centre - Demolition / Deconstruction - To demolish this existing one family dwelling building to grade. 75% recycling is required Ok for SIPs per Kim Vogt, March 17th, 2021 Note: "Notice of Demolition must be provided to District Building Inspector 24 hours in advance of demolition by calling 3-1-1 or 604-873-7000 outside of Vancouver." The deconstruction shall be in accordance with the submitted deconstruction plan and to be confirmed through an acceptable Deconstruction Compliance Report form with copies of recycling and disposal facility receipts. Attach all receipts and submit by email to [email protected]. All deconstruction is to be completed to the satisfaction of the Director of Planning prior to the issuance of the building permit.
Single Detached House
$26,000
Sep 10, 2021
BP-2021-00882
Certified Professional Program - New Building - Construction of a new 6-storey wood-frame multi-family residential building consisting of 81 strata-titled units above a 2-storey underground parking garage. This is a staged construction CP Process Permit and the applicant is Jun Hyung Kim, P. Eng., CP Stage 1: Excavation & Shoring, site services, foundation & storage garage (i.e. structural) up to grade). Aug. 26/21, B. Smith Stage 2 (full BP) issued Febr. 10, 2022.
Multiple Dwelling
$22,164,000
Aug 26, 2021
BP-2020-02833
Enquiry Centre - Salvage and Abatement - Interior alterations to allow salvage of non-structural building components prior to or during abatement work and removal of non-structural hazardous materials in this existing one-family dwelling. A separate building permit is required to demolish or deconstruct the building. Related BP-2021-00882 To demolish this one family dwelling building to grade by deconstruction QP is Tarlochan (Terry) Sunar of MCA Environmental Consulting Inc. Note : This is a salvage and abatement permit only and does not authorize any demolition or deconstruction work on the house. Once you have completed your salvage and abatement, please send the report to [email protected]
Single Detached House
$0
May 7, 2021
BP-2021-00883